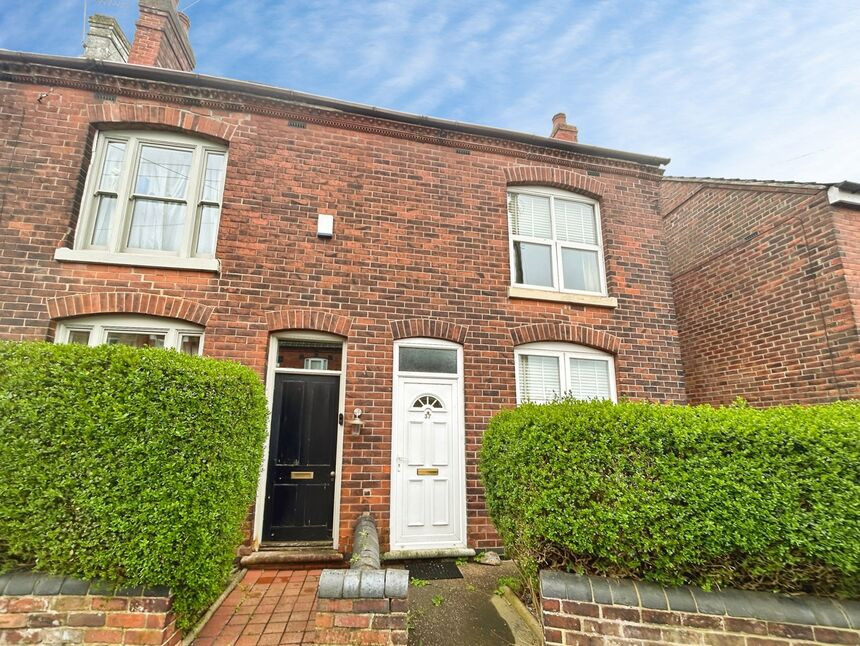
 Available
Photo 1 of 18
£180,000 Offers over
Belvedere Road, Woodville, Derbyshire, DE11
Belvedere Road, Derbyshire, Woodville, DE11
- 🏠 House
- 📋 For sale
- 🛏 3 beds
- 🛁 1 bath
- 👁 12 views
About this property
This three-bedroom semi-detached house is for sale in Woodville, Derbyshire, and is presented in good condition. It offers two separate reception rooms, one arranged as a dedicated dining room and the other benefiting from built-in storage, providing defined spaces for living and dining. The kitchen enjoys natural light, and there is one bathroom serving the property. All three bedrooms are doubles, making the layout suitable for families or first time buyers.
Outside, the property includes a garden, offering outdoor space for relaxation or play, as well as access to nearby walking routes and local parks, which add to the appeal of the area for those who enjoy time outdoors.
Woodville provides a range of local amenities including shops, schools and everyday services. Nearby Swadlincote offers further facilities, including supermarkets, leisure options and a wider choice of cafés and eateries.
Public transport links are accessible, with bus services connecting Woodville to Swadlincote, Burton upon Trent and Ashby-de-la-Zouch. The nearest mainline rail services are typically found at Burton upon Trent, offering routes towards Birmingham in around 25–30 minutes and Derby in a similar time, subject to timetable. Road connections are straightforward, with access to routes leading towards the A38, A42 and M1 for regional travel.
This traditional three-bedroom home, with garden, double bedrooms and defined reception spaces, provides a practical base in a location with access to local amenities, parks and transport links.
Entrance
Leading into the kitchen.
Kitchen
16'7" x 8'0" (5.05m x 2.44m)
A generous sized kitchen with modern wall and base units. There is a range style cooker and space for additional appliances.
Dining Room
13'7" x 12'4" (4.14m x 3.76m)
Dining room, with stairs leading off to the first floor.
Lounge
12'5" x 12'4" (3.78m x 3.76m)
The lounge is located to the front elevation and has built in storage.
Main Bedroom
13'7" x 12'4" (4.14m x 3.76m)
Main double bedroom.
Bedroom 2
10'11" x 8'2" (3.33m x 2.50m)
Double bedroom.
Bedroom 3
3.05mx 2.24m
Double bedroom.
Bathroom
10'0" x 4'7" (3.05m x 1.40m)
Appointed with a three piece suite.
Outside
There is side access leading to the rear of the property.
Garden
Laid to lawn with a patio area.
Read full description
Outside, the property includes a garden, offering outdoor space for relaxation or play, as well as access to nearby walking routes and local parks, which add to the appeal of the area for those who enjoy time outdoors.
Woodville provides a range of local amenities including shops, schools and everyday services. Nearby Swadlincote offers further facilities, including supermarkets, leisure options and a wider choice of cafés and eateries.
Public transport links are accessible, with bus services connecting Woodville to Swadlincote, Burton upon Trent and Ashby-de-la-Zouch. The nearest mainline rail services are typically found at Burton upon Trent, offering routes towards Birmingham in around 25–30 minutes and Derby in a similar time, subject to timetable. Road connections are straightforward, with access to routes leading towards the A38, A42 and M1 for regional travel.
This traditional three-bedroom home, with garden, double bedrooms and defined reception spaces, provides a practical base in a location with access to local amenities, parks and transport links.
Entrance
Leading into the kitchen.
Kitchen
16'7" x 8'0" (5.05m x 2.44m)
A generous sized kitchen with modern wall and base units. There is a range style cooker and space for additional appliances.
Dining Room
13'7" x 12'4" (4.14m x 3.76m)
Dining room, with stairs leading off to the first floor.
Lounge
12'5" x 12'4" (3.78m x 3.76m)
The lounge is located to the front elevation and has built in storage.
Main Bedroom
13'7" x 12'4" (4.14m x 3.76m)
Main double bedroom.
Bedroom 2
10'11" x 8'2" (3.33m x 2.50m)
Double bedroom.
Bedroom 3
3.05mx 2.24m
Double bedroom.
Bathroom
10'0" x 4'7" (3.05m x 1.40m)
Appointed with a three piece suite.
Outside
There is side access leading to the rear of the property.
Garden
Laid to lawn with a patio area.
Read full description
What's it like to live here?
Nearby businesses open now
More properties nearby
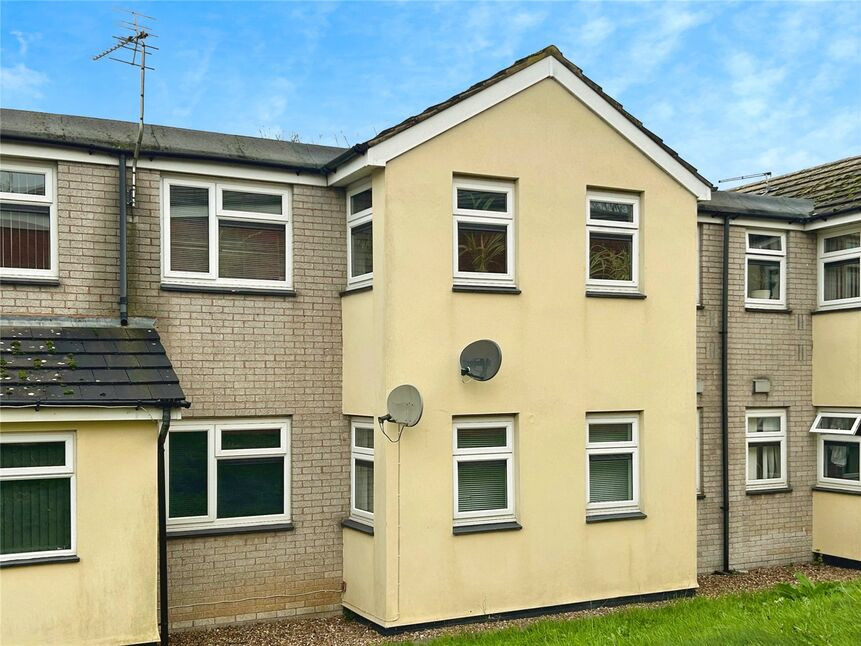
£60,000 Asking price
Small Thorn Place, Woodville, Derbyshire, DE11
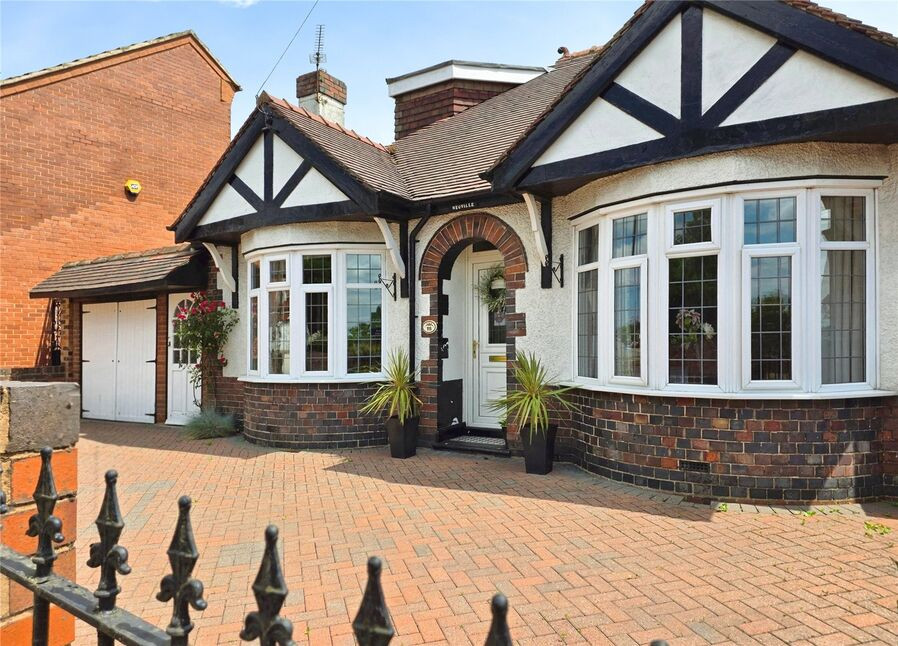
£330,000 Offers over
Comments (0)
Log in to like, comment or share to your feed.
Start the conversation about this listing.