 Available
Photo 1 of 21
£330,000 Offers over
Moira Road, Woodville, Derbyshire, DE11
Moira Road, Derbyshire, Woodville, DE11
- 🏠 House
- 📋 For sale
- 🛏 4 beds
- 🛁 1 bath
- 👁 8 views
About this property
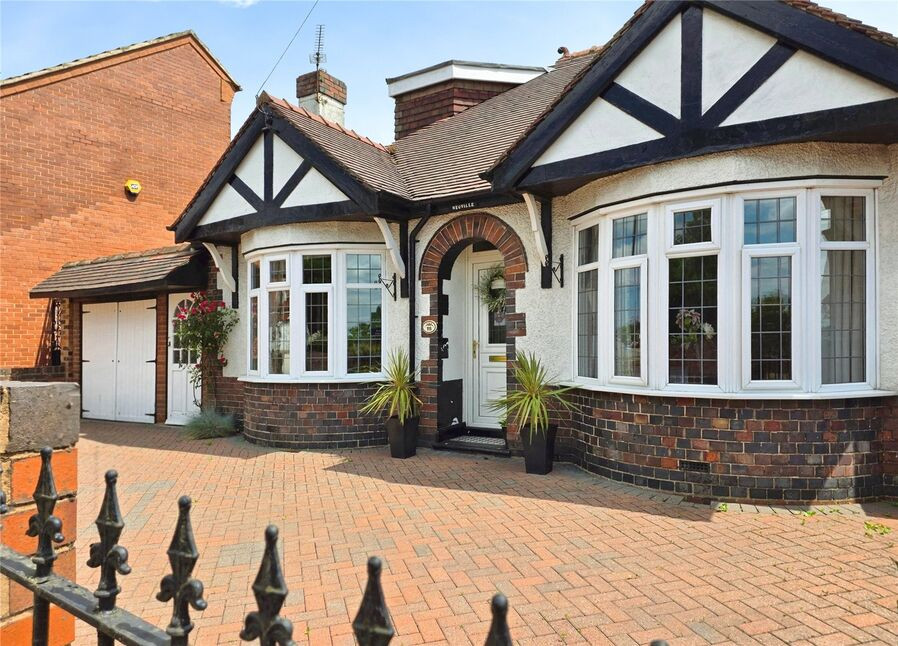
This detached FOUR bedroom dormer bungalow is offered to the market with no onward chain, and ideally located in the popular area of Woodville, Swadlincote. Offering a versatile layout with two ground floor bedrooms, it will appeal to families, couples, as well as those seeking single-level living options.
The property includes a spacious lounge-diner with bay window, garden views and French doors opening onto the rear garden, creating a great connection between indoor and outdoor space. The kitchen provides dining space, wall and base units, a gas cooker and plumbing for a washing machine.
There are four bedrooms: two doubles, one of which benefits from built-in wardrobes, and two good-size single bedrooms, one with a built-in storage cupboard. The ground floor bathroom is fitted with a bath with shower over, WC and hand basin.
Externally, there is a driveway and garage with power and lighting, providing off-road parking and useful storage. The mature rear garden features a patio area, lawn, established trees, plants and shrubs offering privacy, and will particularly suit those who enjoy gardening.
Woodville offers local amenities including shops, schools and everyday services, with further facilities available in nearby Swadlincote town centre. The area provides access to green spaces, walking routes and the National Forest. Public transport links include bus services towards Swadlincote, Ashby-de-la-Zouch and Burton upon Trent, connecting with rail services to Birmingham, Derby and Nottingham. Road links via the A511 and A444 allow convenient car access to regional centres. Call us now to find out what this fabulous property and the local area has to offer!
Lounge / Dining Room
26'11" x 11'10" (8.20m x 3.60m)
Open plan living/ dining room with a cosy feature fireplace and ceiling beams.
Kitchen / Dining Room
18'9" x 8'7" (5.72m x 2.62m)
Spacious fitted kitchen filled with an abundance of natural lighting, and ample space for dining
Main Bedroom
14'5" x 11'11" (4.40m x 3.63m)
Spacious Main double bedroom complete with fitted wardrobes.
Bedroom 2
12'3" x 8'10" (3.73m x 2.70m)
Double Bedroom.
Bedroom 3
11'10" x 7'7" (3.60m x 2.30m)
Double bedroom.
Bedroom 4
11'10" x 7'6" (3.60m x 2.29m)
A generous fourth bedroom.
Bathroom
8'12" x 5'10" (2.74m x 1.78m)
Appointed with a three piece suite.
Garage
20'4" x 9'6" (6.20m x 2.90m)
Read full description
The property includes a spacious lounge-diner with bay window, garden views and French doors opening onto the rear garden, creating a great connection between indoor and outdoor space. The kitchen provides dining space, wall and base units, a gas cooker and plumbing for a washing machine.
There are four bedrooms: two doubles, one of which benefits from built-in wardrobes, and two good-size single bedrooms, one with a built-in storage cupboard. The ground floor bathroom is fitted with a bath with shower over, WC and hand basin.
Externally, there is a driveway and garage with power and lighting, providing off-road parking and useful storage. The mature rear garden features a patio area, lawn, established trees, plants and shrubs offering privacy, and will particularly suit those who enjoy gardening.
Woodville offers local amenities including shops, schools and everyday services, with further facilities available in nearby Swadlincote town centre. The area provides access to green spaces, walking routes and the National Forest. Public transport links include bus services towards Swadlincote, Ashby-de-la-Zouch and Burton upon Trent, connecting with rail services to Birmingham, Derby and Nottingham. Road links via the A511 and A444 allow convenient car access to regional centres. Call us now to find out what this fabulous property and the local area has to offer!
Lounge / Dining Room
26'11" x 11'10" (8.20m x 3.60m)
Open plan living/ dining room with a cosy feature fireplace and ceiling beams.
Kitchen / Dining Room
18'9" x 8'7" (5.72m x 2.62m)
Spacious fitted kitchen filled with an abundance of natural lighting, and ample space for dining
Main Bedroom
14'5" x 11'11" (4.40m x 3.63m)
Spacious Main double bedroom complete with fitted wardrobes.
Bedroom 2
12'3" x 8'10" (3.73m x 2.70m)
Double Bedroom.
Bedroom 3
11'10" x 7'7" (3.60m x 2.30m)
Double bedroom.
Bedroom 4
11'10" x 7'6" (3.60m x 2.29m)
A generous fourth bedroom.
Bathroom
8'12" x 5'10" (2.74m x 1.78m)
Appointed with a three piece suite.
Garage
20'4" x 9'6" (6.20m x 2.90m)
Read full description
What's it like to live here?
Nearby businesses open now
More properties nearby
£60,000 Asking price
Small Thorn Place, Woodville, Derbyshire, DE11
£180,000 Offers over
Comments (0)
Log in to like, comment or share to your feed.
Start the conversation about this listing.