 Available
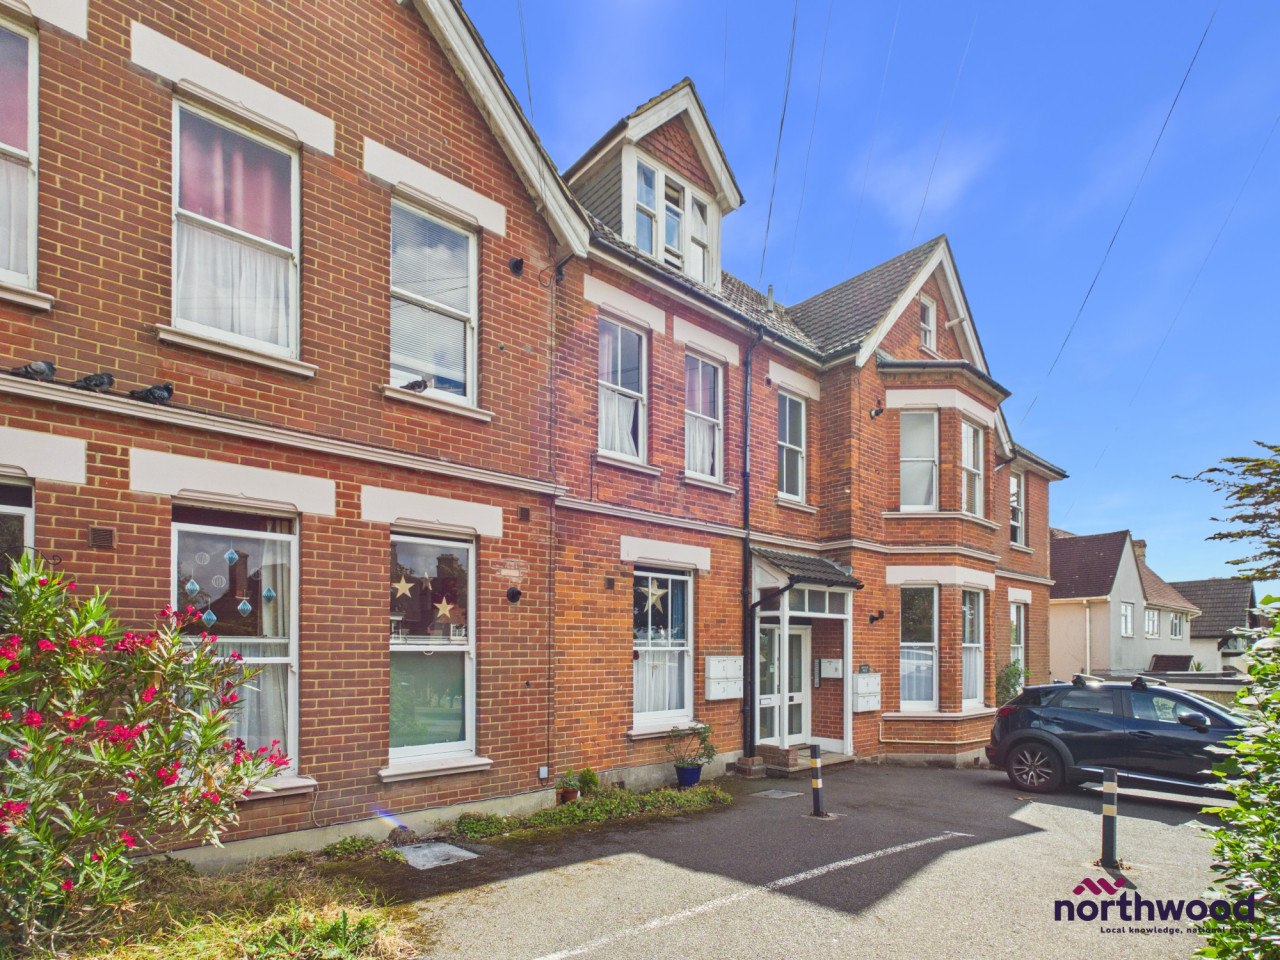
Photo 1 of 27
£175,000 Asking price
Bexhill Road, St. Leonards-on-Sea, East Sussex, TN38
Bexhill Road, East Sussex, St. Leonards-on-Sea, TN38
- 🏠 House
- 📋 For sale
- 🛏 3 beds
- 🛁 1 bath
- 👁 10 views
About this property
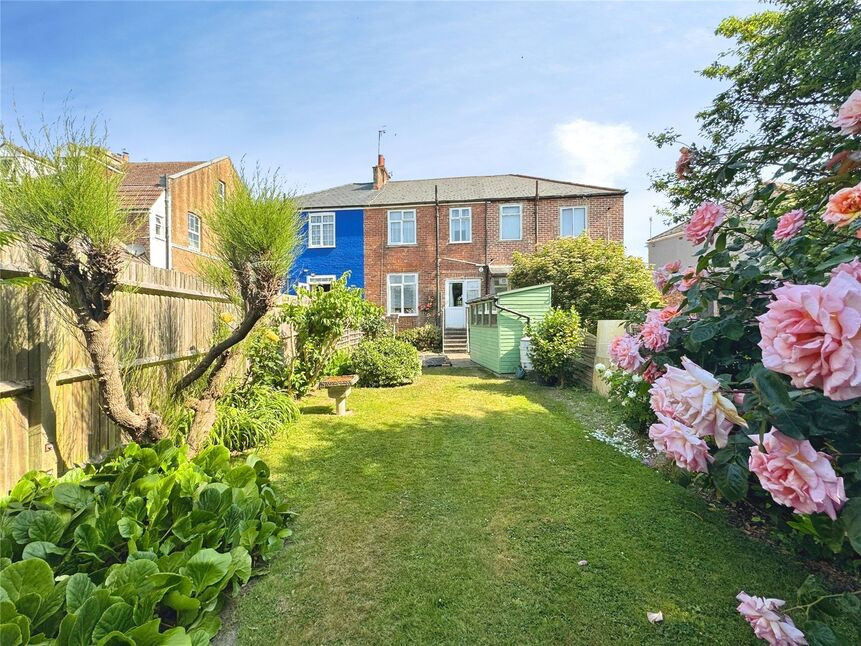
YOUR MOVE Hastings are delighted to bring the market this three bedroom terrace house being sold chain free. Located in an ideal position providing easy access to the towns of St Leonards, Hastings and Bexhill. Featuring a beautifully cared for southerly facing garden. With living room, dining room and galley kitchen downstairs and three bedroom on the first floor with family bathroom. The property benefits from double glazing and gas central heating throughout. We believe this is a ideal purchase for any first time buyer or a next step on the property ladder. Giving you the perfect opportunity to put your own stamp on your new home. Please contact YOUR MOVE Hastings on 01424 722101 to arrange for viewings. EPC Grade D.
Entrance Hall
With welcoming porch and carpeted hallway, opening onto living accommodation. With built in understairs storage.
Living Room
15'7" x 10'7" (4.75m x 3.23m)
Large living space with carpeted flooring and large front facing double glazed bay window. Feature fire place with gas heater.
Dining Room
10'8" x 10'7" (3.25m x 3.23m)
Rear facing dining room looking out onto private rear garden, with carpeted flooring and wood panel walls. Gas heater positioned on the far wall.
Kitchen
8'3" x 5'4" (2.51m x 1.63m)
Galley kitchen with vinyl flooring, coloured base and wall units with stainless steel sink. Rear facing double glazed window and back door, wall mounted gas central heating system.
Landing
Carpeted flooring opening onto bedrooms and family bathroom.
Master Bedroom
15'4" x 10'0" (4.67m x 3.05m)
Large master bedroom with front facing double glazed bay window, carpeted floors and radiator.
Bedroom
10'8" x 10'7" (3.25m x 3.23m)
Double bedroom with carpeted flooring, rear facing double glazed window, radiator and built in wardrobe.
Bedroom
9'4" x 6'2" (2.84m x 1.88m)
Carpeted flooring, radiator, front facing double glazed window and airing cupboard.
Bathroom
6'7" x 5'5" (2.00m x 1.65m)
This family bathroom benefits from enclosed shower cubicle with electric shower attachment, low level WC and pedestal basin. carpeted flooring and rear facing double glaze window, this room also has the loft hatch access.
Garden
Large private garden enclosed by panel fencing, mostly laid to lawn with traditional garden shed, pond and small patio area.
Read full description
Entrance Hall
With welcoming porch and carpeted hallway, opening onto living accommodation. With built in understairs storage.
Living Room
15'7" x 10'7" (4.75m x 3.23m)
Large living space with carpeted flooring and large front facing double glazed bay window. Feature fire place with gas heater.
Dining Room
10'8" x 10'7" (3.25m x 3.23m)
Rear facing dining room looking out onto private rear garden, with carpeted flooring and wood panel walls. Gas heater positioned on the far wall.
Kitchen
8'3" x 5'4" (2.51m x 1.63m)
Galley kitchen with vinyl flooring, coloured base and wall units with stainless steel sink. Rear facing double glazed window and back door, wall mounted gas central heating system.
Landing
Carpeted flooring opening onto bedrooms and family bathroom.
Master Bedroom
15'4" x 10'0" (4.67m x 3.05m)
Large master bedroom with front facing double glazed bay window, carpeted floors and radiator.
Bedroom
10'8" x 10'7" (3.25m x 3.23m)
Double bedroom with carpeted flooring, rear facing double glazed window, radiator and built in wardrobe.
Bedroom
9'4" x 6'2" (2.84m x 1.88m)
Carpeted flooring, radiator, front facing double glazed window and airing cupboard.
Bathroom
6'7" x 5'5" (2.00m x 1.65m)
This family bathroom benefits from enclosed shower cubicle with electric shower attachment, low level WC and pedestal basin. carpeted flooring and rear facing double glaze window, this room also has the loft hatch access.
Garden
Large private garden enclosed by panel fencing, mostly laid to lawn with traditional garden shed, pond and small patio area.
Read full description
What's it like to live here?
Nearby businesses open now
More properties nearby
£475,000 Asking price
William Road, St. Leonards-on-Sea, East Sussex, TN38
£260,000 Asking price
Comments (0)
Log in to like, comment or share to your feed.
Start the conversation about this listing.