 Available
Photo 1 of 14
£260,000 Asking price
Bexhill Road, St. Leonards-on-Sea, East Sussex, TN38
Bexhill Road, East Sussex, St. Leonards-on-Sea, TN38
- 🏠 Bungalow
- 📋 For sale
- 🛏 2 beds
- 🛁 2 baths
- 👁 9 views
About this property
290 Bexhill Road, St Leonards-On-Sea East Sussex TN38 8AL
We are acting in the sale of the above property and have received an offer of £250,000.00 on the above property.
Any interested parties must submit any higher offers in writing to the selling agents before exchange of contracts takes place.
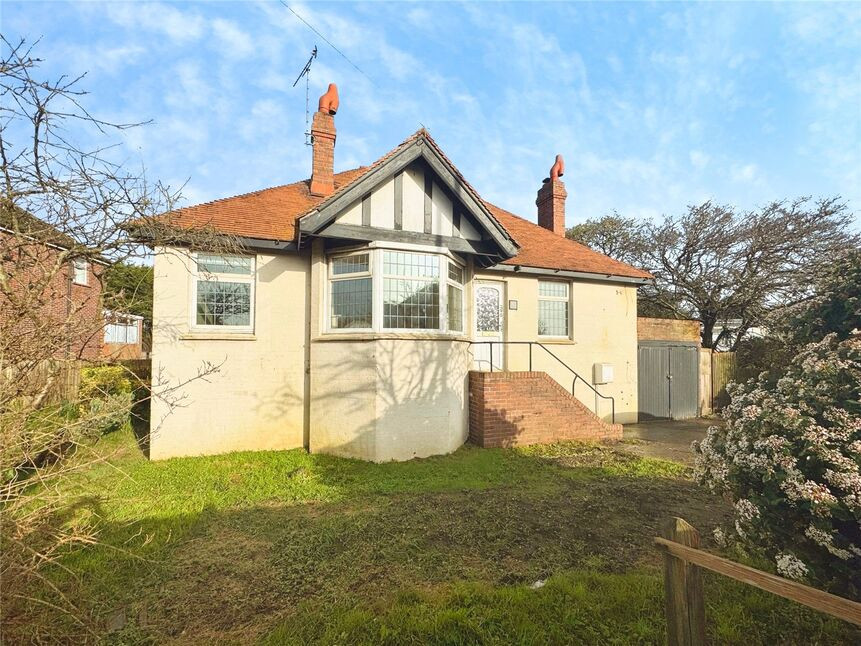
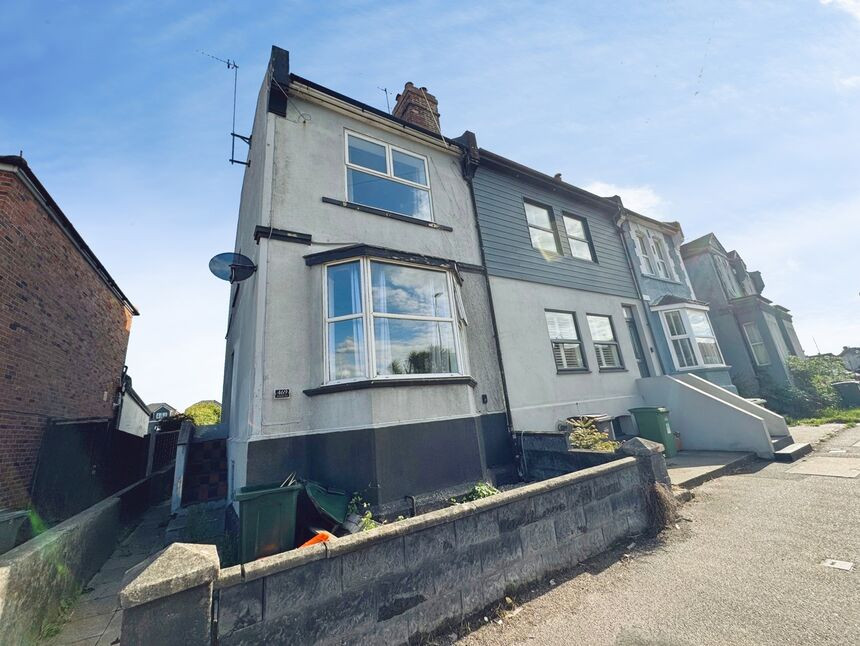
A chain free detached single storey dwelling located in a convenient position close to amenities between the towns of Hastings and Bexhill. This property has undergone some improvement works by the previous owner but is offered to the market as an unfinished project. Externally there is a good sized garden and parking facilities. We believe this property will receive a high level of interest so for more details or to arrange a viewing please call the vendors agents. EPC Grade D.
Lounge
4.31m into bay x 2.96m
Wooden flooring. Three double radiators to bay. UPVC Double glazed bay window to front aspect. Feature fireplace with tiled surround and hearth.
Dining Room
15'2" x 13'7" (4.62m x 4.15m)
Double radiator. UPVC Double glazed window to front aspect. Opening into inner hall and Kitchen.
Kitchen
10'0" x 8'11" (3.05m x 2.71m)
Part tiled walls. UPVC Double glazed window to side aspect. The kitchen comprises a range of wall and base units with a rolled edge work surface over and a stainless steel sink and drainer inset. Spaces for oven, washing machine, dish washer and fridge/freezer. Opening into Conservatory.
Conservatory
10'2" x 8'4" (3.09m x 2.54m)
Tiled flooring. Double radiator. UPVC Double glazed windows to rear and side aspects. UPVC Double glazed door to side aspect.
Shower Room
8'1" x 3'10" (2.46m x 1.17m)
Tiled flooring. Part tiled walls. Heated towel rail. The white suite comprises low level flush water closet, corner wash hand basin and shower cubicle with glass retracting door and a wall mounted shower attachment fitted over.
Bedroom 1
14'8" x 10'0" (4.46m x 3.05m)
Wooden flooring. Double radiator. Range of UPVC Double glazed windows to rear and side aspects. Folding door leading to En-Suite Shower room.
En-Suite Shower Room
8'2" x 5'6" (2.48m x 1.68m)
Part tiled walls. UPVC opaque window to rear aspect. Heated towel rail. The white suite comprises a low level flush w/c, pedestal wash hand basin and shower cubicle with glass retracting door and a wall mounted shower attachment fitted above.
Bedroom 2
13'5" x 6'12" (4.08m x 2.13m)
Carpeted flooring. Double radiator. UPVC Double glazed window to front aspect.
Rear Garden
A fence and hedge enclosed garden which is mostly laid to lawn with raised decked area.
Read full description
We are acting in the sale of the above property and have received an offer of £250,000.00 on the above property.
Any interested parties must submit any higher offers in writing to the selling agents before exchange of contracts takes place.
A chain free detached single storey dwelling located in a convenient position close to amenities between the towns of Hastings and Bexhill. This property has undergone some improvement works by the previous owner but is offered to the market as an unfinished project. Externally there is a good sized garden and parking facilities. We believe this property will receive a high level of interest so for more details or to arrange a viewing please call the vendors agents. EPC Grade D.
Lounge
4.31m into bay x 2.96m
Wooden flooring. Three double radiators to bay. UPVC Double glazed bay window to front aspect. Feature fireplace with tiled surround and hearth.
Dining Room
15'2" x 13'7" (4.62m x 4.15m)
Double radiator. UPVC Double glazed window to front aspect. Opening into inner hall and Kitchen.
Kitchen
10'0" x 8'11" (3.05m x 2.71m)
Part tiled walls. UPVC Double glazed window to side aspect. The kitchen comprises a range of wall and base units with a rolled edge work surface over and a stainless steel sink and drainer inset. Spaces for oven, washing machine, dish washer and fridge/freezer. Opening into Conservatory.
Conservatory
10'2" x 8'4" (3.09m x 2.54m)
Tiled flooring. Double radiator. UPVC Double glazed windows to rear and side aspects. UPVC Double glazed door to side aspect.
Shower Room
8'1" x 3'10" (2.46m x 1.17m)
Tiled flooring. Part tiled walls. Heated towel rail. The white suite comprises low level flush water closet, corner wash hand basin and shower cubicle with glass retracting door and a wall mounted shower attachment fitted over.
Bedroom 1
14'8" x 10'0" (4.46m x 3.05m)
Wooden flooring. Double radiator. Range of UPVC Double glazed windows to rear and side aspects. Folding door leading to En-Suite Shower room.
En-Suite Shower Room
8'2" x 5'6" (2.48m x 1.68m)
Part tiled walls. UPVC opaque window to rear aspect. Heated towel rail. The white suite comprises a low level flush w/c, pedestal wash hand basin and shower cubicle with glass retracting door and a wall mounted shower attachment fitted above.
Bedroom 2
13'5" x 6'12" (4.08m x 2.13m)
Carpeted flooring. Double radiator. UPVC Double glazed window to front aspect.
Rear Garden
A fence and hedge enclosed garden which is mostly laid to lawn with raised decked area.
Read full description
What's it like to live here?
Nearby businesses open now
More properties nearby
£175,000 Asking price
Bexhill Road, St. Leonards-on-Sea, East Sussex, TN38
£475,000 Asking price
William Road, St. Leonards-on-Sea, East Sussex, TN38
£249,995 Asking price
Comments (0)
Log in to like, comment or share to your feed.
Start the conversation about this listing.