 Available
Photo 1 of 15
£249,995 Asking price
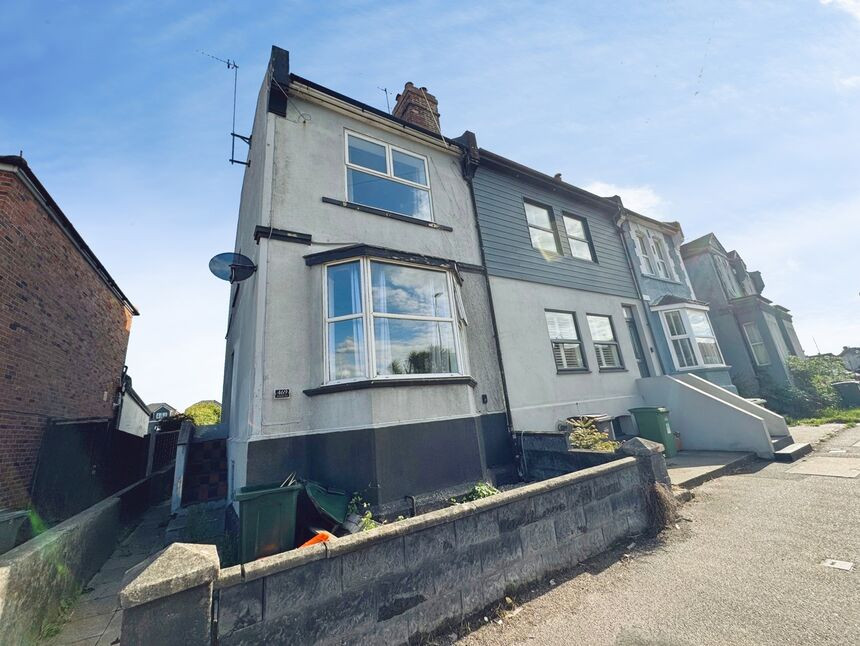
Bexhill Road, St. Leonards-on-Sea, East Sussex, TN38
Bexhill Road, East Sussex, St. Leonards-on-Sea, TN38
- 🏠 House
- 📋 For sale
- 🛏 3 beds
- 🛁 1 bath
- 👁 10 views
About this property
FIRST TIME BUYER SPECIAL! This three bedroom semi detached house is located on a popular predominantly residential road in St Leonards On Sea. Within easy reach to both the sea front and shopping amenities. This home benefits from a gas central heating system and rear low maintenance southerly facing garden. Being sold with no onward chain. Further Accommodation comprises Lounge, Dining Room leading into open plan Kitchen, ground floor Bathroom and additional w/c. There is also the extra addition of a cellar to this property. We feel this home will be of interest to a variety of applicant so please contact us for more information or to arrange a viewing. EPC Grade E.
Entrance Hall
Vinyl flooring. Carpeted stairs to first floor landing. Openings into Lounge and Dining area. Under stairs cupboard with stairs leading down to cellar.
Lounge
14'9" x 12'5" (4.49m x 3.79m)
Carpeted flooring. Single radiator. Feature fireplace with exposed brick surround, tiled hearth and wooden mantle shelf over. Double glazed bay window to front aspect.
Dining Area
12'5" x 9'8" (3.79m x 2.94m)
Vinyl flooring. Single radiator. Feature inset cast iron fireplace. UPVC Double glazed window to side aspect. Open plan to Kitchen. Space for freestanding fridge/freezer.
Kitchen
9'4" x 8'10" (2.84m x 2.68m)
Vinyl flooring. Wooden glazed door to side aspect. UPVC Double glazed window to side aspect. Part tiled walls. The Kitchen comprises a range of wall and base units with a rolled edge work surface over and a one and a half bowl stainless steel sink and drainer inset. Fitted oven, hob and extractor hood. Space for washing machine. Door to Bathroom.
Bathroom
8'9" x 5'8" (2.66m x 1.73m)
Vinyl flooring. Double radiator. UPVC Double glazed opaque window to rear aspect. Fully tiled walls. The white suite comprises a low level flush water closet, pedestal wash hand basin and panel enclosed bath with a wall mounted shower attachment fitted over. Spot lighting to ceiling.
Landing
Carpeted flooring. UPVC Double glazed window to side aspect. Single radiator. Doors leading to all first floor rooms. Loft hatch to ceiling.
Bedroom 1
12'6" x 11'10" (3.81m x 3.61m)
Carpeted flooring. Double radiator. Part panelled wall. Feature fireplace with wooden mantle shelf over. Double glazed window to front aspect.
WC
Vinyl flooring. Low level flush w/c. UPVC Double glazed window to side aspect.
Bedroom 2
11'11" x 8'8" (3.64m x 2.64m)
Carpeted flooring. Single radiator. UPVC Double glazed window to rear aspect with sea view.
Bedroom 3
9'7" x 9'1" (2.93m x 2.76m)
Carpeted flooring. Single radiator. Built in cupboard housing hot water tank and wall mounted gas fired boiler. UPVC Double glazed window to side aspect.
Rear Garden
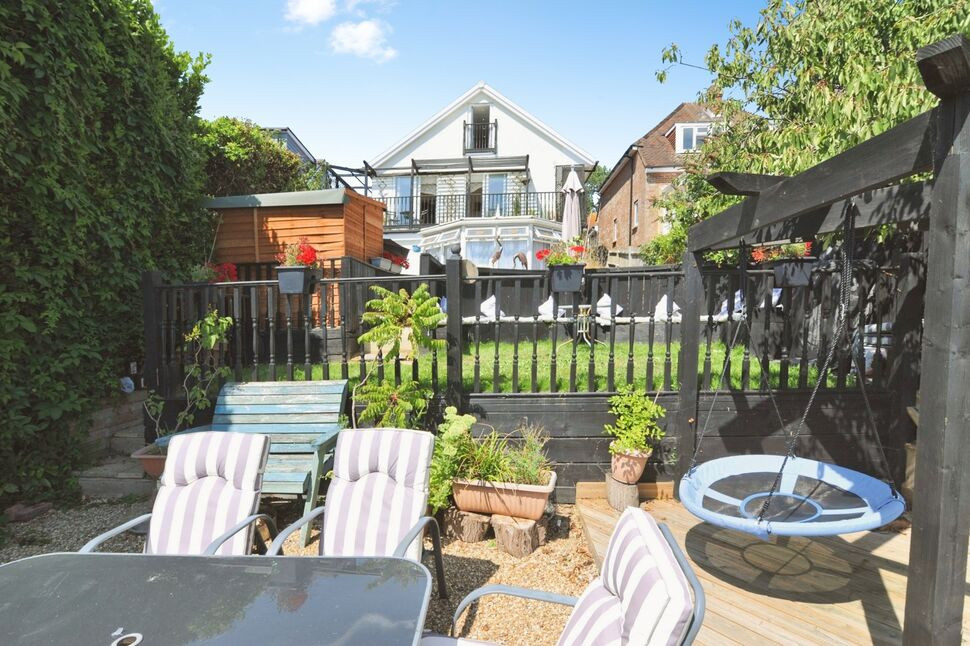
A south facing fence enclosed low maintenance rear garden. Predominantly laid to paving.
Read full description
Entrance Hall
Vinyl flooring. Carpeted stairs to first floor landing. Openings into Lounge and Dining area. Under stairs cupboard with stairs leading down to cellar.
Lounge
14'9" x 12'5" (4.49m x 3.79m)
Carpeted flooring. Single radiator. Feature fireplace with exposed brick surround, tiled hearth and wooden mantle shelf over. Double glazed bay window to front aspect.
Dining Area
12'5" x 9'8" (3.79m x 2.94m)
Vinyl flooring. Single radiator. Feature inset cast iron fireplace. UPVC Double glazed window to side aspect. Open plan to Kitchen. Space for freestanding fridge/freezer.
Kitchen
9'4" x 8'10" (2.84m x 2.68m)
Vinyl flooring. Wooden glazed door to side aspect. UPVC Double glazed window to side aspect. Part tiled walls. The Kitchen comprises a range of wall and base units with a rolled edge work surface over and a one and a half bowl stainless steel sink and drainer inset. Fitted oven, hob and extractor hood. Space for washing machine. Door to Bathroom.
Bathroom
8'9" x 5'8" (2.66m x 1.73m)
Vinyl flooring. Double radiator. UPVC Double glazed opaque window to rear aspect. Fully tiled walls. The white suite comprises a low level flush water closet, pedestal wash hand basin and panel enclosed bath with a wall mounted shower attachment fitted over. Spot lighting to ceiling.
Landing
Carpeted flooring. UPVC Double glazed window to side aspect. Single radiator. Doors leading to all first floor rooms. Loft hatch to ceiling.
Bedroom 1
12'6" x 11'10" (3.81m x 3.61m)
Carpeted flooring. Double radiator. Part panelled wall. Feature fireplace with wooden mantle shelf over. Double glazed window to front aspect.
WC
Vinyl flooring. Low level flush w/c. UPVC Double glazed window to side aspect.
Bedroom 2
11'11" x 8'8" (3.64m x 2.64m)
Carpeted flooring. Single radiator. UPVC Double glazed window to rear aspect with sea view.
Bedroom 3
9'7" x 9'1" (2.93m x 2.76m)
Carpeted flooring. Single radiator. Built in cupboard housing hot water tank and wall mounted gas fired boiler. UPVC Double glazed window to side aspect.
Rear Garden
A south facing fence enclosed low maintenance rear garden. Predominantly laid to paving.
Read full description
What's it like to live here?
Nearby businesses open now
More properties nearby
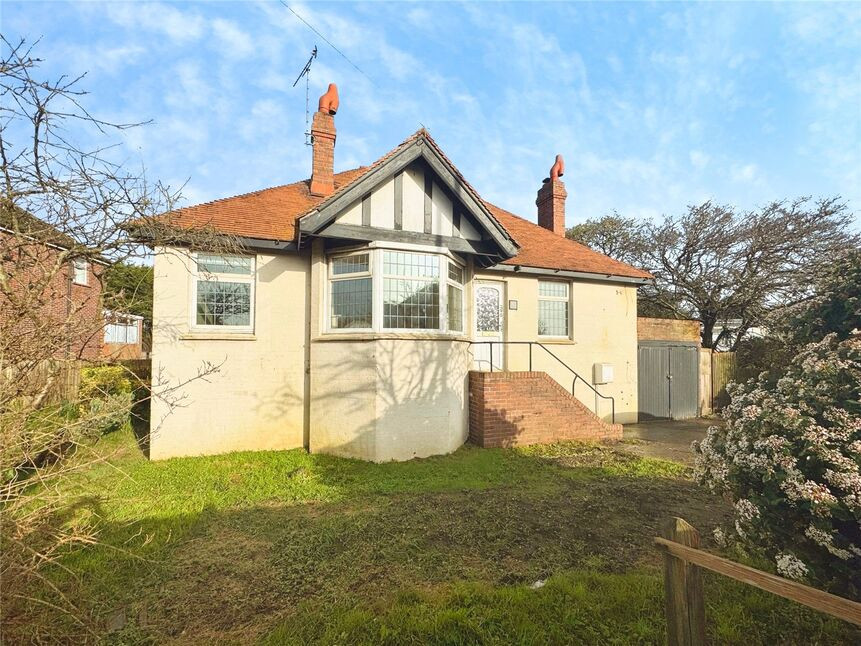
£260,000 Asking price
Bexhill Road, St. Leonards-on-Sea, East Sussex, TN38
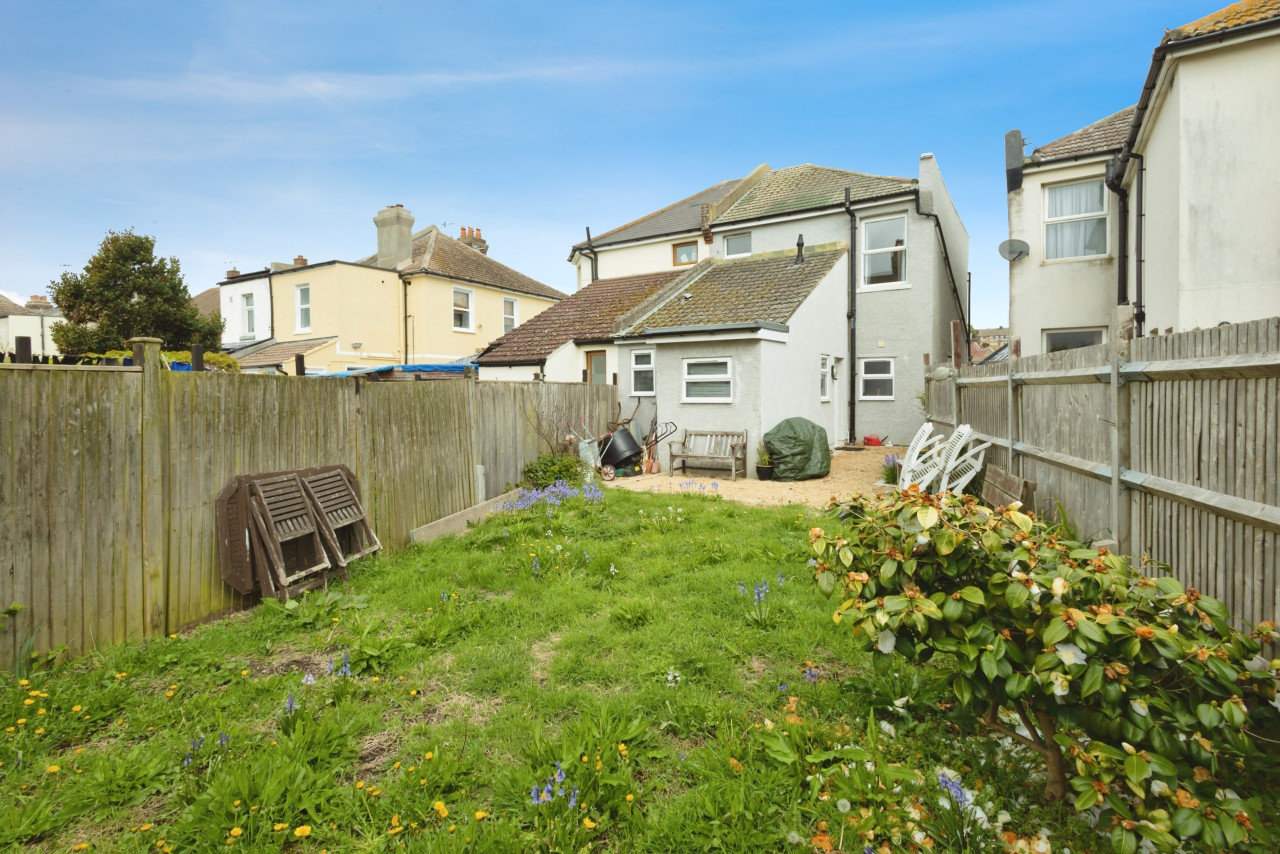
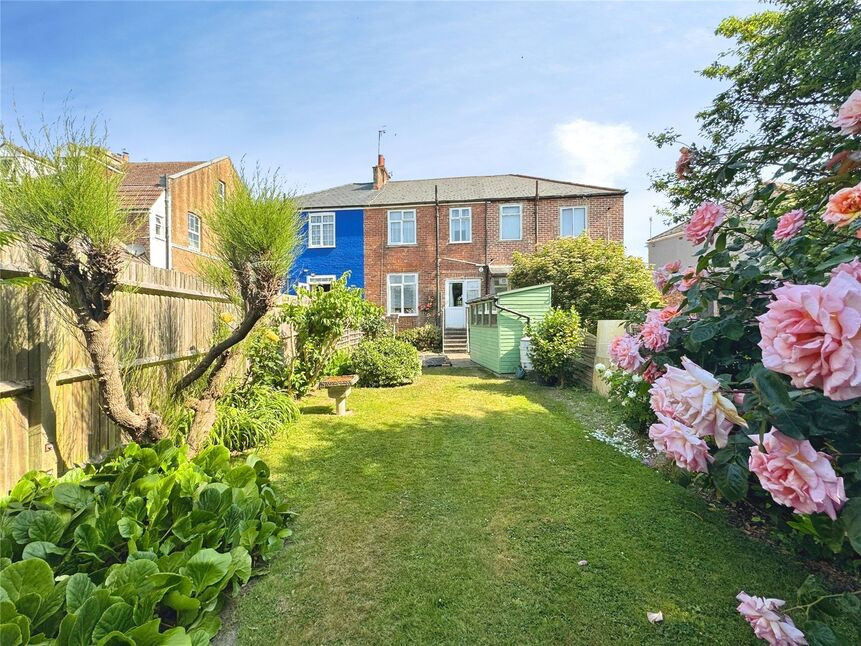
£175,000 Asking price
Bexhill Road, St. Leonards-on-Sea, East Sussex, TN38
£475,000 Asking price
Comments (0)
Log in to like, comment or share to your feed.
Start the conversation about this listing.