 Available
Photo 1 of 20
£130,000 Asking price
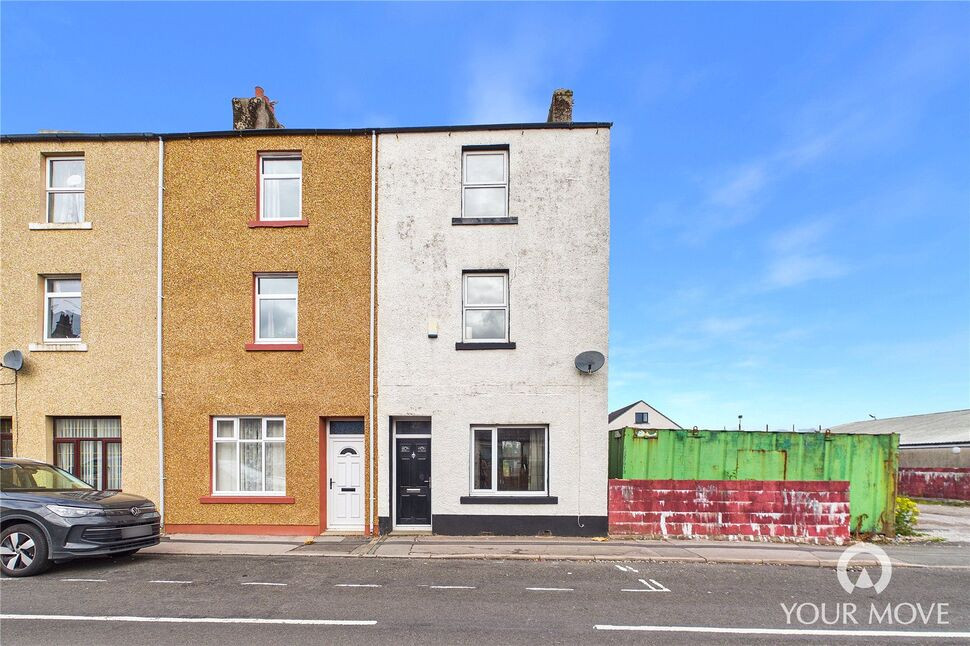
Birks Road, Cleator Moor, Cumbria, CA25
Birks Road, Cumbria, Cleator Moor, CA25
- 🏠 House
- 📋 For sale
- 🛏 4 beds
- 🛁 1 bath
- 👁 4 views
About this property
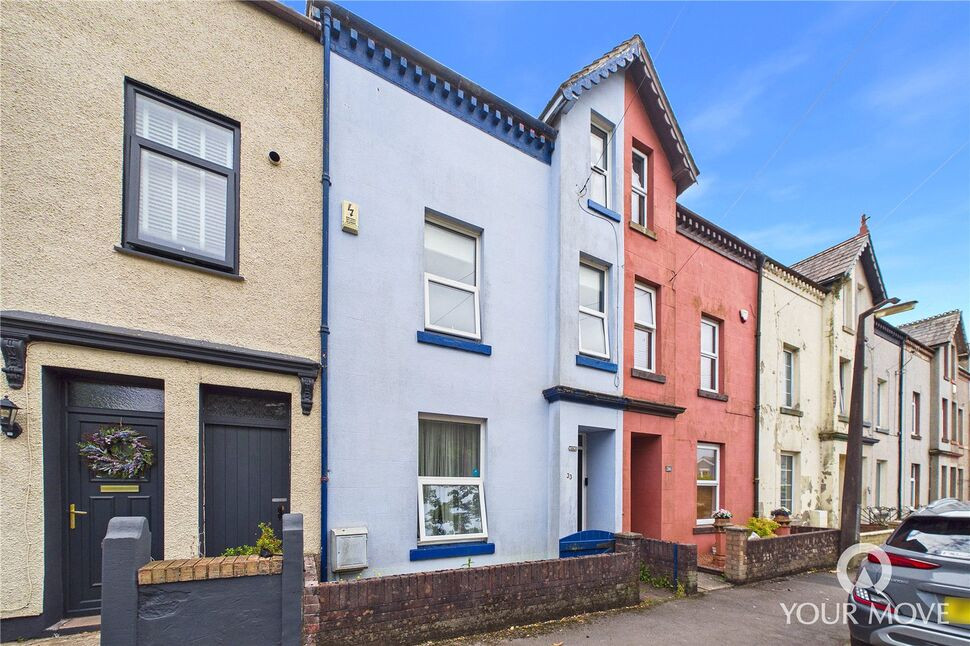
Deceptively spacious and beautifully presented, this impressive four-bedroom end-of-terrace home offers generous and versatile accommodation arranged over three floors. Offered to the market with no onward chain, the property would make an ideal family home, combining well-proportioned living spaces with a practical layout and attractive period features.
Situated in the popular town of Cleator Moor, the property enjoys convenient access to a range of local amenities, shops and schools, while also being ideally placed for exploring the stunning Western Lake District and surrounding countryside.
The ground floor provides a welcoming entrance hall, bright and cosy living room with open archway through to the dining room, a well-appointed shaker-style kitchen and useful separate laundry room. The first floor offers two generous double bedrooms and a modern family bathroom, while the second floor provides two further double bedrooms, making this an excellent home for growing families or those seeking additional space for guests, hobbies or home working.
Externally, the property benefits from an enclosed, low-maintenance L-shaped rear yard, providing a pleasant space for outdoor seating and entertaining during the warmer months, together with convenient rear access.
With its generous proportions, versatile three-storey layout, attractive presentation and desirable no-onward-chain position, this superb home is one not to be missed.
Entrance Vestibule
3'6" x 3'3" (1.06m x 0.98m)
Welcoming entrance to the home, with a door leading through to the hallway.
Hallway
13'4" x 3'7" (4.06m x 1.09m)
Featuring attractive coving and stairs rising to the first floor.
Living Room
12'12" x 9'9" (3.96m x 2.98m)
A bright yet cosy reception room, with a large open archway creating a seamless connection through to the dining room and providing an excellent sense of flow between the living spaces.
Dining Room
12'10" x 10'4" (3.92m x 3.16m)
Centred around a feature fireplace housing a log-burning stove, this versatile room comfortably accommodates a four-seater dining table or could alternatively be utilised as a second sitting room. Access to a large understairs cupboard provides useful additional storage.
Kitchen
11'4" x 6'11" (3.45m x 2.11m)
Fitted with a range of shaker-style units, complemented by butcher-block worktops, tiled splashbacks and a range-style gas cooker. Recessed lighting adds a contemporary touch, while an external door provides direct access to the rear yard.
Laundry Room
6'4" x 3'10" (1.93m x 1.16m)
A convenient separate laundry room, fitted with a base unit and worktop, with plumbing provided for a washing machine.
First Floor
8'3" x 6'0" (2.51m x 1.83m)
Split-level landing with stairs continuing to the second floor.
Bedroom 1
13'10" x 13'9" (4.22m x 4.18m)
Generously proportioned double bedroom, featuring an attractive fireplace, retained for decorative purposes only.
Bedroom 2
13'2" x 7'7" (4.02m x 2.32m)
Further well-proportioned double bedroom, also featuring a decorative fireplace.
Bathroom
11'7" x 7'0" (3.53m x 2.14m)
Modern family bathroom with recessed lighting, comprising a panelled bath—ideal for children or bathing pets—separate enclosed shower cubicle, WC and wash hand basin set within a fitted vanity unit.
Second Floor
5'10" x 4'6" (1.78m x 1.37m)
Spacious landing area with loft hatch and fitted loft ladder, providing access to the loft space.
Bedroom 3
14'1" x 13'9" (4.29m x 4.19m)
Generous double bedroom with a feature fireplace, retained for decorative purposes only.
Bedroom 4
13'1" x 7'9" (3.99m x 2.35m)
Further double bedroom.
Outside
Externally, the property benefits from an enclosed L-shaped rear yard. Low maintenance and designed with ease of upkeep in mind, the space provides an ideal setting for outdoor seating and relaxing during the warmer months. A gate provides convenient external rear access.
Agents Notes
The property benefits from gas heating and double glazing. Parking for the property is on-street via a residents permit, which can be obtained from the Cumberland Council.All walls, fences, gutters and down spouts separating the property from the adjoining property are party walls and are to be maintained as such with costs shared between this property and the neighbouring property. A copy of the land registry is available to interested parties from the branch.
Read full description
Situated in the popular town of Cleator Moor, the property enjoys convenient access to a range of local amenities, shops and schools, while also being ideally placed for exploring the stunning Western Lake District and surrounding countryside.
The ground floor provides a welcoming entrance hall, bright and cosy living room with open archway through to the dining room, a well-appointed shaker-style kitchen and useful separate laundry room. The first floor offers two generous double bedrooms and a modern family bathroom, while the second floor provides two further double bedrooms, making this an excellent home for growing families or those seeking additional space for guests, hobbies or home working.
Externally, the property benefits from an enclosed, low-maintenance L-shaped rear yard, providing a pleasant space for outdoor seating and entertaining during the warmer months, together with convenient rear access.
With its generous proportions, versatile three-storey layout, attractive presentation and desirable no-onward-chain position, this superb home is one not to be missed.
Entrance Vestibule
3'6" x 3'3" (1.06m x 0.98m)
Welcoming entrance to the home, with a door leading through to the hallway.
Hallway
13'4" x 3'7" (4.06m x 1.09m)
Featuring attractive coving and stairs rising to the first floor.
Living Room
12'12" x 9'9" (3.96m x 2.98m)
A bright yet cosy reception room, with a large open archway creating a seamless connection through to the dining room and providing an excellent sense of flow between the living spaces.
Dining Room
12'10" x 10'4" (3.92m x 3.16m)
Centred around a feature fireplace housing a log-burning stove, this versatile room comfortably accommodates a four-seater dining table or could alternatively be utilised as a second sitting room. Access to a large understairs cupboard provides useful additional storage.
Kitchen
11'4" x 6'11" (3.45m x 2.11m)
Fitted with a range of shaker-style units, complemented by butcher-block worktops, tiled splashbacks and a range-style gas cooker. Recessed lighting adds a contemporary touch, while an external door provides direct access to the rear yard.
Laundry Room
6'4" x 3'10" (1.93m x 1.16m)
A convenient separate laundry room, fitted with a base unit and worktop, with plumbing provided for a washing machine.
First Floor
8'3" x 6'0" (2.51m x 1.83m)
Split-level landing with stairs continuing to the second floor.
Bedroom 1
13'10" x 13'9" (4.22m x 4.18m)
Generously proportioned double bedroom, featuring an attractive fireplace, retained for decorative purposes only.
Bedroom 2
13'2" x 7'7" (4.02m x 2.32m)
Further well-proportioned double bedroom, also featuring a decorative fireplace.
Bathroom
11'7" x 7'0" (3.53m x 2.14m)
Modern family bathroom with recessed lighting, comprising a panelled bath—ideal for children or bathing pets—separate enclosed shower cubicle, WC and wash hand basin set within a fitted vanity unit.
Second Floor
5'10" x 4'6" (1.78m x 1.37m)
Spacious landing area with loft hatch and fitted loft ladder, providing access to the loft space.
Bedroom 3
14'1" x 13'9" (4.29m x 4.19m)
Generous double bedroom with a feature fireplace, retained for decorative purposes only.
Bedroom 4
13'1" x 7'9" (3.99m x 2.35m)
Further double bedroom.
Outside
Externally, the property benefits from an enclosed L-shaped rear yard. Low maintenance and designed with ease of upkeep in mind, the space provides an ideal setting for outdoor seating and relaxing during the warmer months. A gate provides convenient external rear access.
Agents Notes
The property benefits from gas heating and double glazing. Parking for the property is on-street via a residents permit, which can be obtained from the Cumberland Council.All walls, fences, gutters and down spouts separating the property from the adjoining property are party walls and are to be maintained as such with costs shared between this property and the neighbouring property. A copy of the land registry is available to interested parties from the branch.
Read full description
More properties nearby
£100,000 Asking price
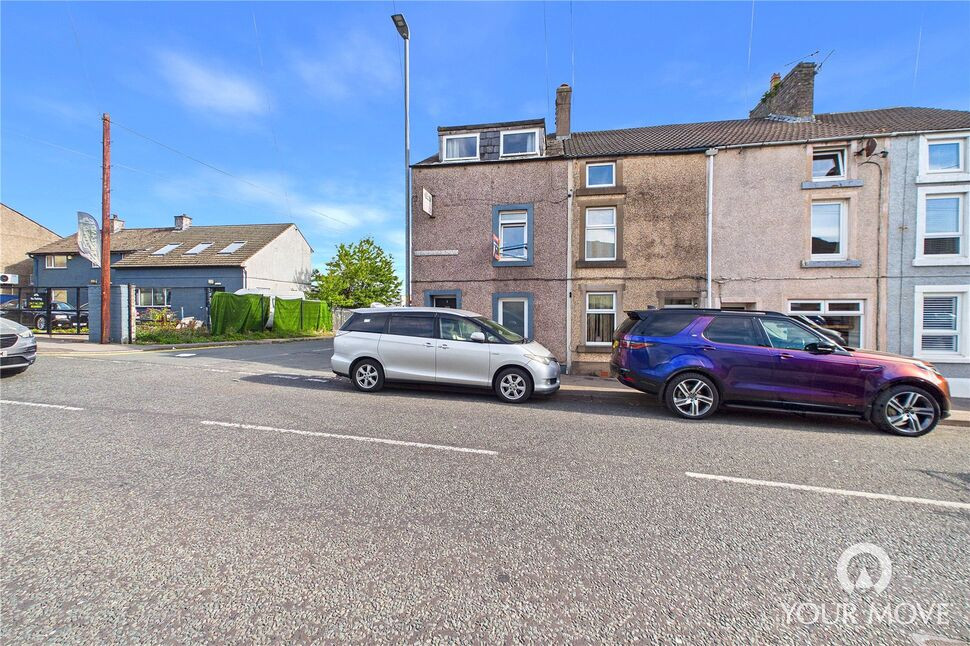
Ennerdale Road, Cleator Moor, Cumbria, CA25
£100,000 Offers over
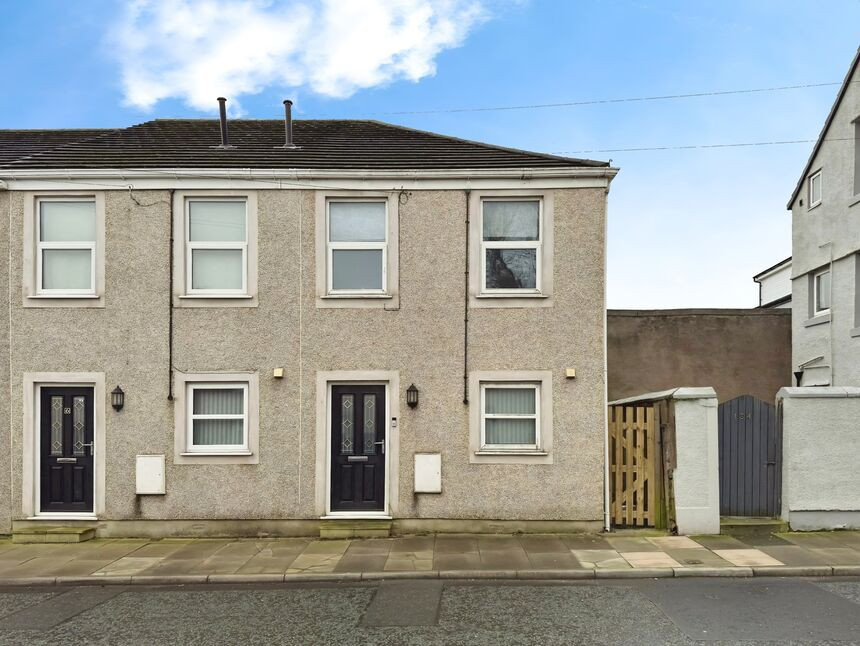
Ennerdale Road, Cleator Moor, Cumbria, CA25
£70,000 Asking price
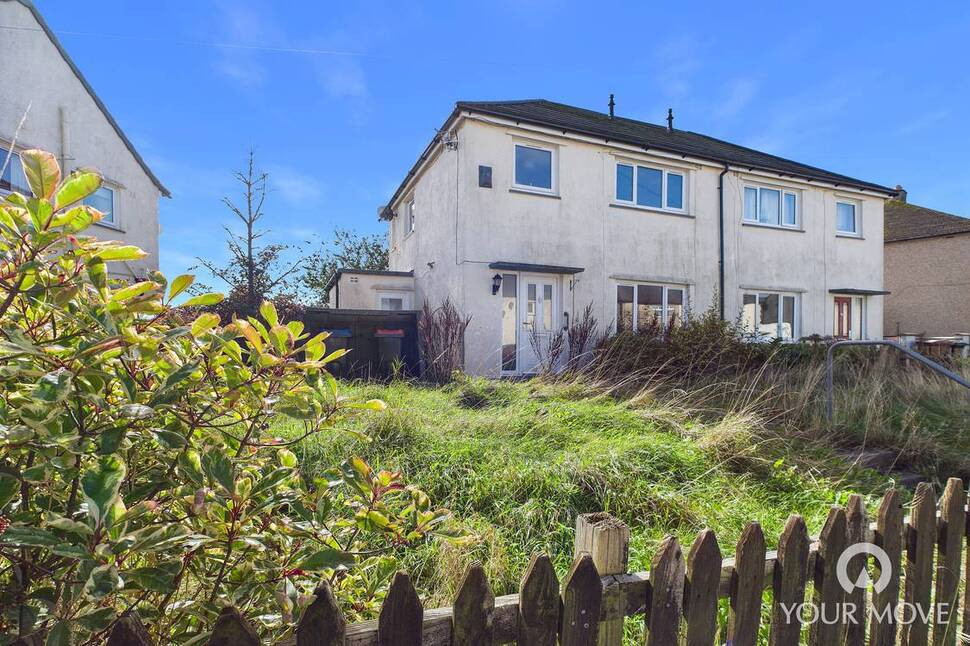
Clayton Avenue, Cleator Moor, Cumbria, CA25
£136,000 Asking price
Comments (0)
Log in to like, comment or share to your feed.
Start the conversation about this listing.