 Available
Photo 1 of 16
£136,000 Asking price
Crossfield Road, Cleator Moor, Cumbria, CA25
Crossfield Road, Cumbria, Cleator Moor, CA25
- 🏠 House
- 📋 For sale
- 🛏 3 beds
- 🛁 1 bath
- 👁 6 views
About this property
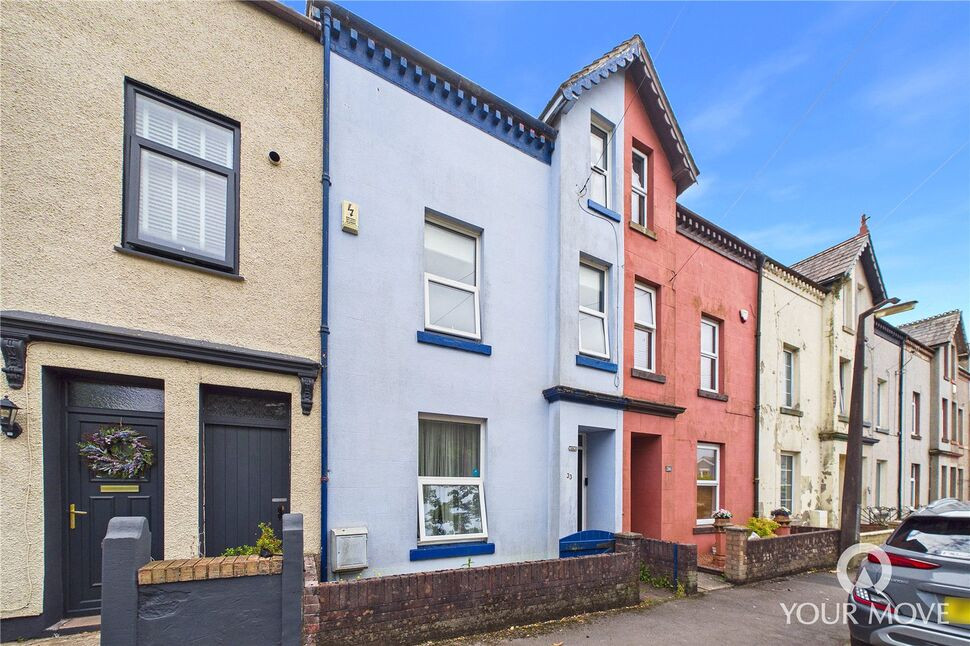
Located on a popular row of terraces on the outskirts of Cleator Moor, this deceptively spacious three-bedroom home offers generous and versatile accommodation arranged over three floors. Combining traditional character features with well-proportioned living spaces, the property would make an ideal family home.
The accommodation is particularly flexible, with the current owners utilising the ground-floor living room as a home office and the first-floor principal bedroom as an additional reception room, demonstrating the versatility this home has to offer.
The property briefly comprises a welcoming entrance hall with attractive corbels, decorative coving and tiled flooring, leading through to a bright living room with feature fireplace, picture rail and double doors opening into the spacious dining room. The dining room also benefits from a feature fireplace, ample space for a four to six-seater dining table and useful under-stairs storage. To the rear is a well-equipped kitchen with fitted units, granite-effect worktops, tiled splashback, integrated appliances and a skylight providing an abundance of natural light.
To the first floor are a spacious landing with characterful arched window, a generous double bedroom and a stylish family bathroom featuring a freestanding claw-foot bath and separate shower. The second floor provides two further well-proportioned double bedrooms, both benefiting from dormer windows and skylights, with additional storage available.
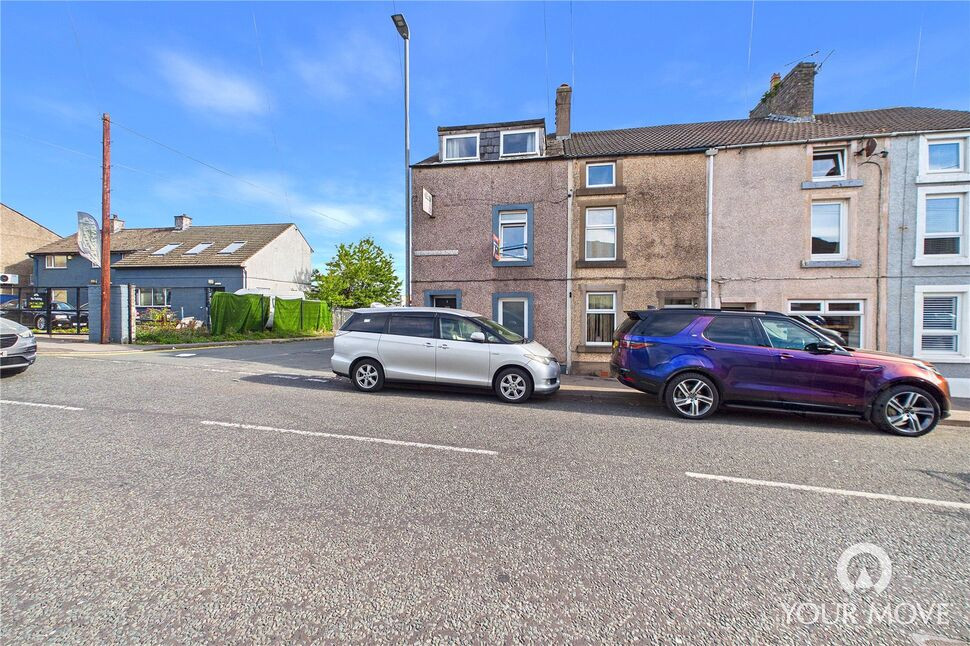
Externally, the property enjoys an enclosed, low-maintenance rear yard with rear gate access, providing a pleasant space to relax and enjoy the warmer months. To the front is a small, low-maintenance forecourt which sets the property back from the pavement.
Ideally positioned for access to the amenities and shops of Cleator Moor, while also being within easy reach of the stunning Western Lake District and surrounding countryside, this spacious and versatile home offers an excellent opportunity for families or those seeking generous accommodation across three floors.
Viewing is highly recommended to fully appreciate the space, character and versatility this property has to offer.
Entrance Hall
16'1" x 3'5" (4.89m x 1.04m)
A welcoming entrance to the home, featuring attractive corbels, decorative coving and tiled flooring. Stairs lead to the first floor.
Living Room
12'6" x 11'8" (3.82m x 3.55m)
A bright yet cosy reception room, currently utilised as a home office. The room retains attractive period-style features, including decorative coving and a picture rail, while a feature fireplace creates an attractive focal point. Double doors open through to the dining room, creating a versatile layout with the option for a more open-plan feel.
Dining Room
13'9" x 12'5" (4.19m x 3.78m)
A spacious and characterful dining room, centred around a feature fireplace and complemented by a picture rail. There is ample space to comfortably accommodate a four to six-seater dining table, while access to the under-stairs cupboard provides useful additional storage.
Kitchen
18'11" x 8'2" (5.76m x 2.50m)
Fitted with a range of units, granite-effect worktops and a tiled splashback. Integrated appliances include a dishwasher, electric double oven and countertop-mounted electric hob. A skylight allows natural light to flood the space with light, while a rear external door provides direct access to the enclosed yard.
First Floor
8'11" x 5'3" (2.71m x 1.60m)
The spacious landing features an attractive arched window, creating a light and characterful space, with stairs continuing to the second floor.
Bedroom 1
15'8" x 12'8" (4.77m x 3.86m)
Currently arranged as the main living room, this impressive double bedroom is flooded with natural light from two front-aspect windows. Offering generous proportions and ample space for a double bed and accompanying furniture, the room also benefits from access to the under-stairs cupboard, providing valuable additional storage.
Bathroom
10'9" x 8'5" (3.28m x 2.57m)
Family bathroom with feature tiling and recessed lighting. The suite comprises an impressive claw-foot bath, separate enclosed shower cubicle, WC, wash hand basin and heated towel rail.
Second Floor
2'9" x 2'8" (0.85m x 0.81m)
With Landing.
Bedroom 2
15'6" x 12'8" (4.73m x 3.86m)
A generous double bedroom featuring a dormer window and additional skylight, creating a bright and inviting space.
Bedroom 3
15'2" x 12'6" (4.63m x 3.82m)
A well-proportioned double bedroom benefiting from a dormer window and skylight, together with a useful over-stairs storage cupboard.
Outside
To the rear, the property enjoys an enclosed, low-maintenance yard designed with ease of upkeep in mind. An ideal spot to sit and unwind during the warmer months or enjoy a morning coffee, the space also benefits from a rear gate providing external access. To the front is a small, low-maintenance forecourt, setting the property back from the pavement and creating a welcoming first impression.
Agents Notes
The property benefits from gas heating and double glazing. Parking for the property is on-street.
Read full description
The accommodation is particularly flexible, with the current owners utilising the ground-floor living room as a home office and the first-floor principal bedroom as an additional reception room, demonstrating the versatility this home has to offer.
The property briefly comprises a welcoming entrance hall with attractive corbels, decorative coving and tiled flooring, leading through to a bright living room with feature fireplace, picture rail and double doors opening into the spacious dining room. The dining room also benefits from a feature fireplace, ample space for a four to six-seater dining table and useful under-stairs storage. To the rear is a well-equipped kitchen with fitted units, granite-effect worktops, tiled splashback, integrated appliances and a skylight providing an abundance of natural light.
To the first floor are a spacious landing with characterful arched window, a generous double bedroom and a stylish family bathroom featuring a freestanding claw-foot bath and separate shower. The second floor provides two further well-proportioned double bedrooms, both benefiting from dormer windows and skylights, with additional storage available.
Externally, the property enjoys an enclosed, low-maintenance rear yard with rear gate access, providing a pleasant space to relax and enjoy the warmer months. To the front is a small, low-maintenance forecourt which sets the property back from the pavement.
Ideally positioned for access to the amenities and shops of Cleator Moor, while also being within easy reach of the stunning Western Lake District and surrounding countryside, this spacious and versatile home offers an excellent opportunity for families or those seeking generous accommodation across three floors.
Viewing is highly recommended to fully appreciate the space, character and versatility this property has to offer.
Entrance Hall
16'1" x 3'5" (4.89m x 1.04m)
A welcoming entrance to the home, featuring attractive corbels, decorative coving and tiled flooring. Stairs lead to the first floor.
Living Room
12'6" x 11'8" (3.82m x 3.55m)
A bright yet cosy reception room, currently utilised as a home office. The room retains attractive period-style features, including decorative coving and a picture rail, while a feature fireplace creates an attractive focal point. Double doors open through to the dining room, creating a versatile layout with the option for a more open-plan feel.
Dining Room
13'9" x 12'5" (4.19m x 3.78m)
A spacious and characterful dining room, centred around a feature fireplace and complemented by a picture rail. There is ample space to comfortably accommodate a four to six-seater dining table, while access to the under-stairs cupboard provides useful additional storage.
Kitchen
18'11" x 8'2" (5.76m x 2.50m)
Fitted with a range of units, granite-effect worktops and a tiled splashback. Integrated appliances include a dishwasher, electric double oven and countertop-mounted electric hob. A skylight allows natural light to flood the space with light, while a rear external door provides direct access to the enclosed yard.
First Floor
8'11" x 5'3" (2.71m x 1.60m)
The spacious landing features an attractive arched window, creating a light and characterful space, with stairs continuing to the second floor.
Bedroom 1
15'8" x 12'8" (4.77m x 3.86m)
Currently arranged as the main living room, this impressive double bedroom is flooded with natural light from two front-aspect windows. Offering generous proportions and ample space for a double bed and accompanying furniture, the room also benefits from access to the under-stairs cupboard, providing valuable additional storage.
Bathroom
10'9" x 8'5" (3.28m x 2.57m)
Family bathroom with feature tiling and recessed lighting. The suite comprises an impressive claw-foot bath, separate enclosed shower cubicle, WC, wash hand basin and heated towel rail.
Second Floor
2'9" x 2'8" (0.85m x 0.81m)
With Landing.
Bedroom 2
15'6" x 12'8" (4.73m x 3.86m)
A generous double bedroom featuring a dormer window and additional skylight, creating a bright and inviting space.
Bedroom 3
15'2" x 12'6" (4.63m x 3.82m)
A well-proportioned double bedroom benefiting from a dormer window and skylight, together with a useful over-stairs storage cupboard.
Outside
To the rear, the property enjoys an enclosed, low-maintenance yard designed with ease of upkeep in mind. An ideal spot to sit and unwind during the warmer months or enjoy a morning coffee, the space also benefits from a rear gate providing external access. To the front is a small, low-maintenance forecourt, setting the property back from the pavement and creating a welcoming first impression.
Agents Notes
The property benefits from gas heating and double glazing. Parking for the property is on-street.
Read full description
What's it like to live here?
Nearby businesses open now
More properties nearby
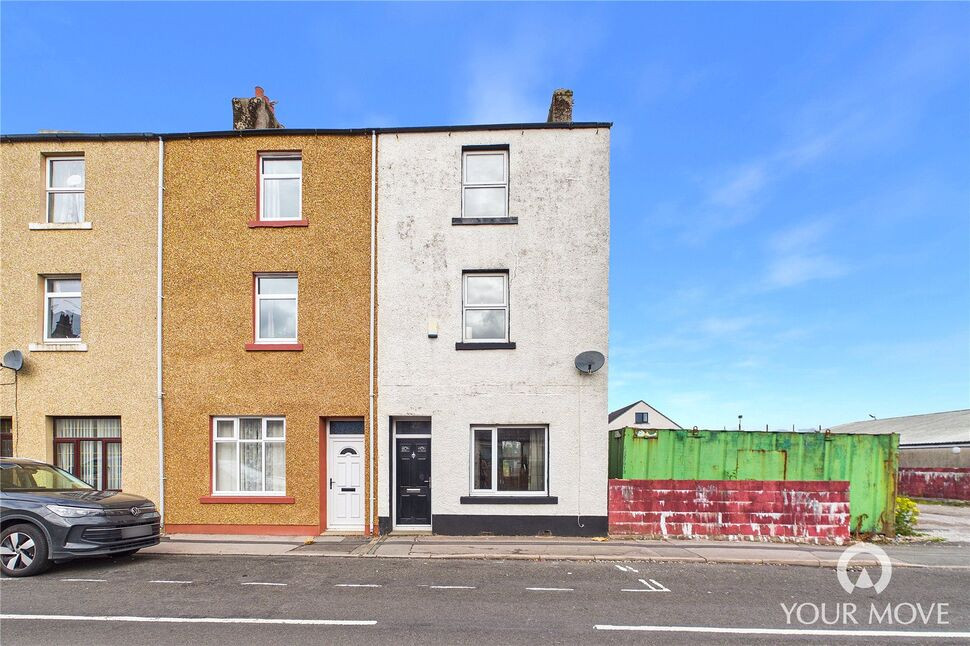
£130,000 Asking price
Birks Road, Cleator Moor, Cumbria, CA25
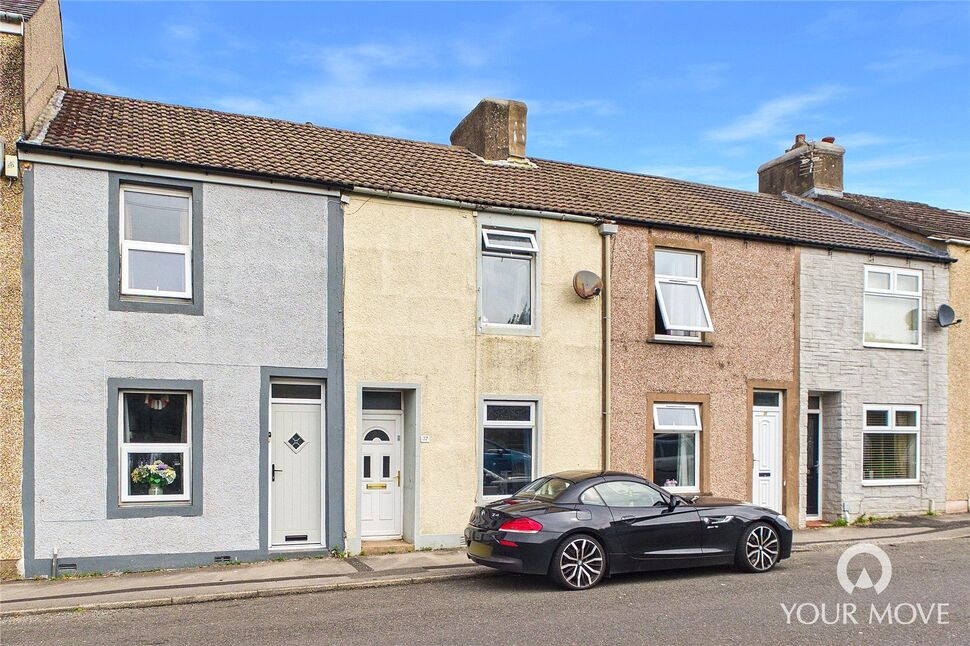
£90,000 Offers over
Bowthorn Road, Cleator Moor, Cumbria, CA25
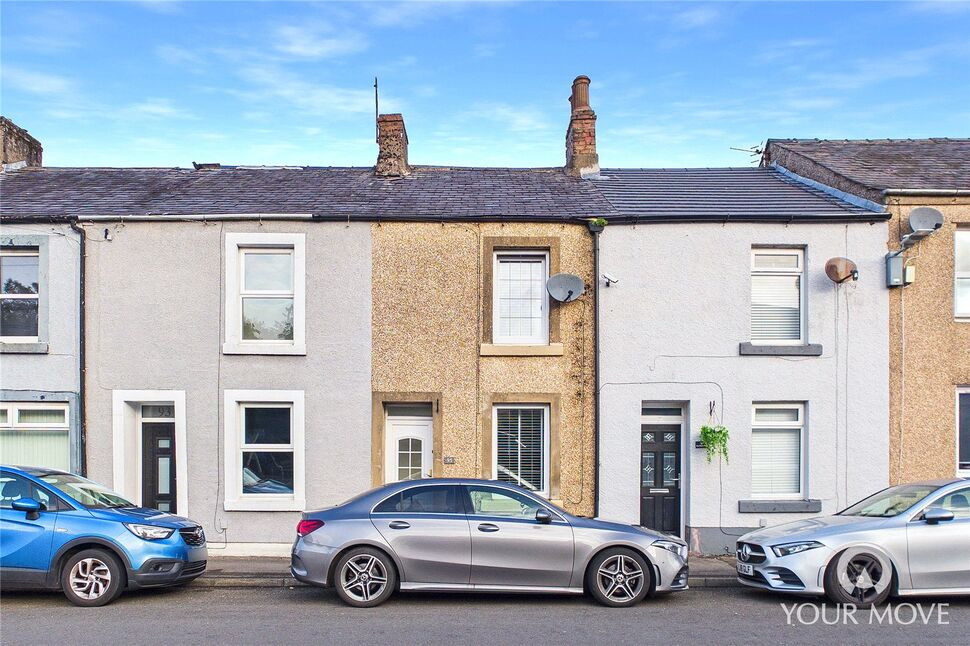
£75,000 Offers over
Bowthorn Road, Cleator Moor, Cumbria, CA25
£100,000 Asking price
Comments (0)
Log in to like, comment or share to your feed.
Start the conversation about this listing.