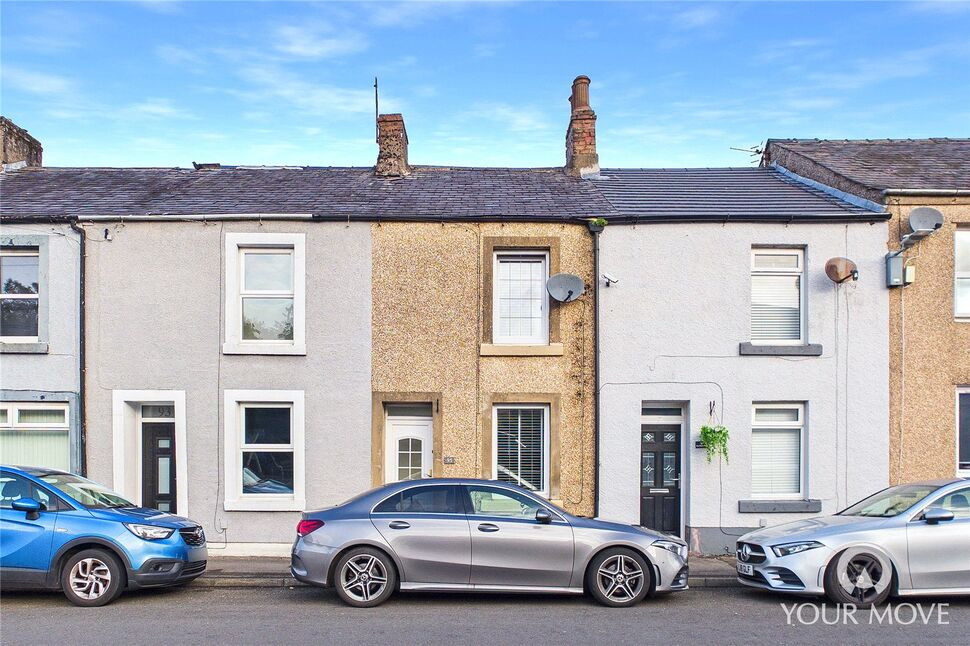
 Available
Photo 1 of 12
£75,000 Offers over
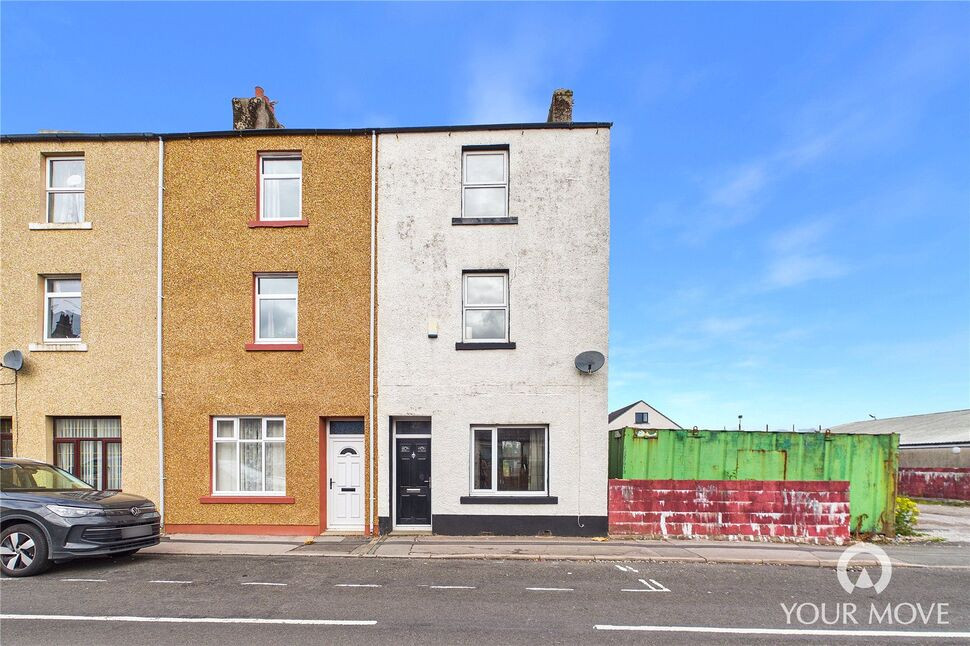
Bowthorn Road, Cleator Moor, Cumbria, CA25
Bowthorn Road, Cumbria, Cleator Moor, CA25
- 🏠 House
- 📋 For sale
- 🛏 2 beds
- 🛁 1 bath
- 👁 6 views
About this property
A beautifully presented two-bedroom home, ideally suited to first-time buyers or buy-to-let investors. Situated in the quiet town of Cleator Moor, the property offers well-maintained accommodation, featuring a spacious living/dining room with an attractive feature fireplace, a modern fitted kitchen with French doors opening onto the enclosed rear garden, and a contemporary family bathroom. Conveniently located within easy reach of local schools, shops, amenities and the stunning Western Lake District. Viewing highly recommended.
Entrance Vestibule
3'6" x 2'11" (1.07m x 0.90m)
Welcoming and practical entrance, with a door leading directly into the living/dining room.
Living / Dining Room
24'1" x 8'11" (7.33m x 2.71m)
A spacious and well-arranged living/dining room, thoughtfully divided into two distinct areas. The living space centres around an attractive feature fireplace, creating a cosy and inviting atmosphere, while the dining area comfortably accommodates a four to six-seater table. Stairs lead to the first floor, with useful under-stairs storage.
Kitchen
11'10" x 7'9" (3.60m x 2.37m)
Fitted with a range of units complemented by granite-effect worktops, recessed lighting and under-cabinet lighting. Integrated appliances include an electric oven and a countertop-mounted gas hob. French doors provide direct access to the rear garden.
First Floor
Leading to the bedrooms and bathroom, with a useful over-stairs storage cupboard.
Bedroom 1
11'12" x 11'2" (3.65m x 3.40m)
A generous double bedroom, featuring decorative acoustic panelling to the chimney breast, creating an attractive focal point.
Bedroom 2
12'8" x 6'3" (3.86m x 1.91m)
A single bedroom, ideal for use as a child’s room, guest bedroom or home office.
Bathroom
7'10" x 7'0" (2.40m x 2.14m)
A modern family bathroom comprising a panelled bath with shower over, WC, wash hand basin and heated towel rail.
Outside
The property benefits from an enclosed rear garden, predominantly laid to gravel for ease of maintenance. The space offers an ideal spot for a small seating area to enjoy during the warmer months. Steps lead to a rear gate, providing convenient access to the rear alley.
Agents Notes
The property benefits from gas heating and double glazing. Parking for the property is on-street.The property is being sold through a third-party corporate company and, as such, limited information regarding the property is available. A Property Information Questionnaire (PIQ) has not been provided. Further enquiries regarding the property will therefore need to be raised and addressed during the conveyancing process. Buyers are advised to satisfy themselves, through their conveyancer and any other appropriate investigations, that the property and the information available meet their individual requirements.
Read full description
Entrance Vestibule
3'6" x 2'11" (1.07m x 0.90m)
Welcoming and practical entrance, with a door leading directly into the living/dining room.
Living / Dining Room
24'1" x 8'11" (7.33m x 2.71m)
A spacious and well-arranged living/dining room, thoughtfully divided into two distinct areas. The living space centres around an attractive feature fireplace, creating a cosy and inviting atmosphere, while the dining area comfortably accommodates a four to six-seater table. Stairs lead to the first floor, with useful under-stairs storage.
Kitchen
11'10" x 7'9" (3.60m x 2.37m)
Fitted with a range of units complemented by granite-effect worktops, recessed lighting and under-cabinet lighting. Integrated appliances include an electric oven and a countertop-mounted gas hob. French doors provide direct access to the rear garden.
First Floor
Leading to the bedrooms and bathroom, with a useful over-stairs storage cupboard.
Bedroom 1
11'12" x 11'2" (3.65m x 3.40m)
A generous double bedroom, featuring decorative acoustic panelling to the chimney breast, creating an attractive focal point.
Bedroom 2
12'8" x 6'3" (3.86m x 1.91m)
A single bedroom, ideal for use as a child’s room, guest bedroom or home office.
Bathroom
7'10" x 7'0" (2.40m x 2.14m)
A modern family bathroom comprising a panelled bath with shower over, WC, wash hand basin and heated towel rail.
Outside
The property benefits from an enclosed rear garden, predominantly laid to gravel for ease of maintenance. The space offers an ideal spot for a small seating area to enjoy during the warmer months. Steps lead to a rear gate, providing convenient access to the rear alley.
Agents Notes
The property benefits from gas heating and double glazing. Parking for the property is on-street.The property is being sold through a third-party corporate company and, as such, limited information regarding the property is available. A Property Information Questionnaire (PIQ) has not been provided. Further enquiries regarding the property will therefore need to be raised and addressed during the conveyancing process. Buyers are advised to satisfy themselves, through their conveyancer and any other appropriate investigations, that the property and the information available meet their individual requirements.
Read full description
More properties nearby
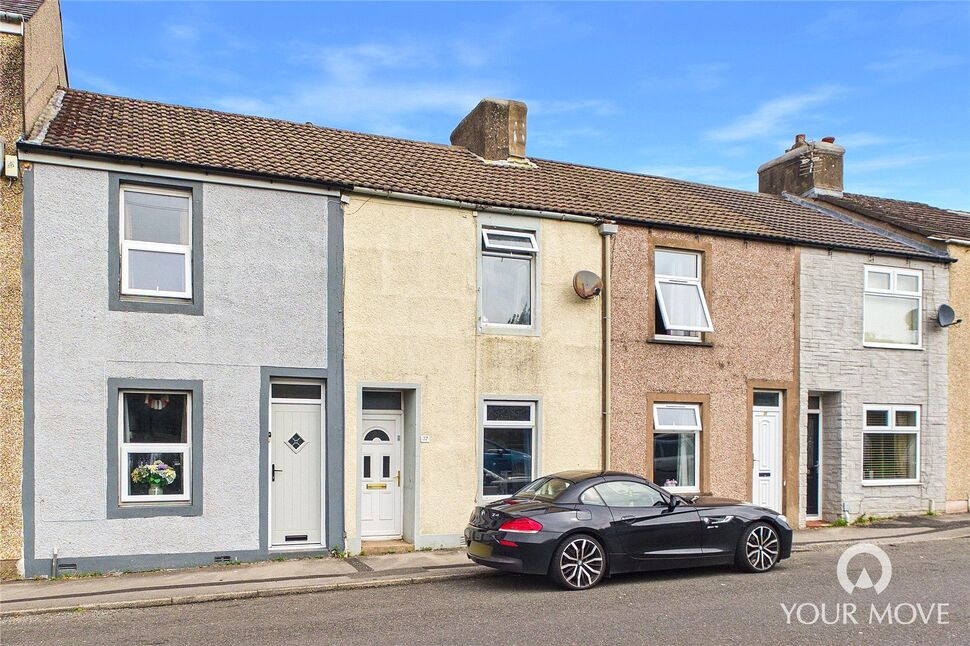
£90,000 Offers over
Bowthorn Road, Cleator Moor, Cumbria, CA25
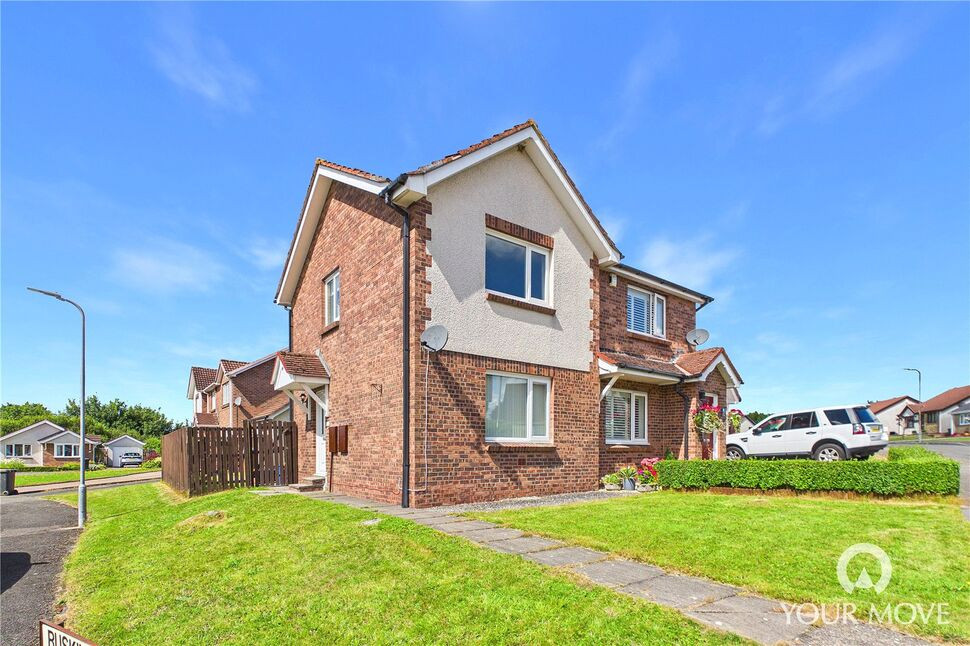
£130,000 Offers over
Ruskin Place, Cleator Moor, Cumbria, CA25
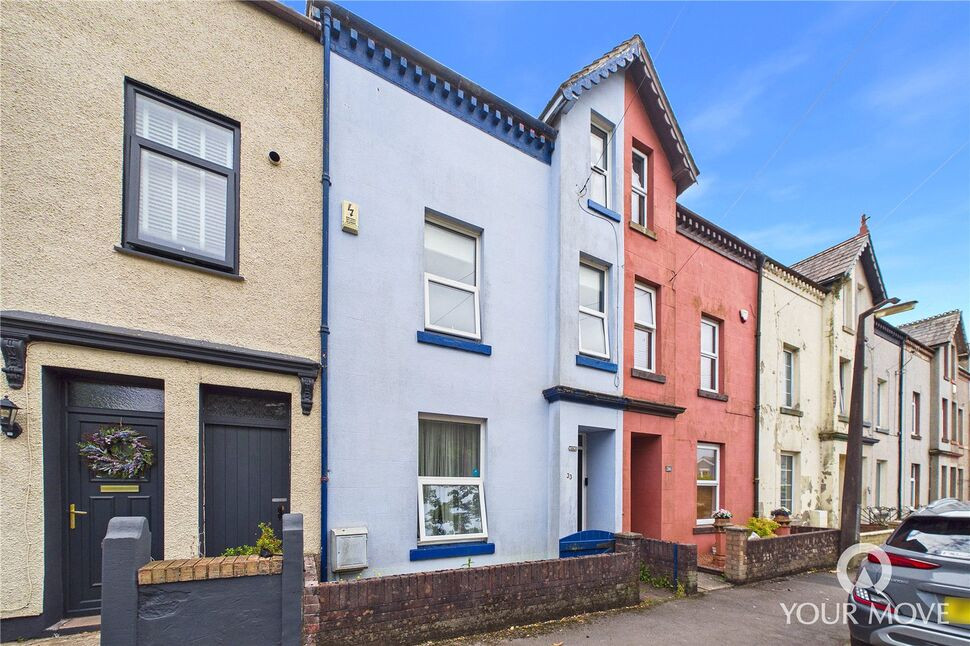
£136,000 Asking price
Crossfield Road, Cleator Moor, Cumbria, CA25
£130,000 Asking price
Comments (0)
Log in to like, comment or share to your feed.
Start the conversation about this listing.