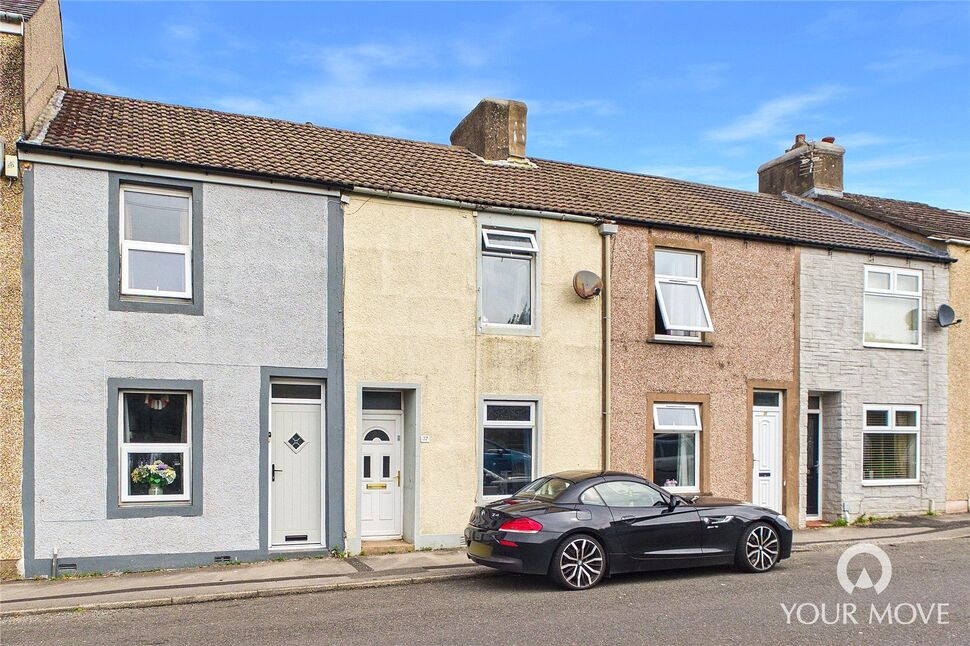
 Available
Photo 1 of 14
£90,000 Offers over
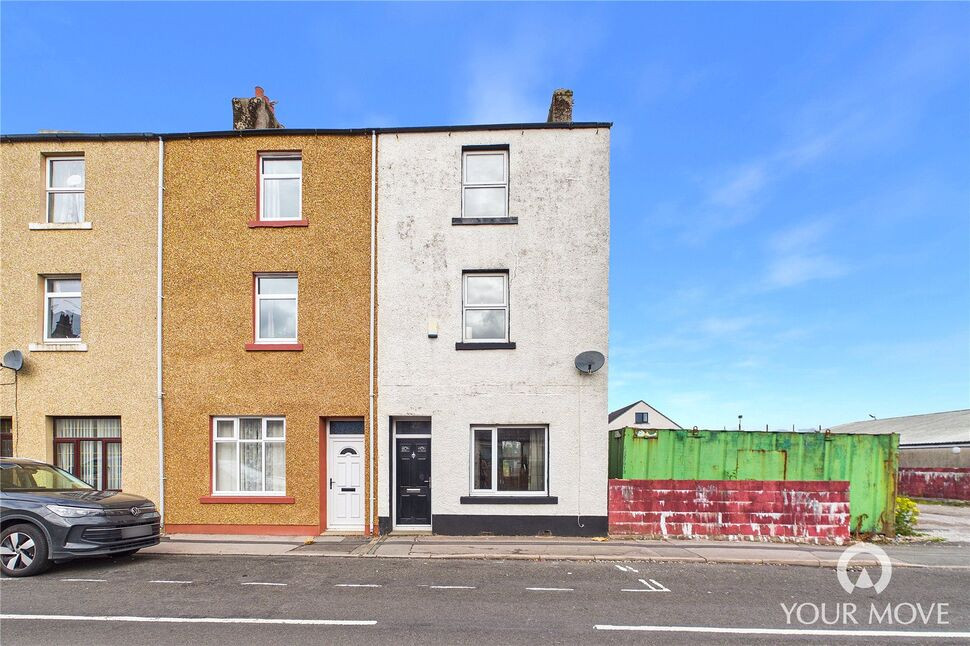
Bowthorn Road, Cleator Moor, Cumbria, CA25
Bowthorn Road, Cumbria, Cleator Moor, CA25
- 🏠 House
- 📋 For sale
- 🛏 3 beds
- 🛁 1 bath
- 👁 6 views
About this property
Offered for sale with no onward chain, this three-bedroom home is situated in the popular small town of Cleator Moor, enjoying easy access to local shops, schools and everyday amenities, whilst being just a short drive from the stunning Western Lake District. With modern finishes throughout, yet still offering exciting scope for a new owner to add their own personal touch and make further improvements, this property is an excellent opportunity for first-time buyers, couples and families alike.
The light and welcoming accommodation briefly comprises an entrance hall, a beautiful open plan living and dining room, creating the perfect space for both everyday living and entertaining, together with a well-appointed modern kitchen. To the first floor are three well-proportioned bedrooms and a family bathroom.
Externally, the property enjoys an enclosed rear yard, ideal for low-maintenance outdoor space, in addition to a generous off-set garden which is mainly laid to lawn and offers fantastic potential for landscaping, creating a vegetable garden or a wonderful family-friendly outdoor retreat.
Combining generous outdoor space, modern interiors and excellent potential, this is a home not to be missed. Viewing is highly recommended to fully appreciate all that this property has to offer.
Entrance
Upon entering the home, you are greeted by a bright and open plan space, with recessed lighting and stairs leading to the first floor.
Living Room
12'6" x 11'6" (3.80m x 3.51m)
Also with recessed lighting and seamlessly connected to the entrance of the home, the living room continues the light and airy atmosphere. A modern floating electric fire, creates a central focal point for the room.
Dining Room
13'1" x 9'5" (3.99m x 2.88m)
Connected to the living room by a large open archway, the dining room provides space to comfortably accommodate a four to six-seater dining table. Currently styled as a second living room, the dining room offers fantastic versatility, with recessed lighting and a wall mounted electric fire- continuing the modern aesthetic.
Kitchen
16'9" x 7'9" (5.11m x 2.37m)
Offering a range of modern fitted units, with butcher block effect countertops, complementary tiled backsplash, integrated electric oven and countertop mounted gas hob. Access to the understairs cubby provides additional storage space, while an external door provides access to the rear yard.
First Floor
With landing, recessed lighting and integral over stairs storage cupboard.
Bedroom 1
12'10" x 11'11" (3.92m x 3.63m)
Generous double bedroom, located to the front of the property.
Bedroom 2
13'1" x 6'11" (3.99m x 2.10m)
Double bedroom, located to the rear of the property.
Bedroom 3
7'11" x 6'4" (2.42m x 1.93m)
Single bedroom, also located to the rear of the property.
Bathroom
5'11" x 4'10" (1.80m x 1.48m)
Benefitting from a bath with shower over, w/c, wash hand basin and heated towel rail.
Outside
To the rear of the property, is an enclosed hardstanding yard space- ideal for a small bistro set or bin storage. Steps lead up to a gate, providing external rear access to the property. Also to the rear of the property, is the spacious, off-set garden, mainly laid to lawn. Enclosed, the off-set garden offers fantastic landscaping potential for keen gardeners, and an ideal space to sit outside and relax in the warmer months.
Agents Notes
The property benefits from gas heating and double glazing, parking for the property is on-street.The title includes restrictive covenants, relating but not limited to, the erection of separate dwelling on the land described as the off-set garden. A copy of the land registry and title plan is available to interested parties from the branch.Due to the circumstances of the sale, we have been unable to obtain detailed information about the property. Buyers are advised to make their own enquiries and satisfy themselves, as well as their mortgage lender, regarding all aspects of the property. Please speak to a member of the team for further clarification.
Read full description
The light and welcoming accommodation briefly comprises an entrance hall, a beautiful open plan living and dining room, creating the perfect space for both everyday living and entertaining, together with a well-appointed modern kitchen. To the first floor are three well-proportioned bedrooms and a family bathroom.
Externally, the property enjoys an enclosed rear yard, ideal for low-maintenance outdoor space, in addition to a generous off-set garden which is mainly laid to lawn and offers fantastic potential for landscaping, creating a vegetable garden or a wonderful family-friendly outdoor retreat.
Combining generous outdoor space, modern interiors and excellent potential, this is a home not to be missed. Viewing is highly recommended to fully appreciate all that this property has to offer.
Entrance
Upon entering the home, you are greeted by a bright and open plan space, with recessed lighting and stairs leading to the first floor.
Living Room
12'6" x 11'6" (3.80m x 3.51m)
Also with recessed lighting and seamlessly connected to the entrance of the home, the living room continues the light and airy atmosphere. A modern floating electric fire, creates a central focal point for the room.
Dining Room
13'1" x 9'5" (3.99m x 2.88m)
Connected to the living room by a large open archway, the dining room provides space to comfortably accommodate a four to six-seater dining table. Currently styled as a second living room, the dining room offers fantastic versatility, with recessed lighting and a wall mounted electric fire- continuing the modern aesthetic.
Kitchen
16'9" x 7'9" (5.11m x 2.37m)
Offering a range of modern fitted units, with butcher block effect countertops, complementary tiled backsplash, integrated electric oven and countertop mounted gas hob. Access to the understairs cubby provides additional storage space, while an external door provides access to the rear yard.
First Floor
With landing, recessed lighting and integral over stairs storage cupboard.
Bedroom 1
12'10" x 11'11" (3.92m x 3.63m)
Generous double bedroom, located to the front of the property.
Bedroom 2
13'1" x 6'11" (3.99m x 2.10m)
Double bedroom, located to the rear of the property.
Bedroom 3
7'11" x 6'4" (2.42m x 1.93m)
Single bedroom, also located to the rear of the property.
Bathroom
5'11" x 4'10" (1.80m x 1.48m)
Benefitting from a bath with shower over, w/c, wash hand basin and heated towel rail.
Outside
To the rear of the property, is an enclosed hardstanding yard space- ideal for a small bistro set or bin storage. Steps lead up to a gate, providing external rear access to the property. Also to the rear of the property, is the spacious, off-set garden, mainly laid to lawn. Enclosed, the off-set garden offers fantastic landscaping potential for keen gardeners, and an ideal space to sit outside and relax in the warmer months.
Agents Notes
The property benefits from gas heating and double glazing, parking for the property is on-street.The title includes restrictive covenants, relating but not limited to, the erection of separate dwelling on the land described as the off-set garden. A copy of the land registry and title plan is available to interested parties from the branch.Due to the circumstances of the sale, we have been unable to obtain detailed information about the property. Buyers are advised to make their own enquiries and satisfy themselves, as well as their mortgage lender, regarding all aspects of the property. Please speak to a member of the team for further clarification.
Read full description
More properties nearby
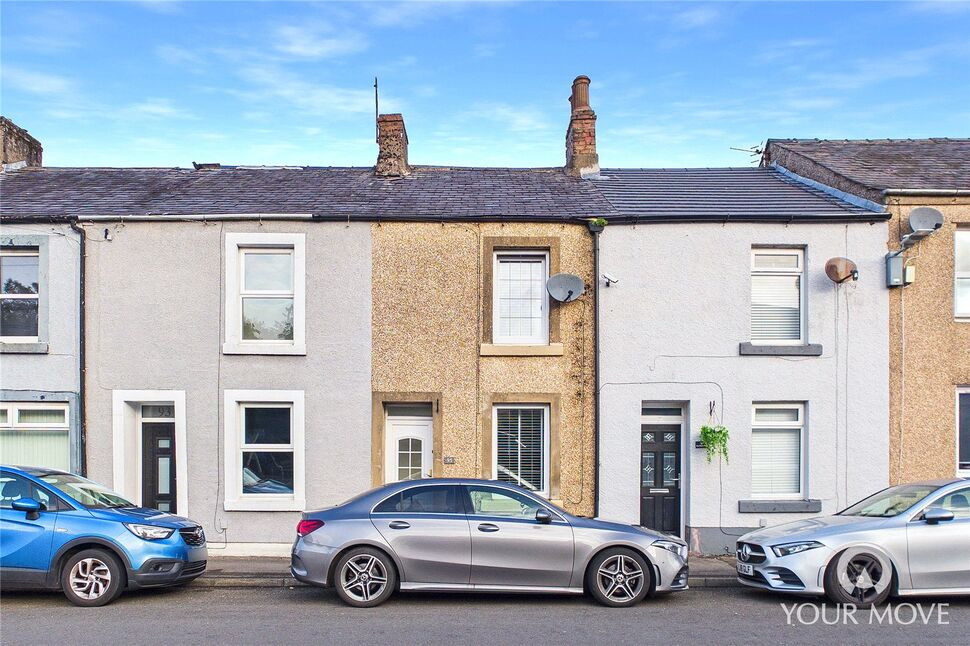
£75,000 Offers over
Bowthorn Road, Cleator Moor, Cumbria, CA25
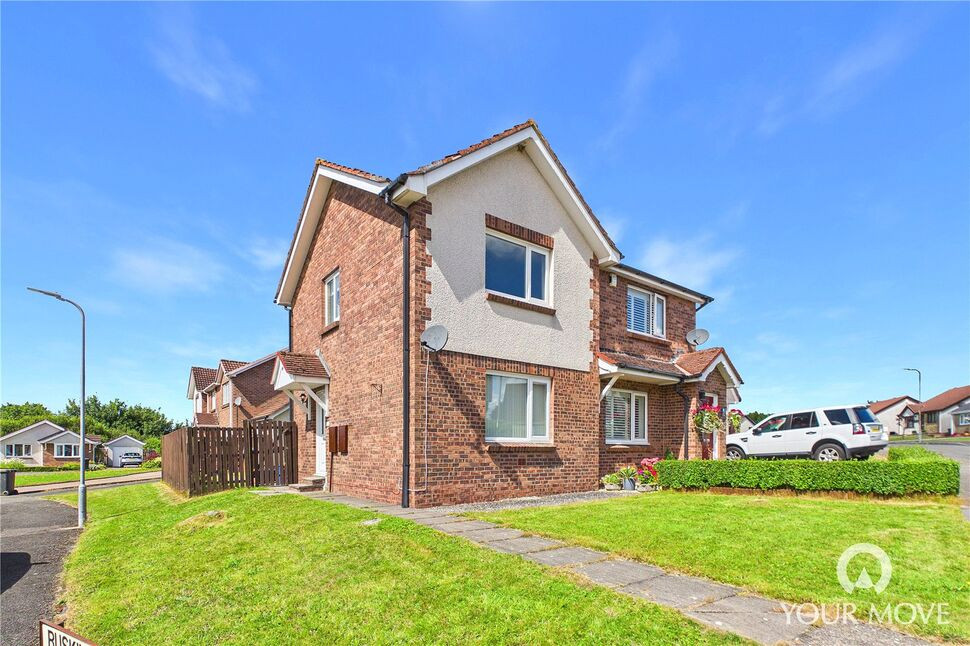
£130,000 Offers over
Ruskin Place, Cleator Moor, Cumbria, CA25
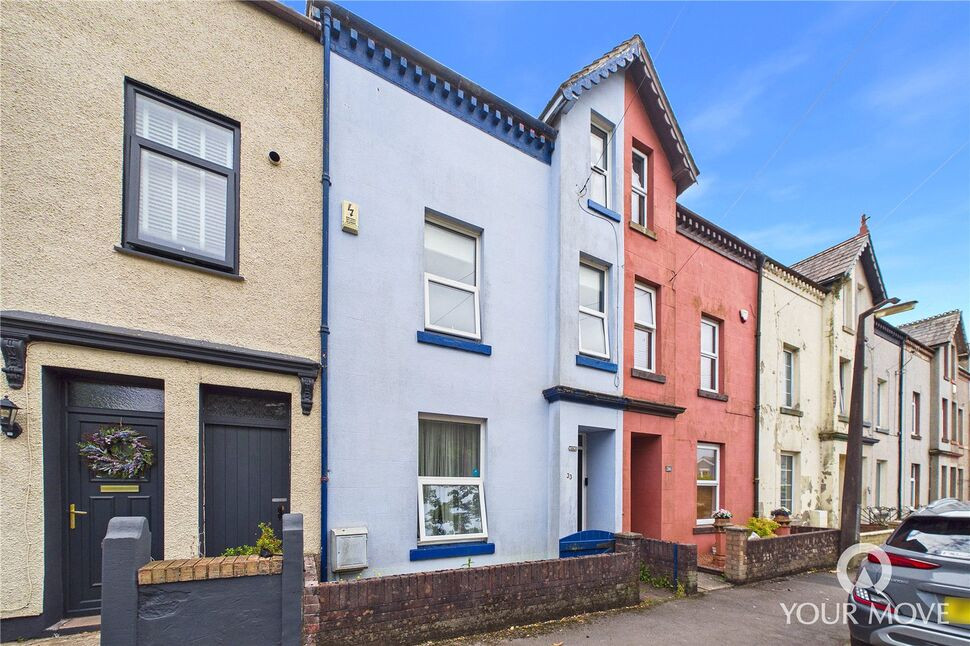
£136,000 Asking price
Crossfield Road, Cleator Moor, Cumbria, CA25
£130,000 Asking price
Comments (0)
Log in to like, comment or share to your feed.
Start the conversation about this listing.