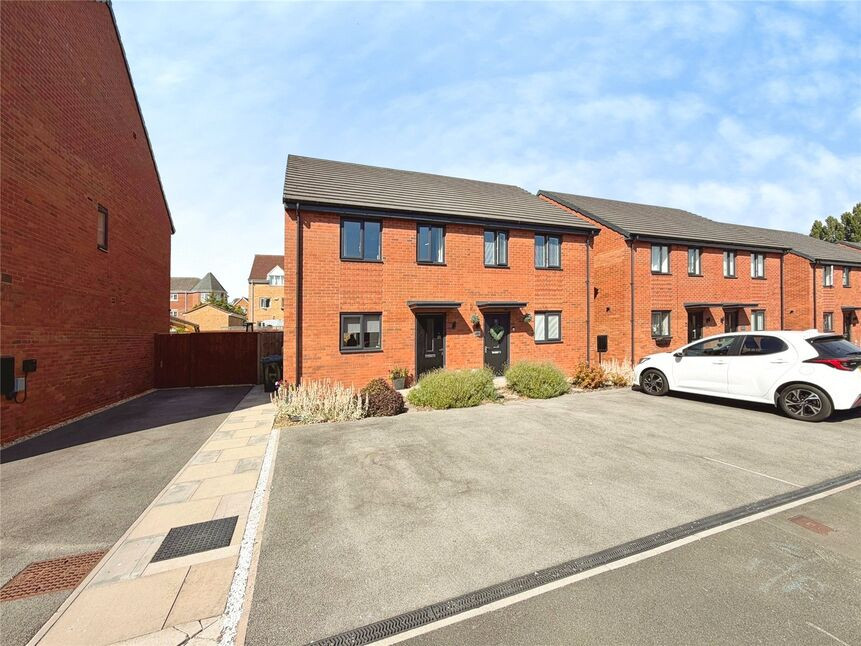
 Available
Photo 1 of 9
£142,500
Blossom Crescent, Balby, Doncaster, DN4
Blossom Crescent, Doncaster, Balby, DN4
- 🏠 House
- 📋 For sale
- 🛏 2 beds
- 🛁 1 bath
- 👁 8 views
About this property
***SHARED OWNERSHIP-CALL OFFICE FOR DETAILS***
Looking for a GREAT OPPORTUNITY to get on the property ladder? Take a look at this SUPERB two double bedroom SHARED OWNERSHIP property.
Entrance Hall
With stairs to first floor and a central heating radiator.
Kitchen / Diner
9'5" x 18'5" (2.86m x 5.61m)
Having front facing double glazed window, range of modern fitted units, work top surfaces and inset stainless steel sink, drainer and mixer taps. Integral appliances include four ring stainless steel gas hob with extractor & splashback, single electric oven, fridge and freezer. Enclosed wall mounted gas central heating boiler, plumbing & recess for washing machine, useful under stairs cupboard and a central heating radiator.
Cloakroom / Wc
With a two piece modern white suite comprising, low level Wc, pedestal hand wash basin with tiled splashback and a radiator.
Lounge
14'8" x 10'6" (4.47m x 3.21m)
With central heating radiator and french doors giving access to the rear garden.
First Floor landing
With useful built in storage cupboard.
Bedroom 1
14'8" x 10'4" (4.47m x 3.15m)
Having two front facing double glazed windows, built in wardrobe with mirror fronted sliding doors and a central heating radiator.
Bedroom 2
4.47m x 3.56m Max
Having two rear facing double glazed windows, useful built in cupboard and a central heating radiator.
Bathroom / Wc
6'2" x 7'1" (1.89m x 2.15m)
Having side facing double glazed window, three piece modern white suite comprising panelled bath with shower & screen over, pedestal hand wash basin and low level Wc. Part tiling to walls, extractor fan and a central heating radiator.
Gardens
The property benefits from garden areas to the front but mainly to the rear, with an open plan small garden area to the front with path extending to the side for access to the rear and off street parking for two vehicles. To the rear is a fence enclosed lawned garden with borders and patio.
Tenure
Leasehold
Local Authority
Doncaster Council
Lease Information
We are advised the length of lease is 125 years from April 2020.
Service Charge
We are advised the service charge is approximately £636.36 per annum which also covers buildings insurance as well as a management fee approximately £158.88 per annum. Payable monthly in addition to the rent.Service charges have been provided by the housing association. Should you decide to proceed with the purchase of this property all lease details will be verified and confirmed by your solicitor.
Shared Ownership Information
Please note this property is a shared ownership property and the share available to purchase is 75%. The percentage share advertised is subject to eligibility criteria.Rent is payable on the remaining share to the housing association, this is currently at £115.16 pcm. Further information is available from the selling agent on request.
Read full description
Looking for a GREAT OPPORTUNITY to get on the property ladder? Take a look at this SUPERB two double bedroom SHARED OWNERSHIP property.
Entrance Hall
With stairs to first floor and a central heating radiator.
Kitchen / Diner
9'5" x 18'5" (2.86m x 5.61m)
Having front facing double glazed window, range of modern fitted units, work top surfaces and inset stainless steel sink, drainer and mixer taps. Integral appliances include four ring stainless steel gas hob with extractor & splashback, single electric oven, fridge and freezer. Enclosed wall mounted gas central heating boiler, plumbing & recess for washing machine, useful under stairs cupboard and a central heating radiator.
Cloakroom / Wc
With a two piece modern white suite comprising, low level Wc, pedestal hand wash basin with tiled splashback and a radiator.
Lounge
14'8" x 10'6" (4.47m x 3.21m)
With central heating radiator and french doors giving access to the rear garden.
First Floor landing
With useful built in storage cupboard.
Bedroom 1
14'8" x 10'4" (4.47m x 3.15m)
Having two front facing double glazed windows, built in wardrobe with mirror fronted sliding doors and a central heating radiator.
Bedroom 2
4.47m x 3.56m Max
Having two rear facing double glazed windows, useful built in cupboard and a central heating radiator.
Bathroom / Wc
6'2" x 7'1" (1.89m x 2.15m)
Having side facing double glazed window, three piece modern white suite comprising panelled bath with shower & screen over, pedestal hand wash basin and low level Wc. Part tiling to walls, extractor fan and a central heating radiator.
Gardens
The property benefits from garden areas to the front but mainly to the rear, with an open plan small garden area to the front with path extending to the side for access to the rear and off street parking for two vehicles. To the rear is a fence enclosed lawned garden with borders and patio.
Tenure
Leasehold
Local Authority
Doncaster Council
Lease Information
We are advised the length of lease is 125 years from April 2020.
Service Charge
We are advised the service charge is approximately £636.36 per annum which also covers buildings insurance as well as a management fee approximately £158.88 per annum. Payable monthly in addition to the rent.Service charges have been provided by the housing association. Should you decide to proceed with the purchase of this property all lease details will be verified and confirmed by your solicitor.
Shared Ownership Information
Please note this property is a shared ownership property and the share available to purchase is 75%. The percentage share advertised is subject to eligibility criteria.Rent is payable on the remaining share to the housing association, this is currently at £115.16 pcm. Further information is available from the selling agent on request.
Read full description
What's it like to live here?
Nearby businesses open now
More properties nearby
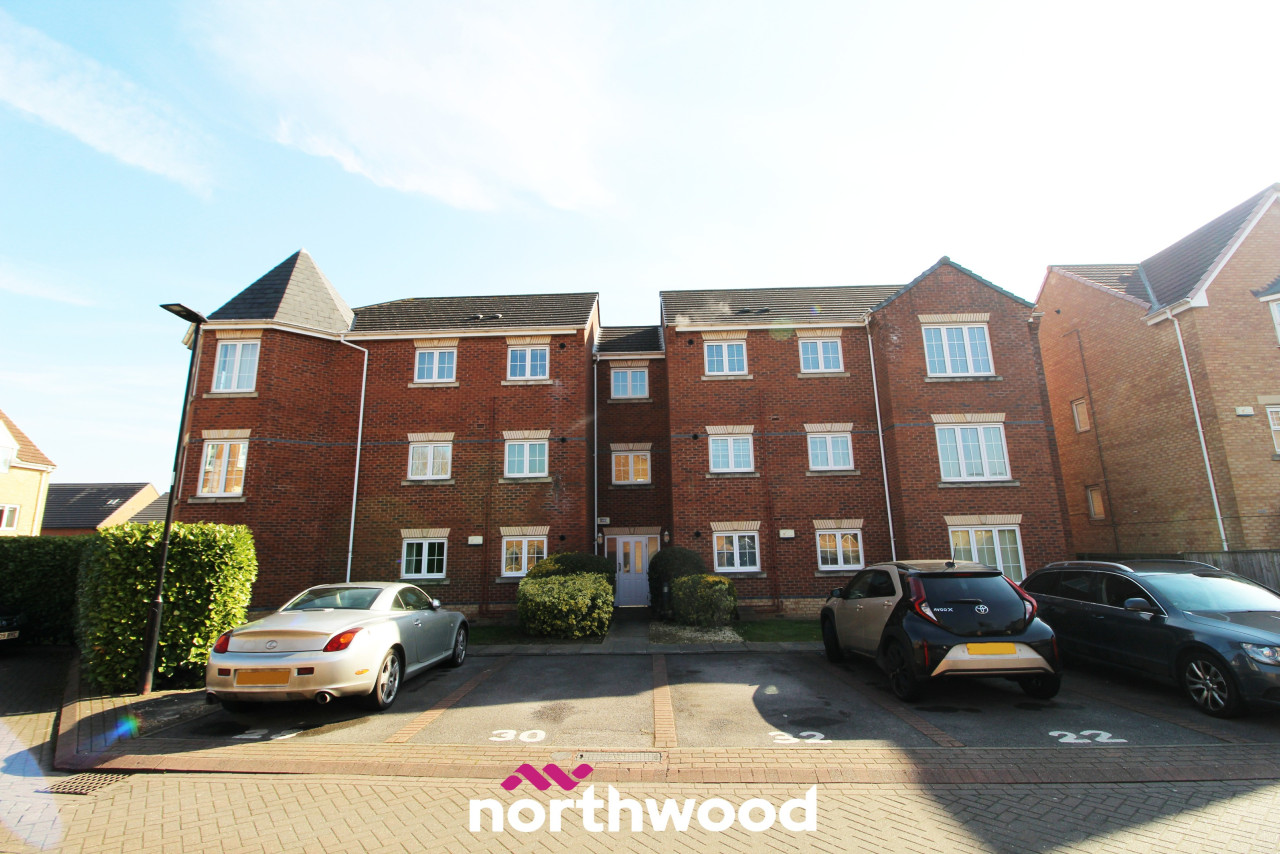
Fixed Price £119,500
Cavalier Court, Woodfield Plantation, Doncaster, DN4
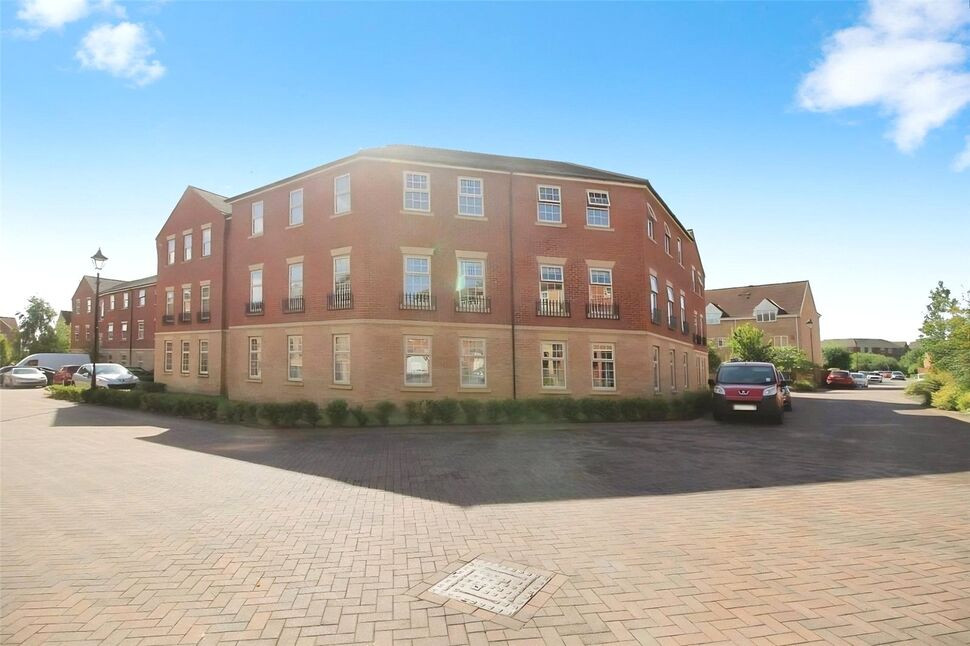
£80,000 Asking price
Farnley Road, Woodfield Plantation, South Yorkshire, DN4
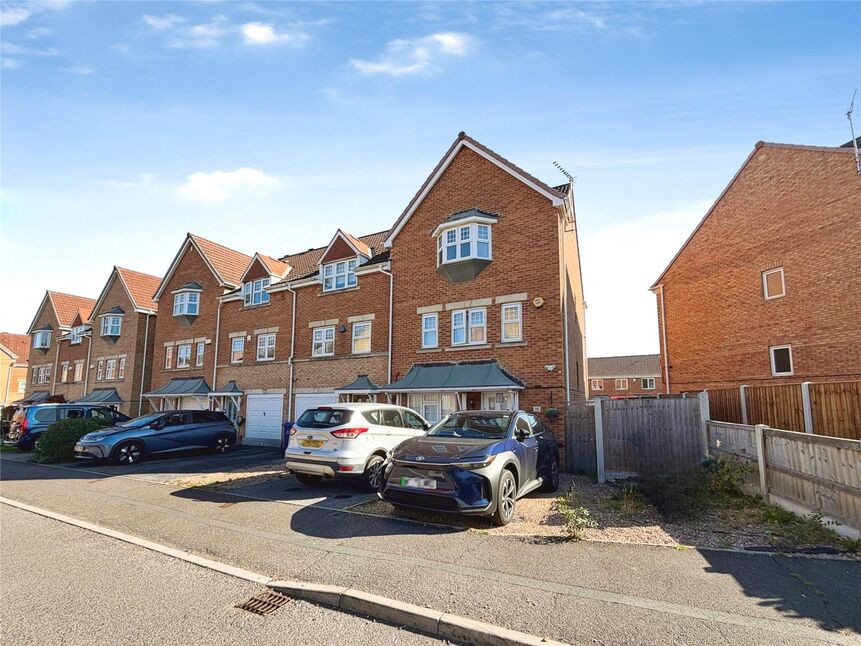
£185,000 Asking price
Farnley Road, Balby, South Yorkshire, DN4
Fixed Price £112,500
Comments (0)
Log in to like, comment or share to your feed.
Start the conversation about this listing.