 Available
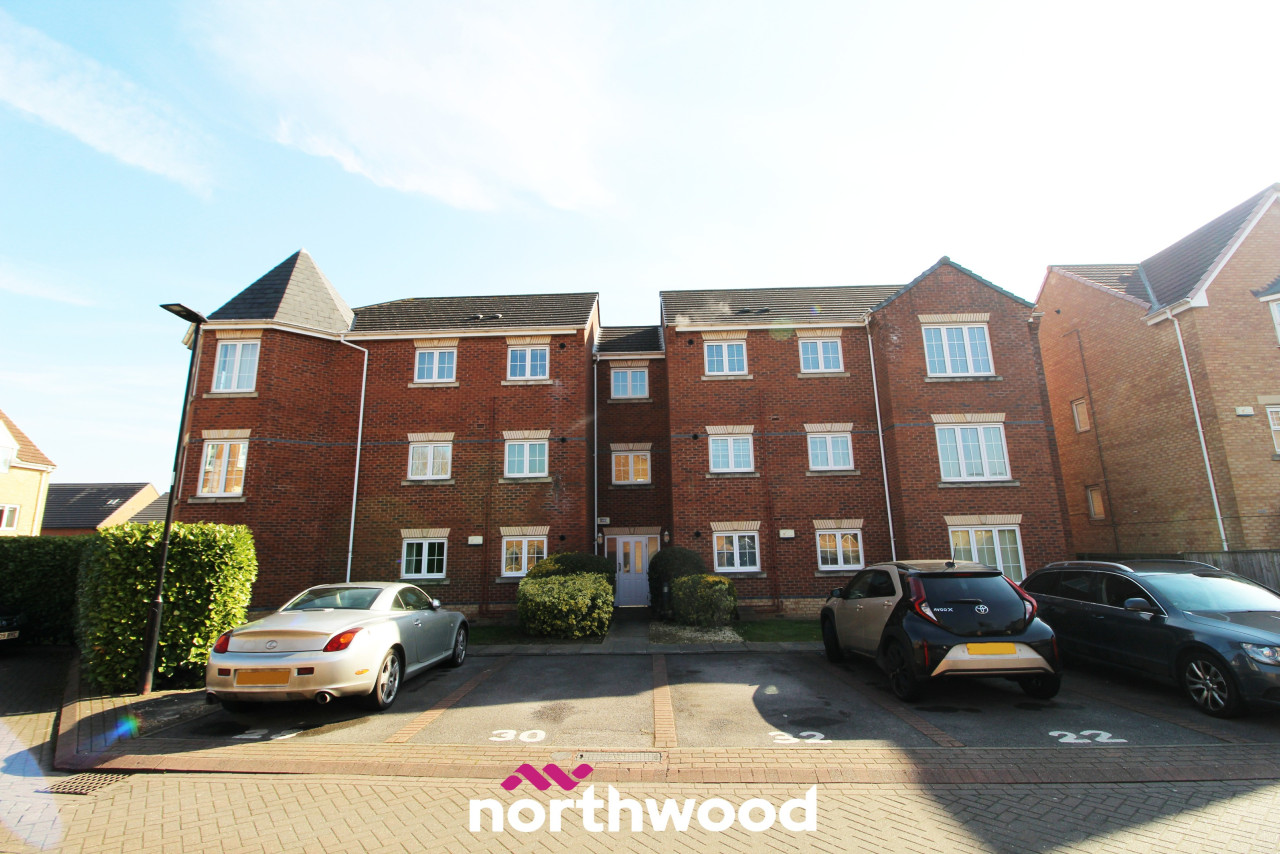
Photo 1 of 8
£80,000 Asking price
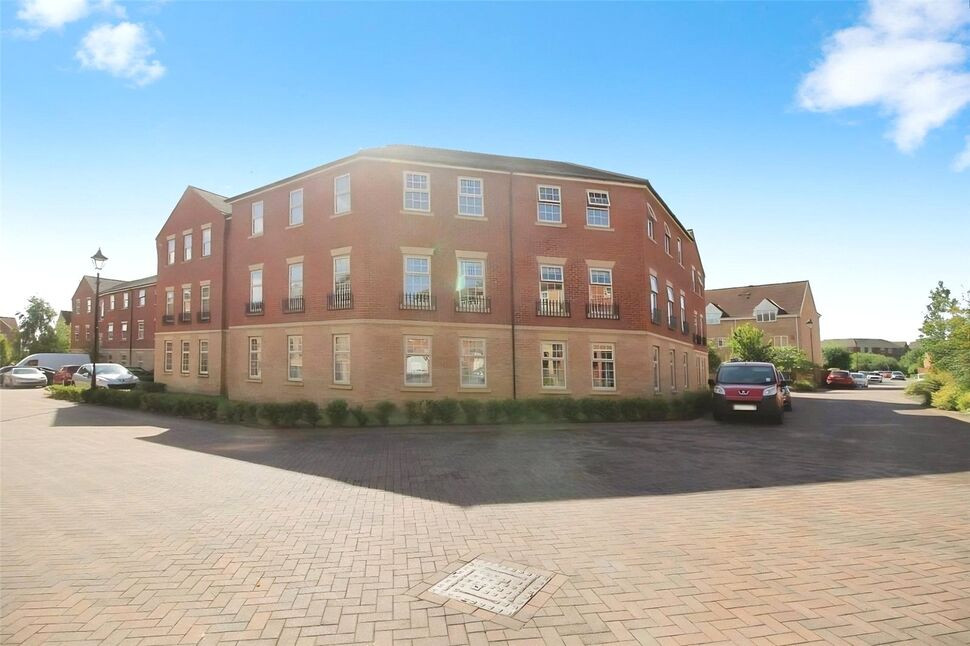
Farnley Road, Woodfield Plantation, South Yorkshire, DN4
Farnley Road, South Yorkshire, Woodfield Plantation, DN4
- 🏠 Flat
- 📋 For sale
- 🛏 2 beds
- 🛁 1 bath
- 👁 10 views
About this property
PUBLIC NOTICE
Address: 46 Farnley Road, Woodfield Plantation, Doncaster, DN4 8TS. We are acting in the sale of the above property and have received an offer of £78,000.
Any interested parties must submit their offer in writing to the selling agent within 14 days of the date of this notice. If no further acceptable offers are received during this period, the property will be marked as Sold Subject to Contract and no further offers will be accepted while under this status.
Date of Notice: 13/05/2026
There are TWO DOUBLE BEDROOMS and a modern family bathroom/w.c. Also the apartment has a useful UTILITY ROOM which has space for white goods and this room also houses the gas boiler. The main living area is OPEN PLAN and enjoys a modern kitchen area with integral and free standing appliances. The lounge area is a generous size and boast's elevated views. EPC Rating C
Location
Balby is a popular village located approximately three miles from Doncaster City centre. There is a wide variety of amenities available including shops, supermarkets as well as schooling and healthcare. The area has a regular bus service to Doncaster and surrounding villages, great transport links for the A1M, M18 and M1 and the nearest station being Doncaster.
Communal lobby
Entrance lobby with stairs rising to the second floor landing, where the flat is located.
Entrance Hall
Entrance door opening into the hallway with doors leading off and a radiator.
Utility Area
6'7" x 5'9" (2.01m x 1.76m)
Useful utility area, having a roll top work surface with tiled splashback, with plumbing and space for a washing machine and dryer. A wall mounted central heating boiler and a double glazed window.
Bedroom 1
3.82m max x 3.35m
A double main bedroom, having a central heating radiator and a double glazed window to the front.
Bedroom 2
3.32m max x 3.14m
A second double bedroom, with a double glazed window to the front and a radiator.
Bathroom
9'3" x 5'9" (2.81m x 1.76m)
A white four piece bathroom suite, comprising of a panelled bath, a corner shower cubicle, a low flush w/c and a pedestal wash hand basin with mixer tap. Part tiled walls, a central heating radiator, an extractor fan, radiator and a double glazed window.
Open Plan Kitchen / Lounge
6.75m max x 4.66m
Wonderful open plan kitchen living dining area, with surrounding double glazed windows, offering elevated views and two radiators. The kitchen area itself has built in wall and base level units, providing cupboard and drawer space, roll top work surface, incorporating a sink drainer with mixer tap. A built in oven and gas hob with an extractor over and space for a fridge freezer.
Tenure
Leasehold 125yrs Expires 01/01/2030
EPC Rating
C Rated
Read full description
Address: 46 Farnley Road, Woodfield Plantation, Doncaster, DN4 8TS. We are acting in the sale of the above property and have received an offer of £78,000.
Any interested parties must submit their offer in writing to the selling agent within 14 days of the date of this notice. If no further acceptable offers are received during this period, the property will be marked as Sold Subject to Contract and no further offers will be accepted while under this status.
Date of Notice: 13/05/2026
There are TWO DOUBLE BEDROOMS and a modern family bathroom/w.c. Also the apartment has a useful UTILITY ROOM which has space for white goods and this room also houses the gas boiler. The main living area is OPEN PLAN and enjoys a modern kitchen area with integral and free standing appliances. The lounge area is a generous size and boast's elevated views. EPC Rating C
Location
Balby is a popular village located approximately three miles from Doncaster City centre. There is a wide variety of amenities available including shops, supermarkets as well as schooling and healthcare. The area has a regular bus service to Doncaster and surrounding villages, great transport links for the A1M, M18 and M1 and the nearest station being Doncaster.
Communal lobby
Entrance lobby with stairs rising to the second floor landing, where the flat is located.
Entrance Hall
Entrance door opening into the hallway with doors leading off and a radiator.
Utility Area
6'7" x 5'9" (2.01m x 1.76m)
Useful utility area, having a roll top work surface with tiled splashback, with plumbing and space for a washing machine and dryer. A wall mounted central heating boiler and a double glazed window.
Bedroom 1
3.82m max x 3.35m
A double main bedroom, having a central heating radiator and a double glazed window to the front.
Bedroom 2
3.32m max x 3.14m
A second double bedroom, with a double glazed window to the front and a radiator.
Bathroom
9'3" x 5'9" (2.81m x 1.76m)
A white four piece bathroom suite, comprising of a panelled bath, a corner shower cubicle, a low flush w/c and a pedestal wash hand basin with mixer tap. Part tiled walls, a central heating radiator, an extractor fan, radiator and a double glazed window.
Open Plan Kitchen / Lounge
6.75m max x 4.66m
Wonderful open plan kitchen living dining area, with surrounding double glazed windows, offering elevated views and two radiators. The kitchen area itself has built in wall and base level units, providing cupboard and drawer space, roll top work surface, incorporating a sink drainer with mixer tap. A built in oven and gas hob with an extractor over and space for a fridge freezer.
Tenure
Leasehold 125yrs Expires 01/01/2030
EPC Rating
C Rated
Read full description
What's it like to live here?
Nearby businesses open now
More properties nearby
£185,000 Asking price
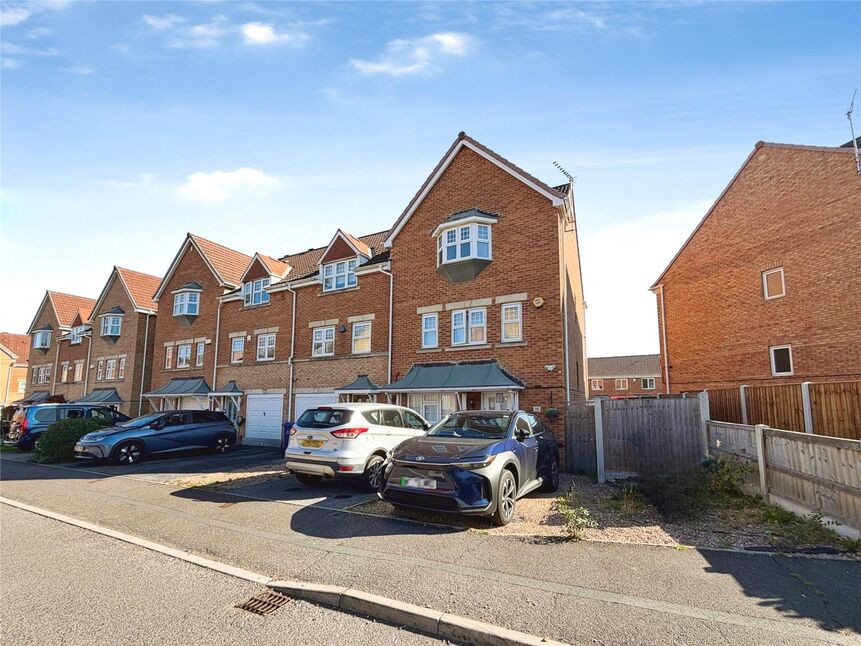
Farnley Road, Balby, South Yorkshire, DN4
Fixed Price £112,500
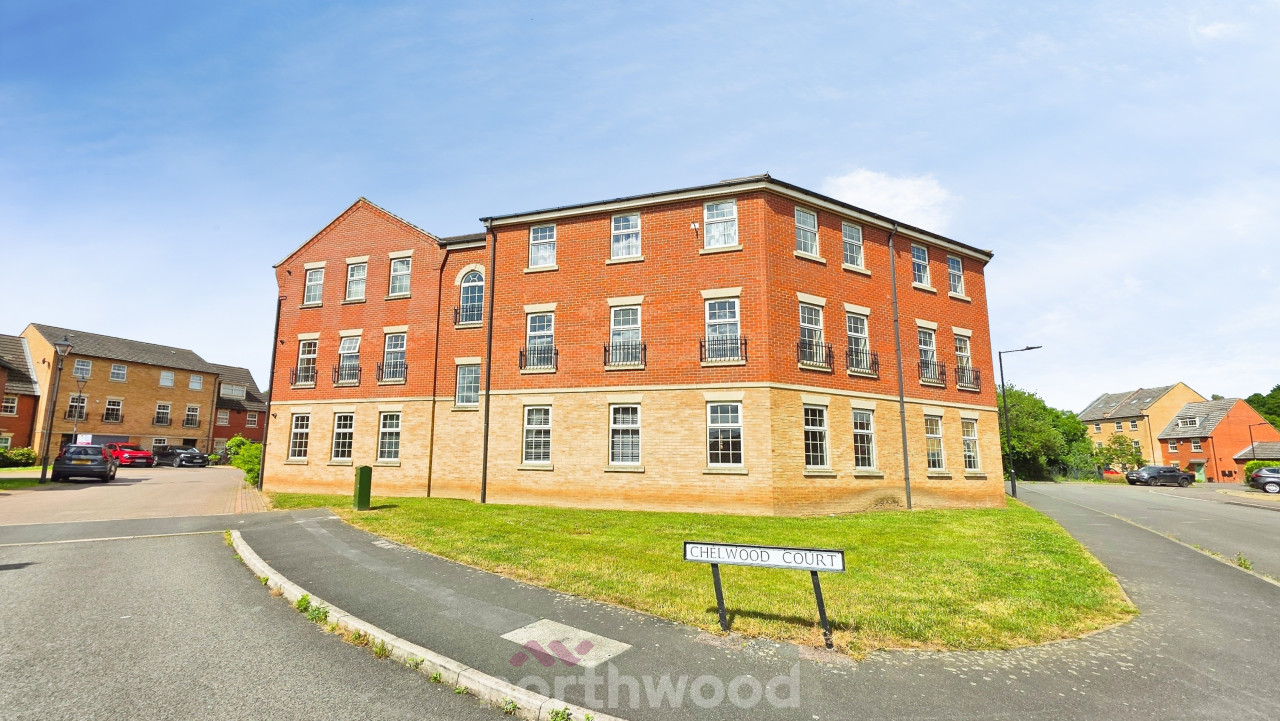
Chelwood Court, Balby, Doncaster, DN4
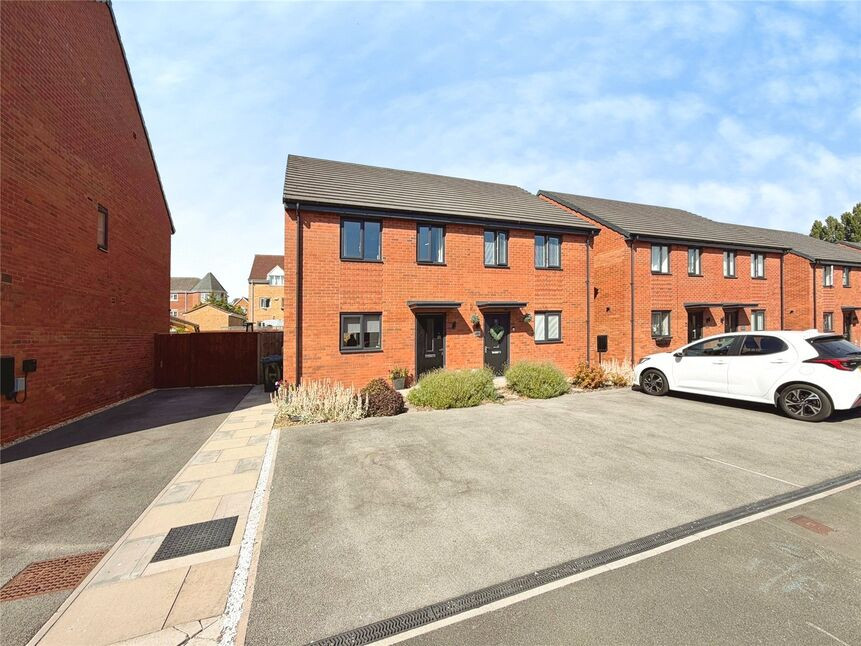
Fixed Price £119,500
Comments (0)
Log in to like, comment or share to your feed.
Start the conversation about this listing.