 Available
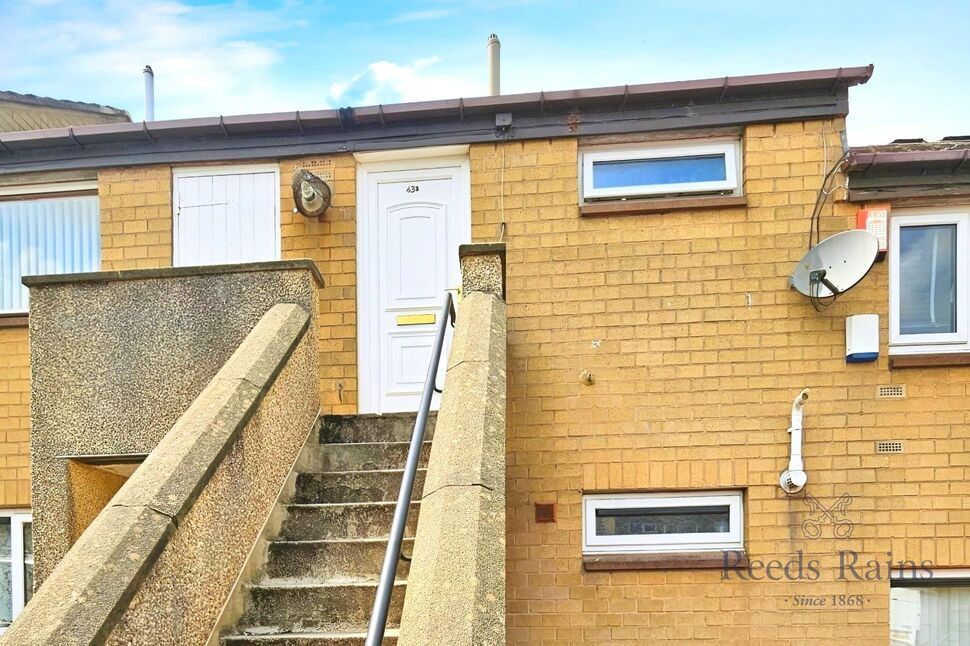
Photo 1 of 10
£110,000 Offers over
Bolton Road, Blackburn, Lancashire, BB2
Bolton Road, Lancashire, Blackburn, BB2
- 🏠 House
- 📋 For sale
- 🛏 2 beds
- 🛁 1 bath
- 👁 12 views
About this property
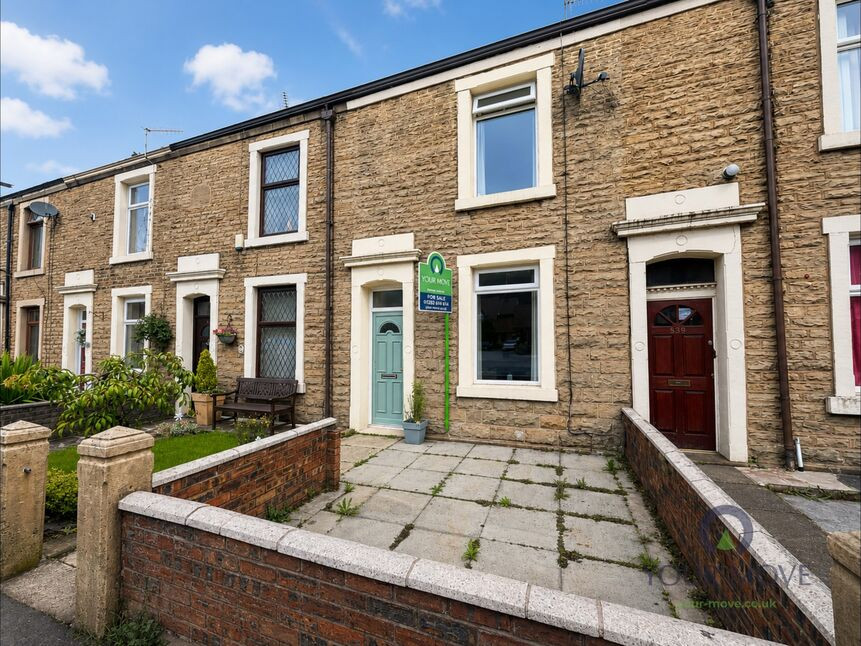
Situated in a highly convenient location, this attractive two-bedroom mid-terraced property offers excellent access to well-regarded primary and secondary schools, local amenities, public transport links, and the M65 motorway network, making it ideal for commuters and families alike.
The well-proportioned accommodation briefly comprises an entrance vestibule leading into a welcoming lounge, together with a spacious breakfast kitchen fitted with a range of modern wall and base units, providing ample storage and workspace.
To the first floor are two good-sized bedrooms and a contemporary three-piece family bathroom suite.
Externally, the property benefits from a low-maintenance front garden and an enclosed rear yard featuring a decked seating area, perfect for outdoor relaxation and entertaining.
Offering comfortable accommodation in a convenient location, this property represents an excellent opportunity for first-time buyers looking to step onto the property ladder, as well as investors seeking a ready-to-let addition to their portfolio.
Early viewing is highly recommended.
Entrance Vestibule
Double glazed composite door to the front aspect, and internal hardwood part glazed door to the lounge.
Lounge
11'7" x 13'4" (3.53m x 4.06m)
Double glazed window to the front aspect, radiator, electric wall mounted fire, and staircase to the first floor.
Kitchen
13'2" x 12'9" (4.01m x 3.89m)
Fitted with a range of modern wall and base units, complimentary work surfaces incorporating a stainless steel sink and drainer with mixer tap, and tiled splash backs. Mid range electric oven, gas hob with stainless steel extractor hood over. Plumbed for a washer, space for appliances, breakfast bar, wall cupboard housing the boiler, under stair storage space, radiator, ceiling spot lighting, double glazed window and external door to the rear aspect.
First Floor Landing
Radiator, and loft access.
Master Bedroom
13'6" x 11'10" (4.11m x 3.60m)
Double glazed window to the front aspect, radiator, and over stairs storage cupboard.
Bedroom 2
8'7" x 9'5" (2.62m x 2.87m)
Double glazed window to the rear aspect, and a radiator.
Family Bathroom
4'6" x 12'10" (1.37m x 3.90m)
Three piece suite comprising bath with mixer tap, mains shower over, and screen splash back, wash hand basin set in a vanity unit, low level flush W.C., tiled splash backs, radiator, and double glazed window to the rear aspect.
Front Garden
Low maintenance paved garden behind a low retaining wall.
Rear Yard
Wall enclosed yard, decked area ideal for outside relaxation, water point, and gated access to the rear.
Parking
Permit parking is available.
Read full description
The well-proportioned accommodation briefly comprises an entrance vestibule leading into a welcoming lounge, together with a spacious breakfast kitchen fitted with a range of modern wall and base units, providing ample storage and workspace.
To the first floor are two good-sized bedrooms and a contemporary three-piece family bathroom suite.
Externally, the property benefits from a low-maintenance front garden and an enclosed rear yard featuring a decked seating area, perfect for outdoor relaxation and entertaining.
Offering comfortable accommodation in a convenient location, this property represents an excellent opportunity for first-time buyers looking to step onto the property ladder, as well as investors seeking a ready-to-let addition to their portfolio.
Early viewing is highly recommended.
Entrance Vestibule
Double glazed composite door to the front aspect, and internal hardwood part glazed door to the lounge.
Lounge
11'7" x 13'4" (3.53m x 4.06m)
Double glazed window to the front aspect, radiator, electric wall mounted fire, and staircase to the first floor.
Kitchen
13'2" x 12'9" (4.01m x 3.89m)
Fitted with a range of modern wall and base units, complimentary work surfaces incorporating a stainless steel sink and drainer with mixer tap, and tiled splash backs. Mid range electric oven, gas hob with stainless steel extractor hood over. Plumbed for a washer, space for appliances, breakfast bar, wall cupboard housing the boiler, under stair storage space, radiator, ceiling spot lighting, double glazed window and external door to the rear aspect.
First Floor Landing
Radiator, and loft access.
Master Bedroom
13'6" x 11'10" (4.11m x 3.60m)
Double glazed window to the front aspect, radiator, and over stairs storage cupboard.
Bedroom 2
8'7" x 9'5" (2.62m x 2.87m)
Double glazed window to the rear aspect, and a radiator.
Family Bathroom
4'6" x 12'10" (1.37m x 3.90m)
Three piece suite comprising bath with mixer tap, mains shower over, and screen splash back, wash hand basin set in a vanity unit, low level flush W.C., tiled splash backs, radiator, and double glazed window to the rear aspect.
Front Garden
Low maintenance paved garden behind a low retaining wall.
Rear Yard
Wall enclosed yard, decked area ideal for outside relaxation, water point, and gated access to the rear.
Parking
Permit parking is available.
Read full description
What's it like to live here?
Nearby businesses open now
More properties nearby
£135,000 Offers over
Edmund Street, Blackburn, Lancashire, BB2
£159,995 Offers in the region of
Bolton Road, Blackburn, BB2
£190,000 Asking price
Comments (0)
Log in to like, comment or share to your feed.
Start the conversation about this listing.