 Available
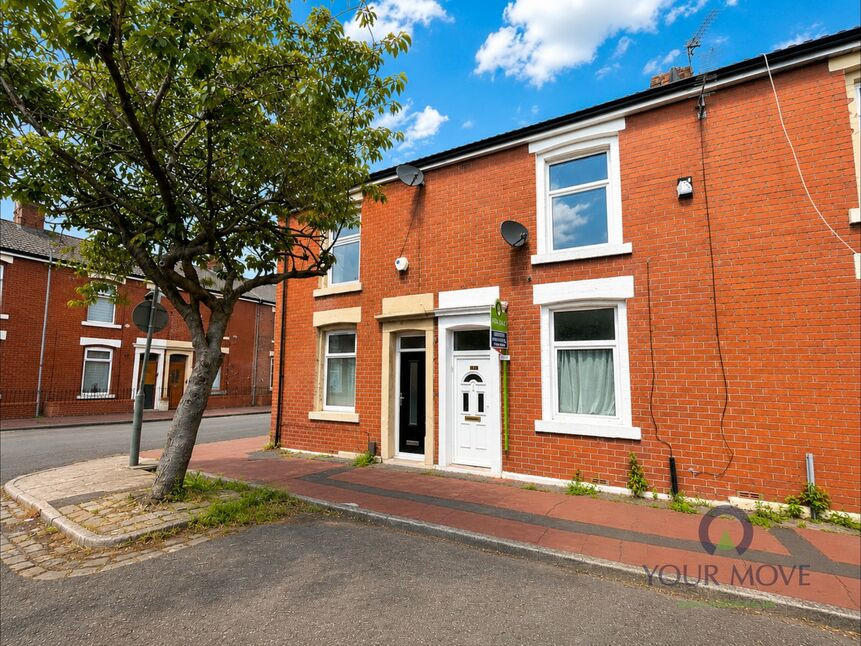
Photo 1 of 17
£190,000 Asking price
New Wellington Close, Blackburn, Lancashire, BB2
New Wellington Close, Lancashire, Blackburn, BB2
- 🏠 House
- 📋 For sale
- 🛏 3 beds
- 🛁 2 baths
- 👁 12 views
About this property
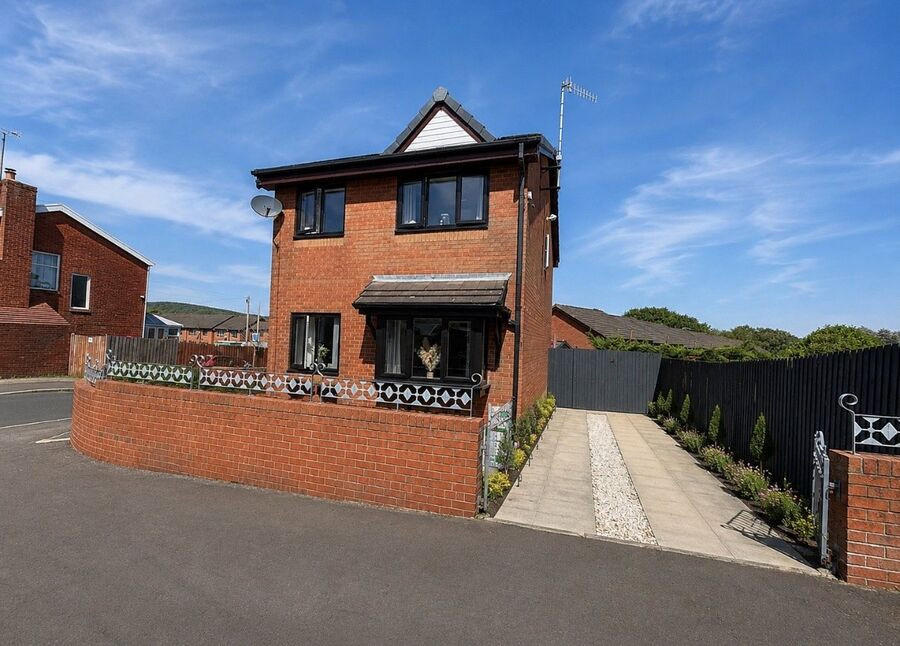
A well-presented three-bedroom detached home in a popular Mill Hill location, offering two bathrooms, attractive private gardens, off-road parking and detached garage, and convenient access to local shops and schools. With canal-side walks virtually on the doorstep, this is a fantastic opportunity for anyone seeking a comfortable family home with excellent access to both amenities and outdoor space.
Situated in the popular Mill Hill area of Blackburn, this attractive three-bedroom detached home offers well-presented accommodation, generous gardens and excellent access to local amenities.
The property is ideally positioned for local shops, schools and everyday amenities, while the nearby canal provides pleasant waterside walks right on the doorstep, making this an appealing home for families, couples and those looking for convenient access to outdoor space.
Upon entering, you are welcomed into a bright and comfortable living room, featuring generous proportions, attractive décor and plenty of natural light. The room provides an ideal space for relaxing with family or entertaining guests.
The fitted kitchen offers a good range of wall and base units together with integrated appliances and practical worktops while the layout makes excellent use of the available space.
The property also benefits from a separate dining/family area, creating a versatile space for everyday family life.
Upstairs are three well-proportioned and well-presented bedrooms, with en suite shower room to the Master Bedroom, as well as a contemporary family bathroom.
Outside, the property enjoys private gardens to the front and rear, with the rear garden offering a pleasant combination of lawn and paved areas — ideal for outdoor dining, relaxing or entertaining during the warmer months.
A driveway provides off-road parking, while the enclosed garden offers a good degree of privacy. Thee is also a detached garage with power and light.
One of the property's particularly attractive features is its location close to the canal and waterside walking routes, providing an excellent opportunity to enjoy leisurely walks and outdoor space without having to travel far.
This delightful property is located in Mill Hill, a popular residential area of Blackburn, offering a convenient combination of established housing, local amenities and transport links.
Local shops and schools are within easy reach, making the property particularly well suited to families. For those who enjoy getting outdoors, canal-side walks are close by, providing a scenic route for walking, jogging or simply enjoying the surrounding area.
Early viewing is highly recommended to appreciate the accommodation, gardens and convenient location.
Lounge
15'4" x 11'8" (4.67m x 3.56m)
Lounge featuring generous proportions, attractive décor and plenty of natural light. The room provides an ideal space for relaxing with family or entertaining guests.
Kitchen
12'2" x 8'2" (3.70m x 2.50m)
The fitted kitchen offers a good range of wall and base units together with integrated appliances and practical worktop space. A picture window provides plenty of natural light, while the layout makes excellent use of the available space.
Reception Room / Bedroom 4
13'2" x 6'10" (4.01m x 2.08m)
Separate dining/family area, creating a versatile space for everyday family life, which could also be used as a fourth bedroom and gives access to the rear garden through double glazed patio doors.
Landing
Carpeted stairs lead to the bright landing with double glazed window and access to the loft.
Master Bedroom
15'4" x 12'0" (4.67m x 3.66m)
This particularly spacious bedroom is beautifully decorated with two picture windows enjoying pleasant views out.
En-Suite Shower Room
The En-Suite Shower Room comprises of a privately enclosed shower cubicle, wash hand basin and low level wc, neutrally decorated with stylish tiling and double glazed window.
Bedroom 2
9'10" x 8'5" (3.00m x 2.57m)
A second double bedroom which is neutrally decorated with carpeted flooring and double glazed window
Bedroom 3
9'10" x 6'8" (3.00m x 2.03m)
A third comfortable single bedroom, ideally decorated as a child's bedroom with carpeted flooring and double glazed window.
Fmily Bathroom
The family bathroom comprises of a three piece suite in contemporary white with panelled bath, with shower over, wash hand basin and low level wc. Complemented by contemporary tiling with double glazed window.
Read full description
Situated in the popular Mill Hill area of Blackburn, this attractive three-bedroom detached home offers well-presented accommodation, generous gardens and excellent access to local amenities.
The property is ideally positioned for local shops, schools and everyday amenities, while the nearby canal provides pleasant waterside walks right on the doorstep, making this an appealing home for families, couples and those looking for convenient access to outdoor space.
Upon entering, you are welcomed into a bright and comfortable living room, featuring generous proportions, attractive décor and plenty of natural light. The room provides an ideal space for relaxing with family or entertaining guests.
The fitted kitchen offers a good range of wall and base units together with integrated appliances and practical worktops while the layout makes excellent use of the available space.
The property also benefits from a separate dining/family area, creating a versatile space for everyday family life.
Upstairs are three well-proportioned and well-presented bedrooms, with en suite shower room to the Master Bedroom, as well as a contemporary family bathroom.
Outside, the property enjoys private gardens to the front and rear, with the rear garden offering a pleasant combination of lawn and paved areas — ideal for outdoor dining, relaxing or entertaining during the warmer months.
A driveway provides off-road parking, while the enclosed garden offers a good degree of privacy. Thee is also a detached garage with power and light.
One of the property's particularly attractive features is its location close to the canal and waterside walking routes, providing an excellent opportunity to enjoy leisurely walks and outdoor space without having to travel far.
This delightful property is located in Mill Hill, a popular residential area of Blackburn, offering a convenient combination of established housing, local amenities and transport links.
Local shops and schools are within easy reach, making the property particularly well suited to families. For those who enjoy getting outdoors, canal-side walks are close by, providing a scenic route for walking, jogging or simply enjoying the surrounding area.
Early viewing is highly recommended to appreciate the accommodation, gardens and convenient location.
Lounge
15'4" x 11'8" (4.67m x 3.56m)
Lounge featuring generous proportions, attractive décor and plenty of natural light. The room provides an ideal space for relaxing with family or entertaining guests.
Kitchen
12'2" x 8'2" (3.70m x 2.50m)
The fitted kitchen offers a good range of wall and base units together with integrated appliances and practical worktop space. A picture window provides plenty of natural light, while the layout makes excellent use of the available space.
Reception Room / Bedroom 4
13'2" x 6'10" (4.01m x 2.08m)
Separate dining/family area, creating a versatile space for everyday family life, which could also be used as a fourth bedroom and gives access to the rear garden through double glazed patio doors.
Landing
Carpeted stairs lead to the bright landing with double glazed window and access to the loft.
Master Bedroom
15'4" x 12'0" (4.67m x 3.66m)
This particularly spacious bedroom is beautifully decorated with two picture windows enjoying pleasant views out.
En-Suite Shower Room
The En-Suite Shower Room comprises of a privately enclosed shower cubicle, wash hand basin and low level wc, neutrally decorated with stylish tiling and double glazed window.
Bedroom 2
9'10" x 8'5" (3.00m x 2.57m)
A second double bedroom which is neutrally decorated with carpeted flooring and double glazed window
Bedroom 3
9'10" x 6'8" (3.00m x 2.03m)
A third comfortable single bedroom, ideally decorated as a child's bedroom with carpeted flooring and double glazed window.
Fmily Bathroom
The family bathroom comprises of a three piece suite in contemporary white with panelled bath, with shower over, wash hand basin and low level wc. Complemented by contemporary tiling with double glazed window.
Read full description
What's it like to live here?
Nearby businesses open now
More properties nearby
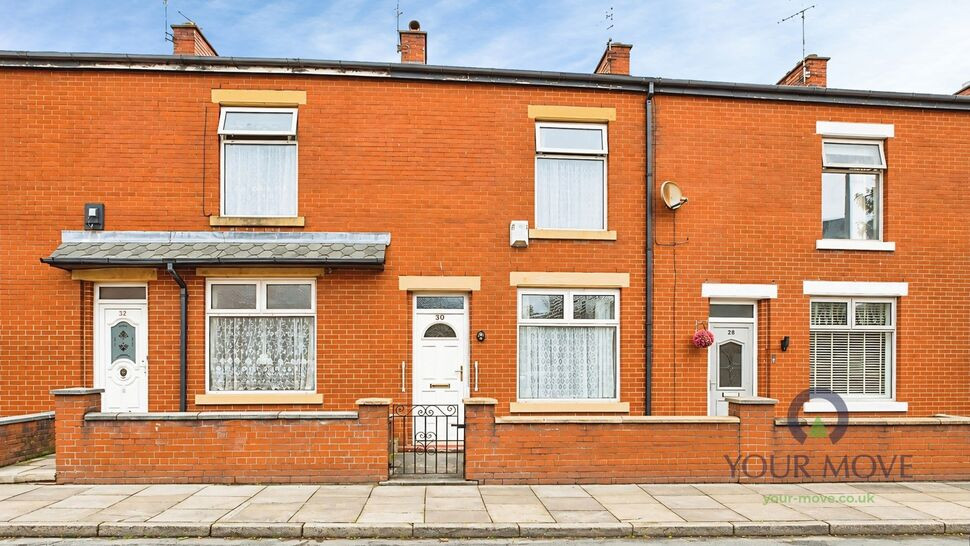
£95,000 Asking price
Bonsall Street, Blackburn, Lancashire, BB2
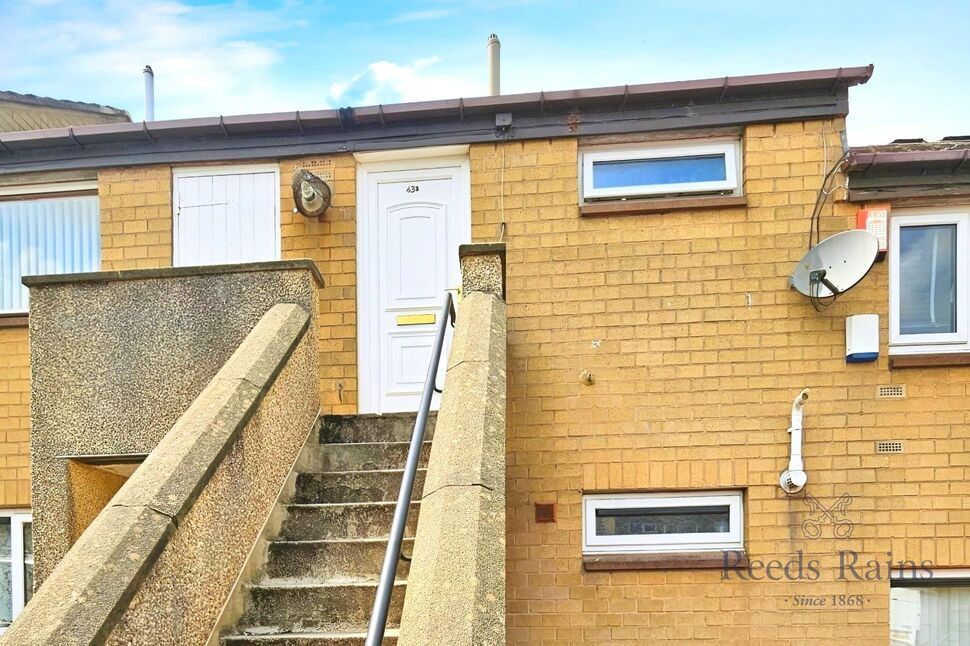
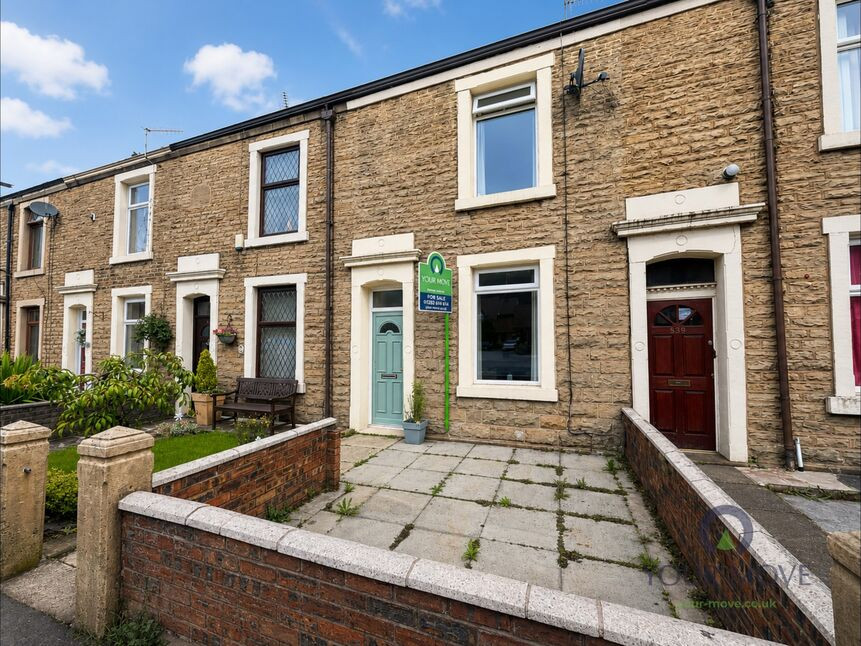
£110,000 Offers over
Bolton Road, Blackburn, Lancashire, BB2
£100,000 Offers over
Comments (0)
Log in to like, comment or share to your feed.
Start the conversation about this listing.