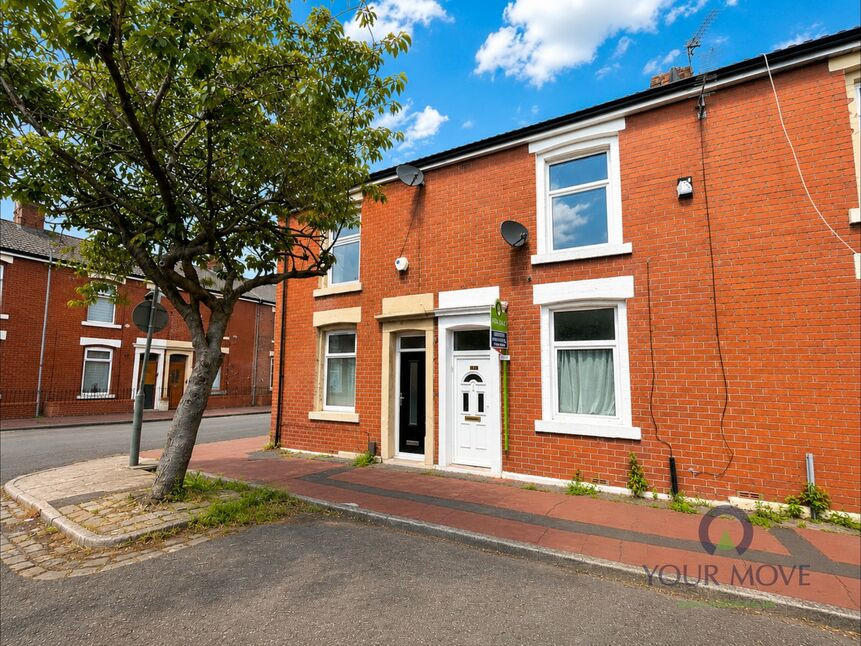
 Available
Photo 1 of 11
£100,000 Offers over
Sandon Street, Blackburn, Lancashire, BB2
Sandon Street, Lancashire, Blackburn, BB2
- 🏠 House
- 📋 For sale
- 🛏 3 beds
- 🛁 1 bath
- 👁 11 views
About this property
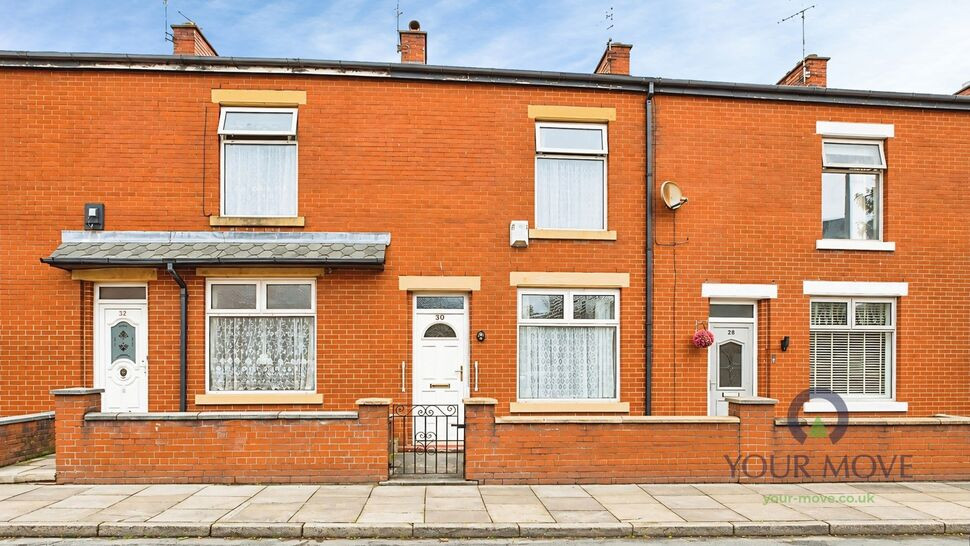
Chain Free! Three-bedroom mid-terrace property an ideal purchase for first-time buyers and investors alike. Having recently benefited from an updated kitchen, bathroom, and electrics.
The accommodation briefly comprises an entrance vestibule, welcoming hallway, lounge, second reception room, and a fitted kitchen to the ground floor.
To the first floor are three well-proportioned bedrooms, with the principal bedroom featuring a useful dressing area, along with a contemporary family bathroom.
Externally, the property enjoys an enclosed rear yard, while to the front there are pleasant open views overlooking the local bowling green.
Conveniently situated close to a range of local amenities, reputable schools, and excellent transport links providing easy access to Blackburn town centre, this property offers both comfort and convenience in a popular residential location.
Entrance Vestibule
Double glazed external door to the front aspect, part tiled walls, and flooring.
Hall
Wood effect flooring, and staircase to the first floor.
Lounge
10'5" x 11'8" (3.18m x 3.56m)
Double glazed window to the front aspect, radiator, and electric wall mounted fire.
Second Reception Room
14'1" x 12'2" (4.30m x 3.70m)
Double glazed window to the rear aspect, radiator, wood effect flooring, electric wall mounted fire, and under stair storage space.
Kitchen
7'11" x 9'6" (2.41m x 2.90m)
Fitted with a range of wall and base units in a white finish, complimentary work surfaces incorporating a stainless steel sink and drainer with mixer tap. Cooker point, plumbed for a washer, and space for appliances. Wall mounted boiler, double glazed window to the rear aspect, and external door to the side.
Master Bedroom
14'2" x 12'0" (4.32m x 3.66m)
Double glazed window to the front aspect, radiator, feature wall with LED downlighting and fitted hanging rails behind providing a private dressing area.
Bedroom 2
6'7" x 9'8" (2.00m x 2.95m)
Double glazed window to the rear aspect, and a radiator.
Bedroom 3
6'12" x 7'3" (2.13m x 2.20m)
Double glazed window to the rear aspect, and a radiator.
Bathroom
New three piece suite comprising bath with mixer tap, and shower head. Wash hand basin and low level W.C. inset in a vanity unit. Elevated splash back walls, chrome heated towel rail, and loft access.
Rear Yard
Wall enclosed yard, brick out building, and gated access to the rear.
Read full description
The accommodation briefly comprises an entrance vestibule, welcoming hallway, lounge, second reception room, and a fitted kitchen to the ground floor.
To the first floor are three well-proportioned bedrooms, with the principal bedroom featuring a useful dressing area, along with a contemporary family bathroom.
Externally, the property enjoys an enclosed rear yard, while to the front there are pleasant open views overlooking the local bowling green.
Conveniently situated close to a range of local amenities, reputable schools, and excellent transport links providing easy access to Blackburn town centre, this property offers both comfort and convenience in a popular residential location.
Entrance Vestibule
Double glazed external door to the front aspect, part tiled walls, and flooring.
Hall
Wood effect flooring, and staircase to the first floor.
Lounge
10'5" x 11'8" (3.18m x 3.56m)
Double glazed window to the front aspect, radiator, and electric wall mounted fire.
Second Reception Room
14'1" x 12'2" (4.30m x 3.70m)
Double glazed window to the rear aspect, radiator, wood effect flooring, electric wall mounted fire, and under stair storage space.
Kitchen
7'11" x 9'6" (2.41m x 2.90m)
Fitted with a range of wall and base units in a white finish, complimentary work surfaces incorporating a stainless steel sink and drainer with mixer tap. Cooker point, plumbed for a washer, and space for appliances. Wall mounted boiler, double glazed window to the rear aspect, and external door to the side.
Master Bedroom
14'2" x 12'0" (4.32m x 3.66m)
Double glazed window to the front aspect, radiator, feature wall with LED downlighting and fitted hanging rails behind providing a private dressing area.
Bedroom 2
6'7" x 9'8" (2.00m x 2.95m)
Double glazed window to the rear aspect, and a radiator.
Bedroom 3
6'12" x 7'3" (2.13m x 2.20m)
Double glazed window to the rear aspect, and a radiator.
Bathroom
New three piece suite comprising bath with mixer tap, and shower head. Wash hand basin and low level W.C. inset in a vanity unit. Elevated splash back walls, chrome heated towel rail, and loft access.
Rear Yard
Wall enclosed yard, brick out building, and gated access to the rear.
Read full description
What's it like to live here?
Nearby businesses open now
More properties nearby
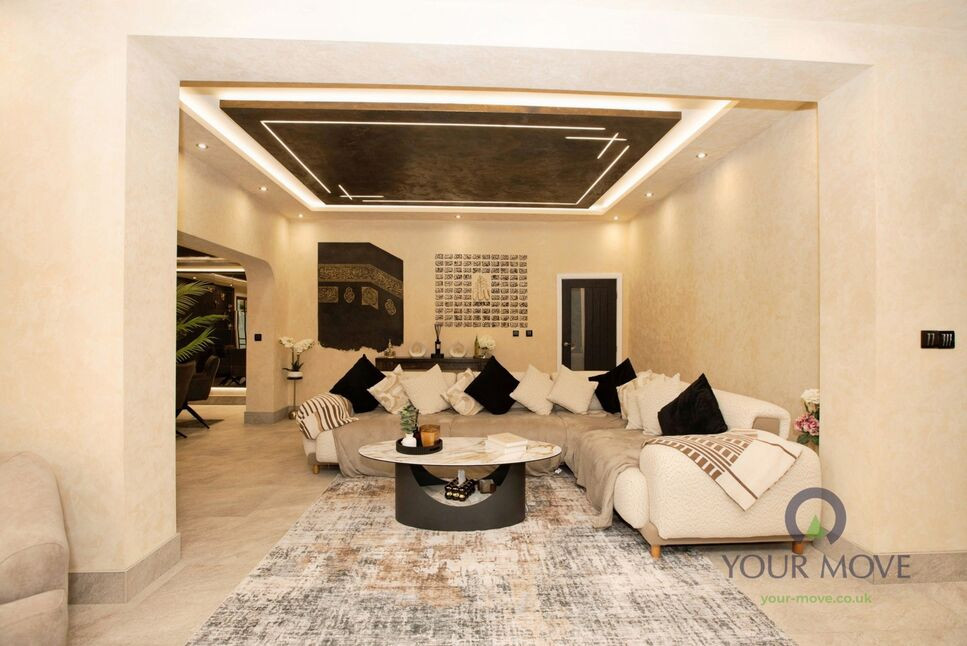
£430,000 Asking price
Redlam, Blackburn, Lancashire, BB2
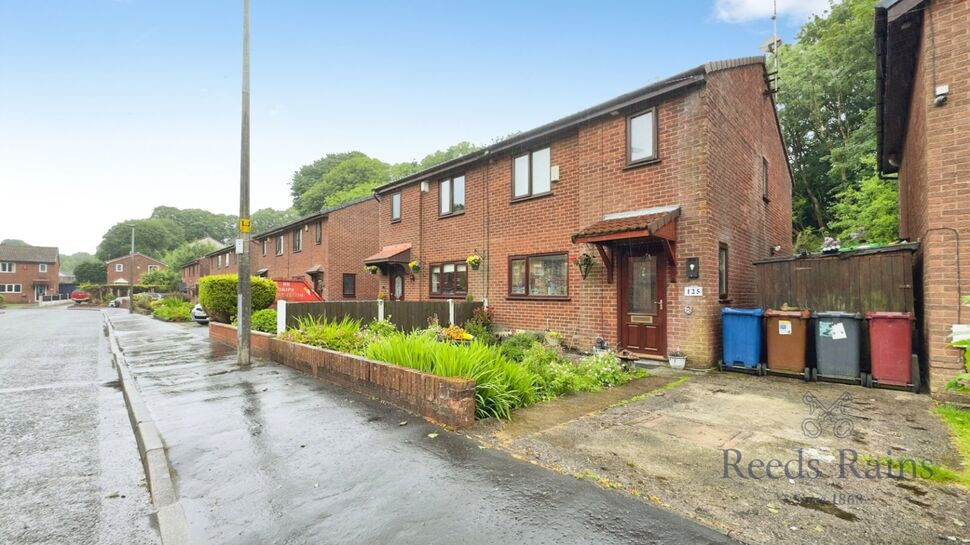
£180,000 Offers over
Pleasington Close, Blackburn, Lancashire, BB2
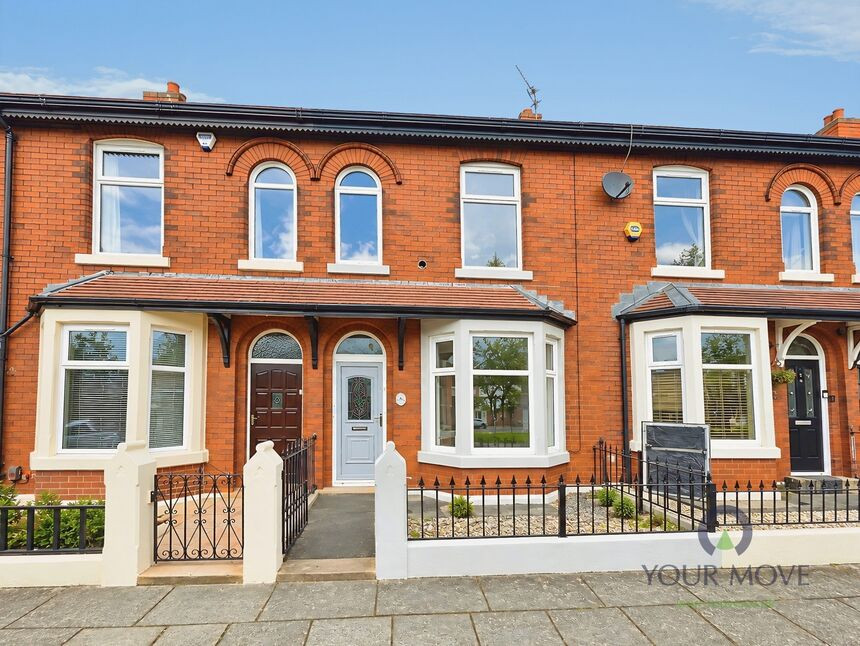
£150,000 Asking price
Franklin Road, Blackburn, Lancashire, BB2
£95,000 Asking price
Comments (0)
Log in to like, comment or share to your feed.
Start the conversation about this listing.