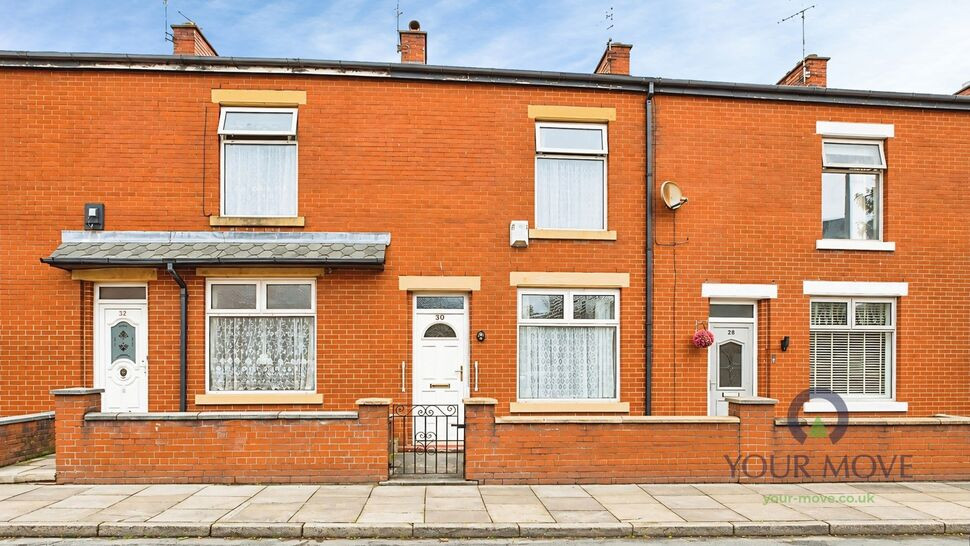
 Available
Photo 1 of 12
£95,000 Asking price
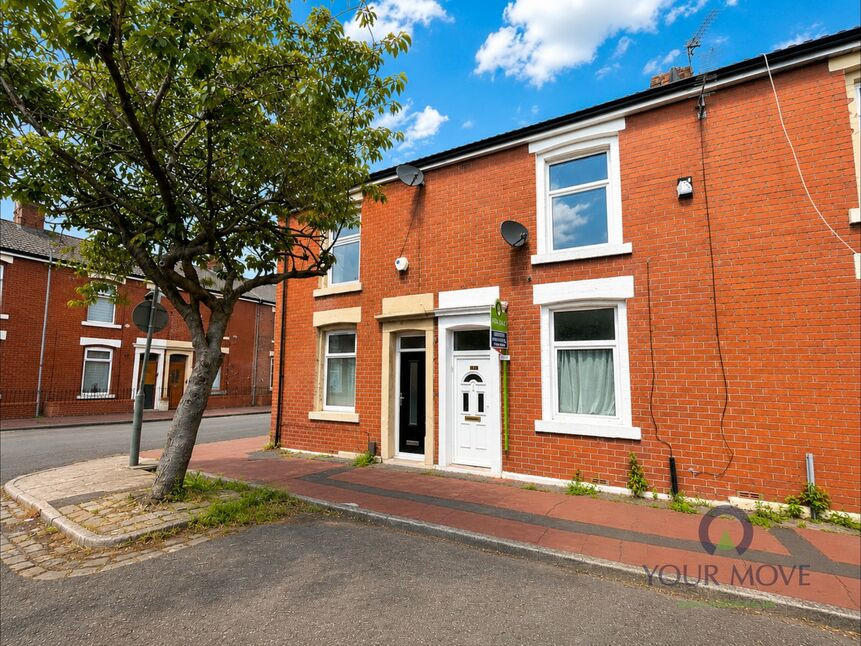
Bonsall Street, Blackburn, Lancashire, BB2
Bonsall Street, Lancashire, Blackburn, BB2
- 🏠 House
- 📋 For sale
- 🛏 2 beds
- 🛁 1 bath
- 👁 12 views
About this property
Well-presented two-bedroom terraced property, conveniently situated in the popular Mill Hill area of Blackburn. Offering generous accommodation throughout, this attractive home would make an excellent choice for first-time buyers, couples or buy-to-let investors.
The accommodation begins with a welcoming lounge, offering a comfortable living space with feature fireplace and plenty of natural light.
To the rear is the impressive kitchen/dining room, providing an excellent sociable space for everyday living and entertaining. The kitchen is fitted with a good range of modern wall and base units, contrasting work surfaces and integrated cooking facilities, with ample room for a dining table.
To the first floor are two well-proportioned bedrooms, including a generous main bedroom, together with a fitted shower room comprising a three-piece suite.
Externally, the property benefits from an enclosed rear yard, providing a private and low-maintenance outside space.
Bonsall Street is ideally positioned for access to the amenities of Mill Hill and Blackburn, with local shops, schools and transport links all within easy reach. Mill Hill railway station is also conveniently located nearby, making this a great option for commuters.
Early viewing is highly recommended to appreciate the space, presentation and value this lovely home has to offer.
Lounge
15'9" x 10'4" (4.80m x 3.15m)
A bright and welcoming lounge, featuring attractive décor, a feature fireplace and a large front-facing window allowing plenty of natural light. A comfortable and well-presented space ideal for relaxing.
Dining Kitchen
13'4" x 10'11" (4.06m x 3.33m)
A spacious and modern dining kitchen, fitted with a good range of contemporary units and contrasting work surfaces, with plenty of room for a dining table. A bright and practical space, perfect for everyday family living and entertaining.
Bedroom 1
15'2" x 12'4" (4.62m x 3.76m)
A generously sized and well-presented main bedroom, offering plenty of space for bedroom furniture, with a large window providing excellent natural light and creating a bright and comfortable retreat.
Bedroom 2
9'7" x 8'0" (2.92m x 2.44m)
A well-proportioned second bedroom, tastefully presented with a bright and neutral finish. A versatile space ideal as a child’s bedroom, guest room or home office.
Bathroom
10'10" x 5'3" (3.30m x 1.60m)
A well-presented bathroom, fitted with a modern three-piece suite including bath with shower over, wash hand basin and WC. Finished with contemporary tiling to create a fresh and practical space.
Read full description
The accommodation begins with a welcoming lounge, offering a comfortable living space with feature fireplace and plenty of natural light.
To the rear is the impressive kitchen/dining room, providing an excellent sociable space for everyday living and entertaining. The kitchen is fitted with a good range of modern wall and base units, contrasting work surfaces and integrated cooking facilities, with ample room for a dining table.
To the first floor are two well-proportioned bedrooms, including a generous main bedroom, together with a fitted shower room comprising a three-piece suite.
Externally, the property benefits from an enclosed rear yard, providing a private and low-maintenance outside space.
Bonsall Street is ideally positioned for access to the amenities of Mill Hill and Blackburn, with local shops, schools and transport links all within easy reach. Mill Hill railway station is also conveniently located nearby, making this a great option for commuters.
Early viewing is highly recommended to appreciate the space, presentation and value this lovely home has to offer.
Lounge
15'9" x 10'4" (4.80m x 3.15m)
A bright and welcoming lounge, featuring attractive décor, a feature fireplace and a large front-facing window allowing plenty of natural light. A comfortable and well-presented space ideal for relaxing.
Dining Kitchen
13'4" x 10'11" (4.06m x 3.33m)
A spacious and modern dining kitchen, fitted with a good range of contemporary units and contrasting work surfaces, with plenty of room for a dining table. A bright and practical space, perfect for everyday family living and entertaining.
Bedroom 1
15'2" x 12'4" (4.62m x 3.76m)
A generously sized and well-presented main bedroom, offering plenty of space for bedroom furniture, with a large window providing excellent natural light and creating a bright and comfortable retreat.
Bedroom 2
9'7" x 8'0" (2.92m x 2.44m)
A well-proportioned second bedroom, tastefully presented with a bright and neutral finish. A versatile space ideal as a child’s bedroom, guest room or home office.
Bathroom
10'10" x 5'3" (3.30m x 1.60m)
A well-presented bathroom, fitted with a modern three-piece suite including bath with shower over, wash hand basin and WC. Finished with contemporary tiling to create a fresh and practical space.
Read full description
What's it like to live here?
Nearby businesses open now
More properties nearby
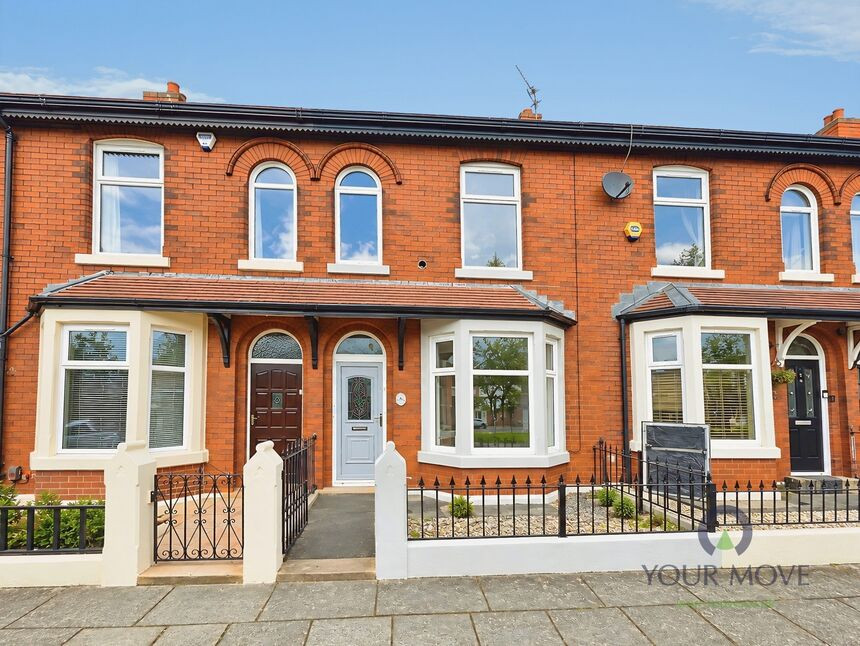
£150,000 Asking price
Franklin Road, Blackburn, Lancashire, BB2
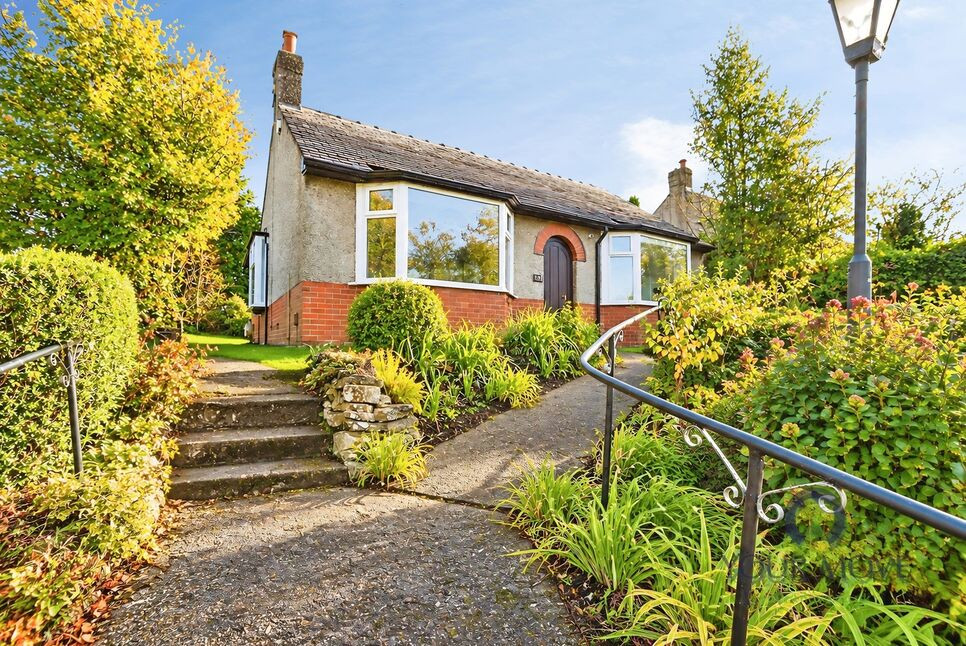
£250,000 Offers over
Preston Old Road, Blackburn, Lancashire, BB2
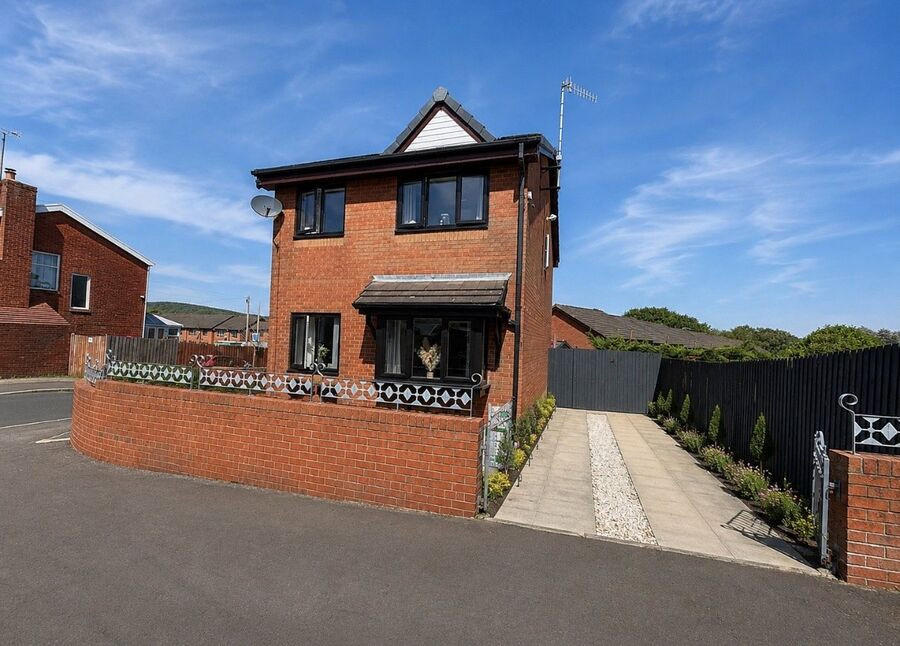
£190,000 Asking price
New Wellington Close, Blackburn, Lancashire, BB2
£100,000 Offers over

Comments (0)
Log in to like, comment or share to your feed.
Start the conversation about this listing.