 Available
Photo 1 of 15
£195,000 Offers over
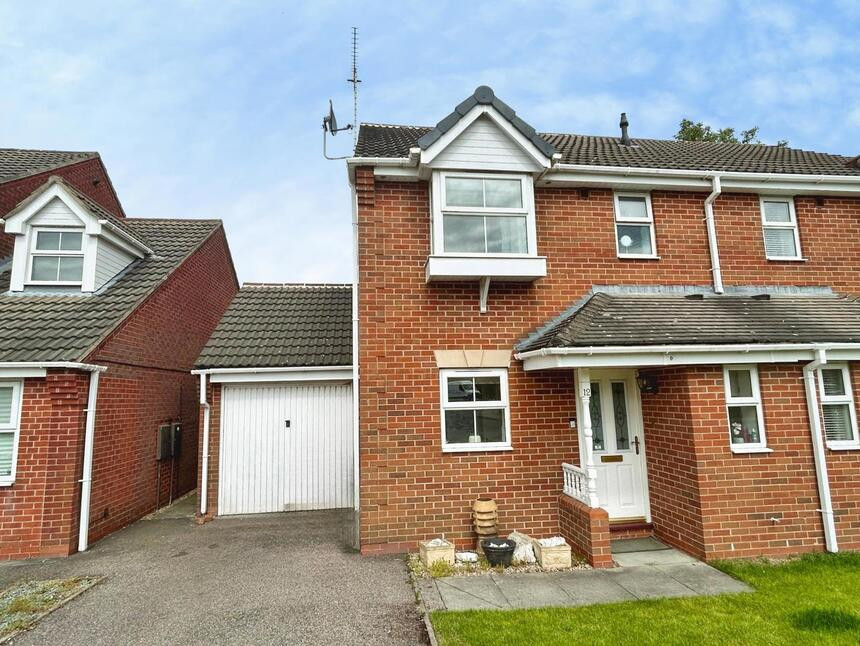
Bourne Way, Swadlincote, Derbyshire, DE11
Bourne Way, Derbyshire, Swadlincote, DE11
- 🏠 House
- 📋 For sale
- 🛏 3 beds
- 🛁 2 baths
- 👁 7 views
About this property
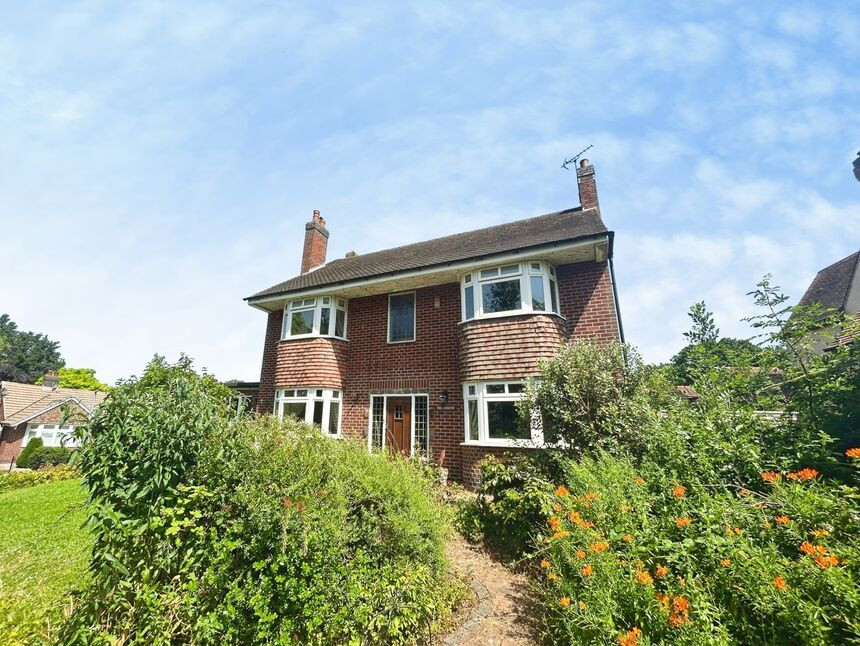
This three-bedroom semi-detached house in Swadlincote, Derbyshire, is offered **for sale** and would suit first-time buyers and families looking to put their own stamp on a home. The property is in need of modernising, providing an opportunity for buyers to update fixtures and finishes to their own requirements.
The accommodation includes a lounge/dining room with access to the conservatory offering a defined living or dining space with a direct outlook onto the garden. There is one kitchen and two bathrooms. The bedrooms comprise two doubles and one single, providing flexibility for sleeping arrangements, a home office, or guest room. The property also benefits from parking and falls within Council Tax Band C.
Located in Swadlincote, the house is positioned for access to local schools and green spaces. Nearby parks and walking routes around the town and surrounding countryside provide opportunities for outdoor activities, while local cycling routes support active travel and leisure.
Swadlincote town centre offers shops, cafés and everyday amenities, all accessible within a short drive or cycle. Public transport links include nearby bus services connecting to Burton upon Trent and Derby. The nearest major rail services are available from Burton upon Trent station, with direct trains to Birmingham New Street in around 25–30 minutes and Derby in a similar time, making regional commuting possible by a combination of car or bus and train.
Overall, this semi-detached three-bedroom house presents a practical layout and scope for improvement in a location with access to schools, amenities and green spaces.
Entrance Hall
9'1" x 3'7" (2.77m x 1.10m)
Entrance hallway with stairs leading off to the first floor. There is also a cloaks cupboard for coats and shoes.
Cloakroom / Wc
5'7" x 2'6" (1.70m x 0.76m)
Appointed with a low flush and pedestal wash stand.
Kitchen
8'9" x 7'8" (2.67m x 2.34m)
The kitchen has a range of wall and base units with an integrated gas hob and electric oven.
Lounge
15'3" x 14'8" (4.65m x 4.47m)
Spacious lounge with access to the conservatory.
Conservatory
11'4" x 9'10" (3.45m x 3.00m)
Always nice to have, providing a great entertaining space with access to the garden.
Main Bedroom
12'2" x 8'11" (3.70m x 2.72m)
Main double bedroom with fitted wardrobes.
Bedroom 2
10'5" x 8'2" (3.18m x 2.50m)
Double bedroom.
Bedroom 3
8'6" x 6'4" (2.60m x 1.93m)
Single bedroom.
Bathroom
6'4" x 5'5" (1.93m x 1.65m)
Appointed with a three piece suite.
Outside
There is a driveway to the front providing off road parking.
Garden
Laid to lawn with a timber shed.
Read full description
The accommodation includes a lounge/dining room with access to the conservatory offering a defined living or dining space with a direct outlook onto the garden. There is one kitchen and two bathrooms. The bedrooms comprise two doubles and one single, providing flexibility for sleeping arrangements, a home office, or guest room. The property also benefits from parking and falls within Council Tax Band C.
Located in Swadlincote, the house is positioned for access to local schools and green spaces. Nearby parks and walking routes around the town and surrounding countryside provide opportunities for outdoor activities, while local cycling routes support active travel and leisure.
Swadlincote town centre offers shops, cafés and everyday amenities, all accessible within a short drive or cycle. Public transport links include nearby bus services connecting to Burton upon Trent and Derby. The nearest major rail services are available from Burton upon Trent station, with direct trains to Birmingham New Street in around 25–30 minutes and Derby in a similar time, making regional commuting possible by a combination of car or bus and train.
Overall, this semi-detached three-bedroom house presents a practical layout and scope for improvement in a location with access to schools, amenities and green spaces.
Entrance Hall
9'1" x 3'7" (2.77m x 1.10m)
Entrance hallway with stairs leading off to the first floor. There is also a cloaks cupboard for coats and shoes.
Cloakroom / Wc
5'7" x 2'6" (1.70m x 0.76m)
Appointed with a low flush and pedestal wash stand.
Kitchen
8'9" x 7'8" (2.67m x 2.34m)
The kitchen has a range of wall and base units with an integrated gas hob and electric oven.
Lounge
15'3" x 14'8" (4.65m x 4.47m)
Spacious lounge with access to the conservatory.
Conservatory
11'4" x 9'10" (3.45m x 3.00m)
Always nice to have, providing a great entertaining space with access to the garden.
Main Bedroom
12'2" x 8'11" (3.70m x 2.72m)
Main double bedroom with fitted wardrobes.
Bedroom 2
10'5" x 8'2" (3.18m x 2.50m)
Double bedroom.
Bedroom 3
8'6" x 6'4" (2.60m x 1.93m)
Single bedroom.
Bathroom
6'4" x 5'5" (1.93m x 1.65m)
Appointed with a three piece suite.
Outside
There is a driveway to the front providing off road parking.
Garden
Laid to lawn with a timber shed.
Read full description
What's it like to live here?
Nearby businesses open now
More properties nearby
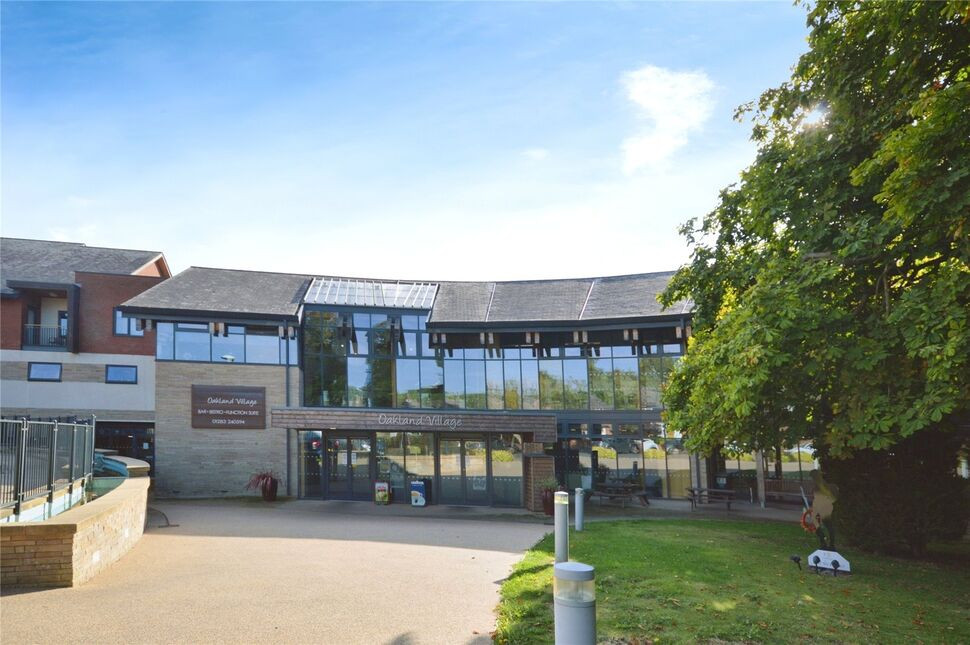
£170,000 Asking price
Hall Farm Road, Swadlincote, Derbyshire, DE11
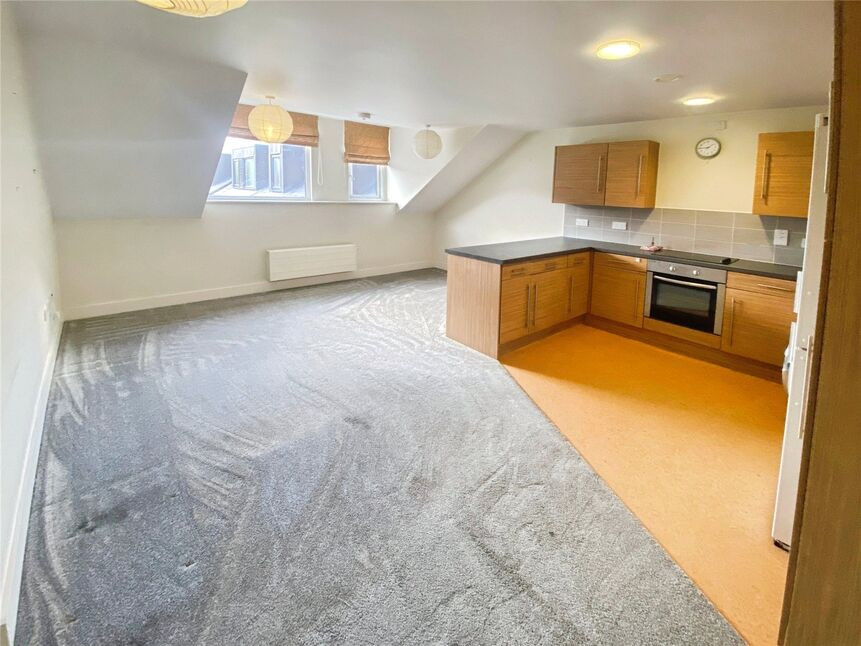
£162,500 Offers in the region of
Hall Farm Road, Swadlincote, Derbyshire, DE11
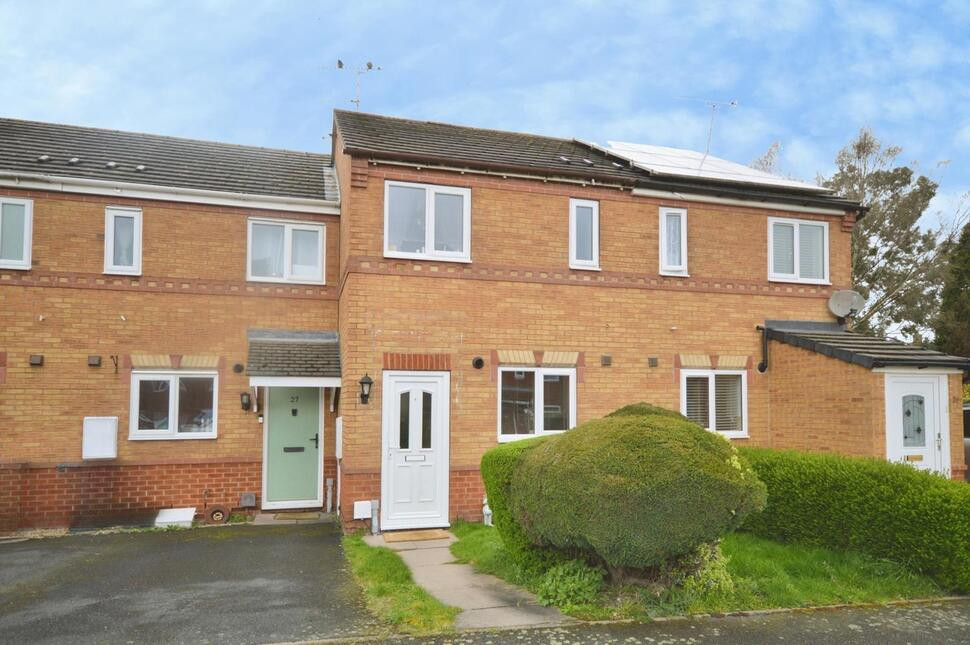
£140,000 Guide price
Comments (0)
Log in to like, comment or share to your feed.
Start the conversation about this listing.