 Available
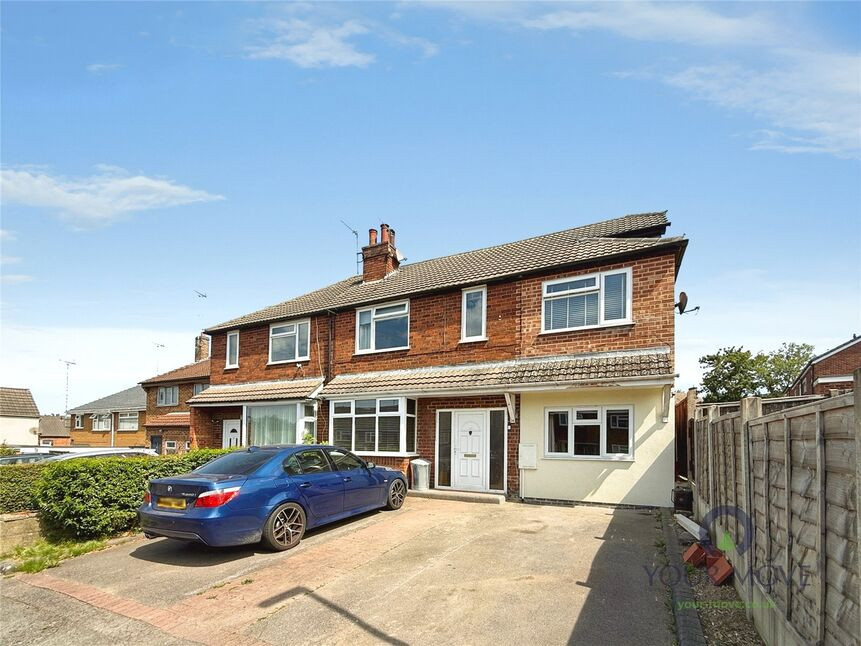
Photo 1 of 13
£162,500 Offers in the region of
Hall Farm Road, Swadlincote, Derbyshire, DE11
Hall Farm Road, Derbyshire, Swadlincote, DE11
- 🏠 Flat
- 📋 For sale
- 🛏 2 beds
- 🛁 1 bath
- 👁 9 views
About this property
For sale, this neutrally decorated retirement home is a flat that's perfect for individuals or couples over the age of 55. The property is in a convenient location with public transport links, local amenities, and nearby parks all within a short distance.
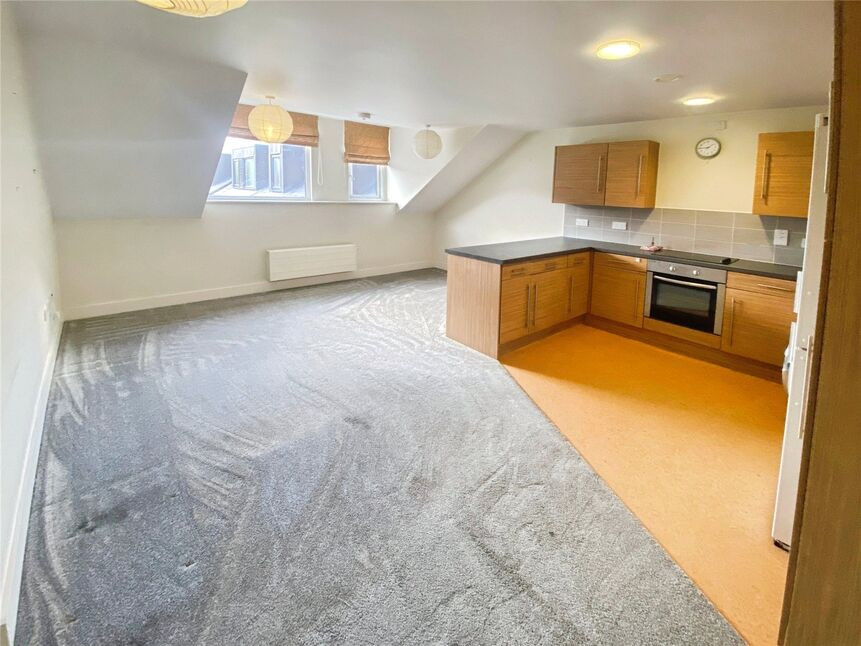
The property boasts a cosy open-plan kitchen/ reception room, ideal for entertaining guests or relaxing in the comfort of your own home has an abundance of natural light and enough space for a small dining area. It's the perfect setting for enjoying meals and spending quality time with family and friends.
The flat offers two bedrooms; one of which is a spacious double room, while the other is a comfortable single room. This ensures there is plenty of space for overnight guests or for use as a study or hobby room. The property also includes a bathroom equipped with a modern shower enclosure.
A noteworthy feature is the inclusion of parking, providing added convenience for those with vehicles. Another unique feature is that the property is offered with no onward chain, allowing for a potentially quicker and smoother move.
The flat falls under council tax band A, making it an affordable choice for those looking to downsize or live a more relaxed lifestyle. This retirement home provides a sense of community and convenience, ensuring everything you need is within reach. It truly is a haven for those seeking a peaceful and comfortable life in their later years.
Entrance Hall
10'0" x 4'0" (3.05m x 1.22m)
A welcoming entrance hallway with a handy storage cupboard and a cupboard hosting the boiler.
Kitchen / Living Room
18'6" x 17'8" (5.64m x 5.38m)
This open plan living/ dining room offers ample space for dining and hosting. The kitchen area is well equipped with wall and base units with contrasting work surfaces. There is an integrated electric hob and oven, as well as space for additional appliances
Main Bedroom
12'7" x 10'9" (3.84m x 3.28m)
Spacious double bedroom.
Bedroom 2
10'8" x 7'2" (3.25m x 2.18m)
A generous second bedroom.
Shower Room
6'9" x 5'8" (2.06m x 1.73m)
There is a shower enclosure, wash basin and low flush wc.
Outside
Beautiful communal gardens for all residents to enjoy, and ample parking for residents and guests.
Agents note
Please note that there is an annual service charge of approximately £5,000
Read full description
The property boasts a cosy open-plan kitchen/ reception room, ideal for entertaining guests or relaxing in the comfort of your own home has an abundance of natural light and enough space for a small dining area. It's the perfect setting for enjoying meals and spending quality time with family and friends.
The flat offers two bedrooms; one of which is a spacious double room, while the other is a comfortable single room. This ensures there is plenty of space for overnight guests or for use as a study or hobby room. The property also includes a bathroom equipped with a modern shower enclosure.
A noteworthy feature is the inclusion of parking, providing added convenience for those with vehicles. Another unique feature is that the property is offered with no onward chain, allowing for a potentially quicker and smoother move.
The flat falls under council tax band A, making it an affordable choice for those looking to downsize or live a more relaxed lifestyle. This retirement home provides a sense of community and convenience, ensuring everything you need is within reach. It truly is a haven for those seeking a peaceful and comfortable life in their later years.
Entrance Hall
10'0" x 4'0" (3.05m x 1.22m)
A welcoming entrance hallway with a handy storage cupboard and a cupboard hosting the boiler.
Kitchen / Living Room
18'6" x 17'8" (5.64m x 5.38m)
This open plan living/ dining room offers ample space for dining and hosting. The kitchen area is well equipped with wall and base units with contrasting work surfaces. There is an integrated electric hob and oven, as well as space for additional appliances
Main Bedroom
12'7" x 10'9" (3.84m x 3.28m)
Spacious double bedroom.
Bedroom 2
10'8" x 7'2" (3.25m x 2.18m)
A generous second bedroom.
Shower Room
6'9" x 5'8" (2.06m x 1.73m)
There is a shower enclosure, wash basin and low flush wc.
Outside
Beautiful communal gardens for all residents to enjoy, and ample parking for residents and guests.
Agents note
Please note that there is an annual service charge of approximately £5,000
Read full description
What's it like to live here?
Nearby businesses open now
More properties nearby
£170,000 Asking price
Hall Farm Road, Swadlincote, Derbyshire, DE11
£195,000 Offers over
Bourne Way, Swadlincote, Derbyshire, DE11
£140,000 Guide price
Comments (0)
Log in to like, comment or share to your feed.
Start the conversation about this listing.