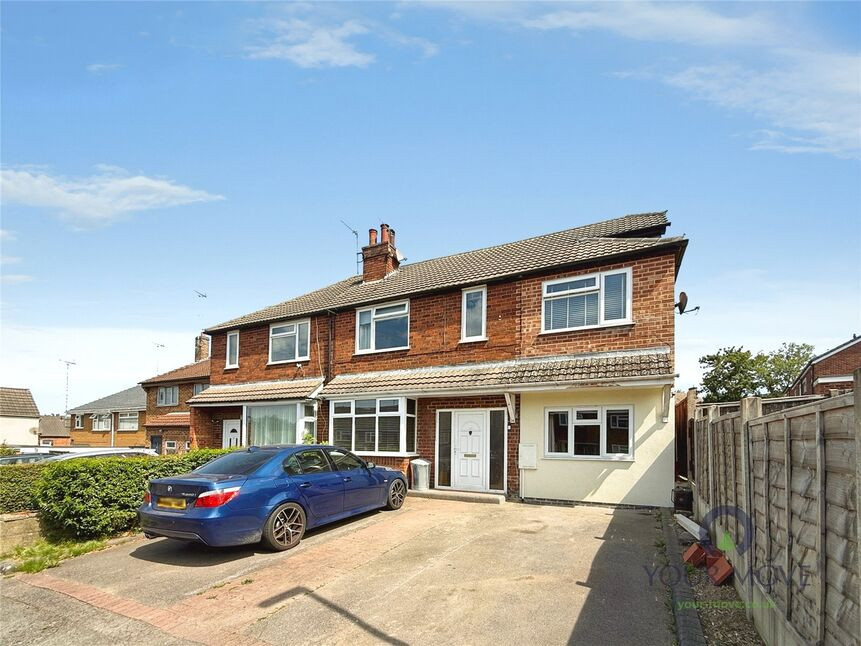
 Available
Photo 1 of 20
£1,900 pcm
Drayton Street, Swadlincote, Derbyshire, DE11
Drayton Street, Derbyshire, Swadlincote, DE11
- 🏠 House
- 📋 To let
- 🛏 6 beds
- 🛁 2 baths
- 👁 7 views
About this property
**SPACIOUS 6 BEDROOMS FAMILY HOME**
Available from mid-September | Unfurnished | EPC Rating D | Council Tax Band B
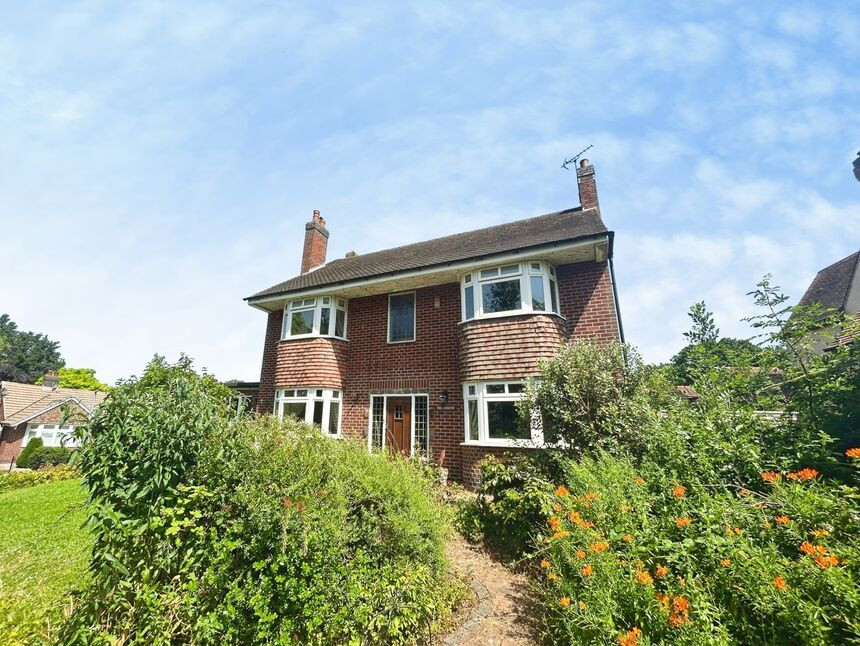
A spacious and versatile family home offering an abundance of living space, generous outdoor areas and plenty of flexibility for modern family life. The property will be undergoing a refresh ready for its new tenant and will be available from mid-September.
Upon entering, the welcoming hallway leads into a comfortable lounge to the left, featuring a large window and a lovely log-burning fire, creating a cosy space to relax.
To the rear is a large open-plan kitchen/diner and versatile additional living space, which flows through to a bright and spacious conservatory overlooking the garden. Also located off the kitchen/diner is a useful additional room, ideal as a bedroom, home office, playroom or hobby space, along with a downstairs shower room.
Upstairs, the first floor offers four bedrooms — three generous doubles and a single — together with a family bathroom. The second floor provides two further bedrooms within the roof space, with the left-hand room benefiting from built-in wardrobes.
Outside, the property boasts a large driveway providing ample parking, along with a substantial rear garden. A fantastic purpose-built summer house/office adds even more versatility, benefiting from electricity, large patio doors and plenty of natural sunlight, making it an ideal space for working from home, entertaining or enjoying the garden.
With its generous accommodation, flexible rooms and excellent outdoor space, this is a fantastic opportunity for a family looking for a spacious home with plenty of potential.
CALL YOUR MOVE SWADLINCOTE TO ARRANGE YOUR VIEWING ON 01283 219 892!
Lounge
10'5" x 12'8" (3.18m x 3.86m)
Kiitchen / Diner
2.1m x 4.57m & 5.16m x 3.18m
Office / Playroom
8'8" x 11'9" (2.63m x 3.57m)
Shower Room
6'6" x 4'10" (1.98m x 1.47m)
Conservatory
13'10" x 25'8" (4.22m x 7.82m)
Summer House
9'7" x 12'6" (2.92m x 3.80m)
Bedroom 1
8'10" x 11'4" (2.70m x 3.45m)
Bedroom 2
10'8" x 10'5" (3.25m x 3.18m)
Bedroom 3
3.25m x 3.86m
Bedroom 4
7'11" x 6'8" (2.41m x 2.03m)
Bathroom
2.03m x 1.8m
Bedroom 5
2.,860m x 2.92m
Bedroom 6
4.01m X2.92m
Council Tax Band A
South Derbyshire District Council
Read full description
Available from mid-September | Unfurnished | EPC Rating D | Council Tax Band B
A spacious and versatile family home offering an abundance of living space, generous outdoor areas and plenty of flexibility for modern family life. The property will be undergoing a refresh ready for its new tenant and will be available from mid-September.
Upon entering, the welcoming hallway leads into a comfortable lounge to the left, featuring a large window and a lovely log-burning fire, creating a cosy space to relax.
To the rear is a large open-plan kitchen/diner and versatile additional living space, which flows through to a bright and spacious conservatory overlooking the garden. Also located off the kitchen/diner is a useful additional room, ideal as a bedroom, home office, playroom or hobby space, along with a downstairs shower room.
Upstairs, the first floor offers four bedrooms — three generous doubles and a single — together with a family bathroom. The second floor provides two further bedrooms within the roof space, with the left-hand room benefiting from built-in wardrobes.
Outside, the property boasts a large driveway providing ample parking, along with a substantial rear garden. A fantastic purpose-built summer house/office adds even more versatility, benefiting from electricity, large patio doors and plenty of natural sunlight, making it an ideal space for working from home, entertaining or enjoying the garden.
With its generous accommodation, flexible rooms and excellent outdoor space, this is a fantastic opportunity for a family looking for a spacious home with plenty of potential.
CALL YOUR MOVE SWADLINCOTE TO ARRANGE YOUR VIEWING ON 01283 219 892!
Lounge
10'5" x 12'8" (3.18m x 3.86m)
Kiitchen / Diner
2.1m x 4.57m & 5.16m x 3.18m
Office / Playroom
8'8" x 11'9" (2.63m x 3.57m)
Shower Room
6'6" x 4'10" (1.98m x 1.47m)
Conservatory
13'10" x 25'8" (4.22m x 7.82m)
Summer House
9'7" x 12'6" (2.92m x 3.80m)
Bedroom 1
8'10" x 11'4" (2.70m x 3.45m)
Bedroom 2
10'8" x 10'5" (3.25m x 3.18m)
Bedroom 3
3.25m x 3.86m
Bedroom 4
7'11" x 6'8" (2.41m x 2.03m)
Bathroom
2.03m x 1.8m
Bedroom 5
2.,860m x 2.92m
Bedroom 6
4.01m X2.92m
Council Tax Band A
South Derbyshire District Council
Read full description
What's it like to live here?
Nearby businesses open now
More properties nearby
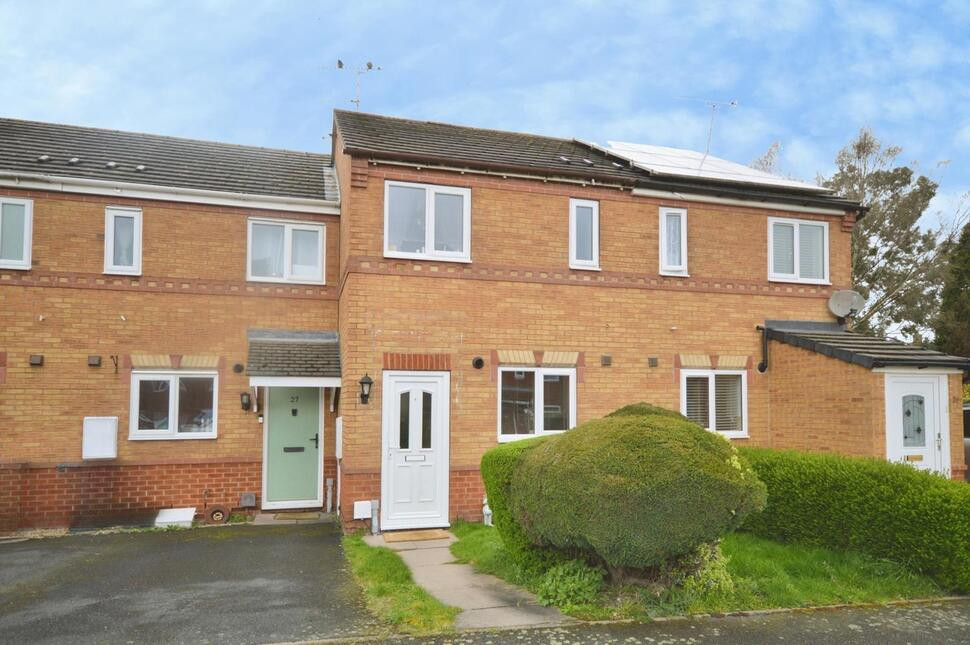
£140,000 Guide price
Vicarage Gardens, Swadlincote, Derbyshire, DE11
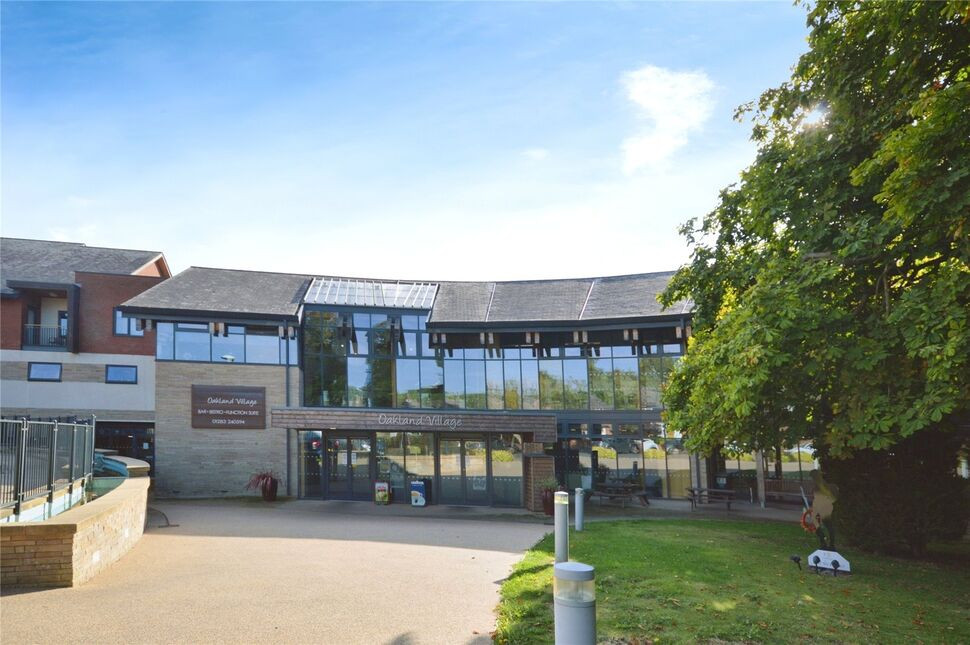
£170,000 Asking price
Hall Farm Road, Swadlincote, Derbyshire, DE11
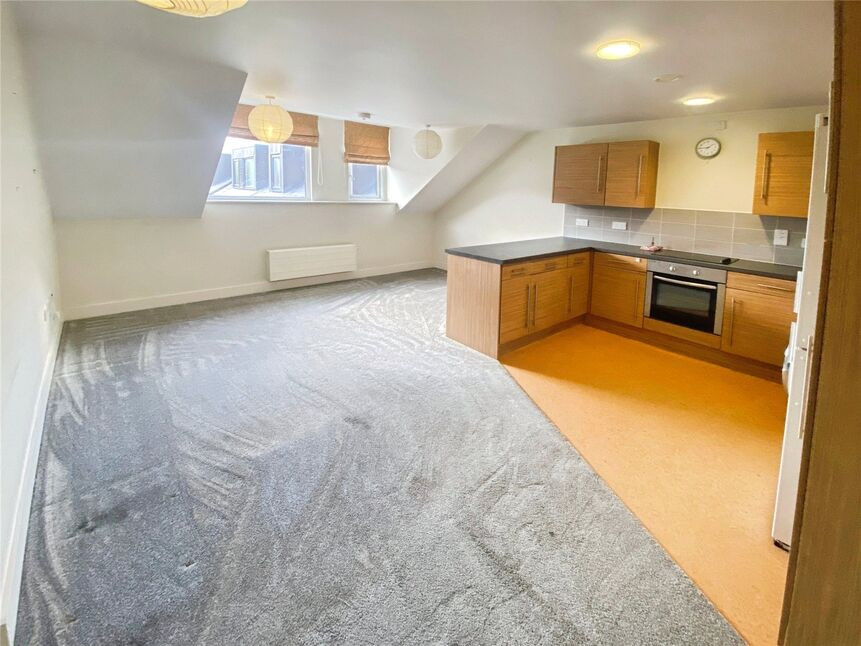
£162,500 Offers in the region of
Comments (0)
Log in to like, comment or share to your feed.
Start the conversation about this listing.