 Available
Photo 1 of 36
£380,000 Asking price
Bowness-on-Solway, Wigton, Cumbria, CA7
Bowness-on-Solway, Cumbria, Wigton, CA7
- 🏠 House
- 📋 For sale
- 🛏 4 beds
- 🛁 3 baths
- 👁 5 views
About this property
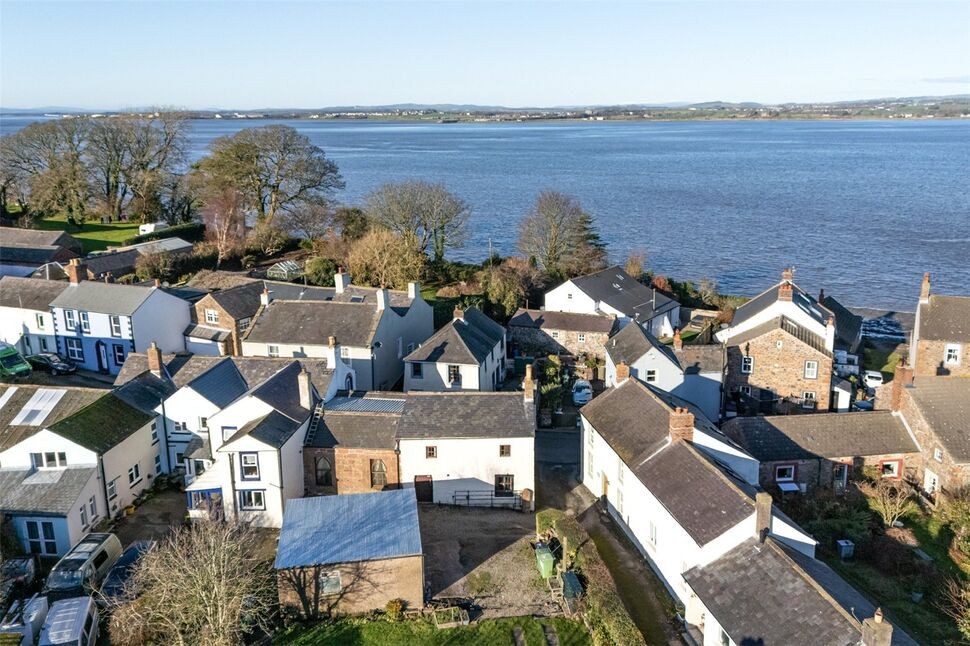
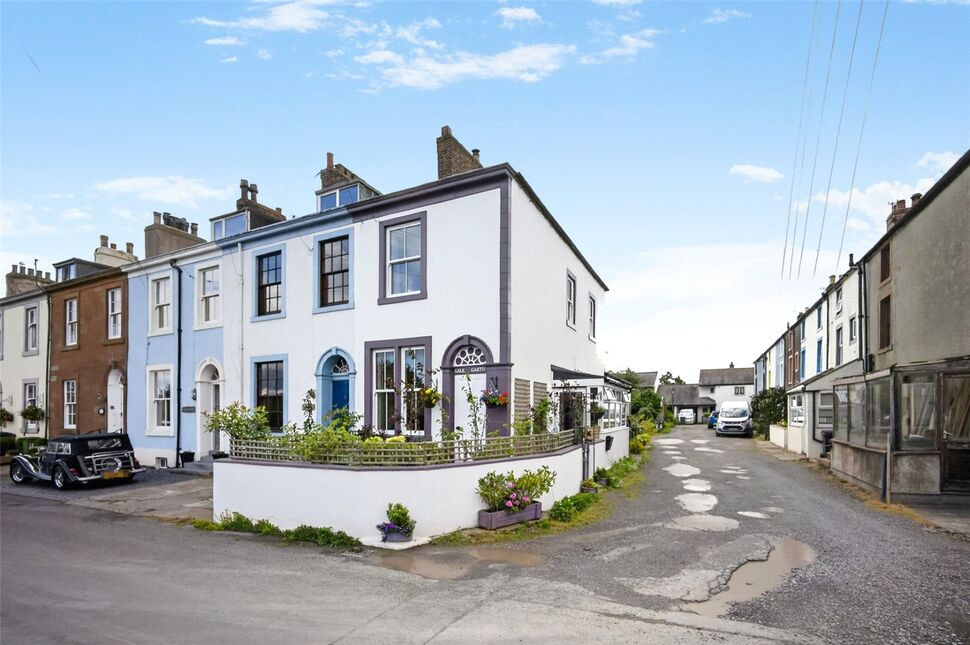
Located in the popular village of Bowness-On-Solway which is the start of Hadrians Wall and located near to the Estuary, this unique property was originally three properties but have now been connected internally. Offering diverse accommodation this property would suit a wide range of uses. The original three properties consist of a two bedroom mid terrace property , the old chapel and a one bedroom end of terrace cottage. To the ground floor of the two bedroom cottage there is an entrance hallway, sitting room, living room, kitchen and rear porch. To the first floor are two double bedrooms and bathroom.
Leading via a doorway under the stairs of property 1 are steps down into property 2 which is The old Chapel.
To the ground floor is an entrance hallway, study leading through into a good size living room. There is a Jack'n'Jill shower room which also leads to a double bedroom.
Leading through into the end cottage there is an entrance hallway, good size kitchen/dining room and to the first floor is a double bedroom and en-suite bathroom.
Outside to the rear is a driveway which has right of way for access to the neighbours property , double garage and extensive gardens with lawns, established plants and shrubs.
VIEWING IS HIGHLY RECOMMENDED.
Dining Room
10'5" x 12'6" (3.17m x 3.82m)
A good size dining room or could be a second sitting room or office, having feature beams and fireplace.
Living Room
11'8" x 14'9" (3.55m x 4.50m)
Good size living room with multi fuel stove which heats the radiators and water, this is sat within a feature fireplace.
Kitchen
7'1" x 11'1" (2.15m x 3.39m)
Kitchen to the rear of the property with a range of fitted units and gives access to the rear porch area.
Rear Porch
12'3" x 6'1" (3.74m x 1.85m)
A handy good size rear porch, ideal for boots and coats.
Bedroom 1
14'10" x 12'11" (4.52m x 3.93m)
Good size double bedroom, dual aspect flooding the room with natural light.
Bedroom 2
11'11" x 11'4" (3.63m x 3.46m)
Double bedroom with built in storage.
Bathroom
12'4" x 8'3" (3.76m x 2.51m)
With bath, w/c and wash hand basin and airing cupboard.
Office
11'7" x 7'3" (3.54m x 2.21m)
Good size office space.
Living Room
11'11" x 11'8" (3.62m x 3.55m)
Lovely living room with high ceilings and original features and electric wall mounted fire.
Shower Room
7'12" x 6'1" (2.43m x 1.85m)
Jack n Jill shower room with a modern shower cubicle, w/c and wash hand basin.
Bedroom
11'5" x 10'6" (3.48m x 3.21m)
Ground floor good size double bedroom with access to the shower room.
Kitchen / dining Room
14'3" x 12'6" (4.35m x 3.80m)
Good size kitchen/dining room with a range of fitted units, electric hob, electric oven and feature fireplace.
Bedroom
14'8" x 12'0" (4.46m x 3.67m)
Double bedroom with access to the ensuite bathroom.
En-Suite Bathroom
9'4" x 5'9" (2.85m x 1.75m)
With bath, shower over, w/c and wash hand basin.
Outside
To the rear of the property is a driveway to the rear which the one property next door has access over. There is also off street parking for 3 cars and double garage. There are also extensive gardens busting with established plants and shrubs, lawns and trees.
Agents Notes
Property 1 has solid fuel heating. The multi fuel stove heats the radiators and the water.The Chapel and cottage have oil heating.
Read full description
Leading via a doorway under the stairs of property 1 are steps down into property 2 which is The old Chapel.
To the ground floor is an entrance hallway, study leading through into a good size living room. There is a Jack'n'Jill shower room which also leads to a double bedroom.
Leading through into the end cottage there is an entrance hallway, good size kitchen/dining room and to the first floor is a double bedroom and en-suite bathroom.
Outside to the rear is a driveway which has right of way for access to the neighbours property , double garage and extensive gardens with lawns, established plants and shrubs.
VIEWING IS HIGHLY RECOMMENDED.
Dining Room
10'5" x 12'6" (3.17m x 3.82m)
A good size dining room or could be a second sitting room or office, having feature beams and fireplace.
Living Room
11'8" x 14'9" (3.55m x 4.50m)
Good size living room with multi fuel stove which heats the radiators and water, this is sat within a feature fireplace.
Kitchen
7'1" x 11'1" (2.15m x 3.39m)
Kitchen to the rear of the property with a range of fitted units and gives access to the rear porch area.
Rear Porch
12'3" x 6'1" (3.74m x 1.85m)
A handy good size rear porch, ideal for boots and coats.
Bedroom 1
14'10" x 12'11" (4.52m x 3.93m)
Good size double bedroom, dual aspect flooding the room with natural light.
Bedroom 2
11'11" x 11'4" (3.63m x 3.46m)
Double bedroom with built in storage.
Bathroom
12'4" x 8'3" (3.76m x 2.51m)
With bath, w/c and wash hand basin and airing cupboard.
Office
11'7" x 7'3" (3.54m x 2.21m)
Good size office space.
Living Room
11'11" x 11'8" (3.62m x 3.55m)
Lovely living room with high ceilings and original features and electric wall mounted fire.
Shower Room
7'12" x 6'1" (2.43m x 1.85m)
Jack n Jill shower room with a modern shower cubicle, w/c and wash hand basin.
Bedroom
11'5" x 10'6" (3.48m x 3.21m)
Ground floor good size double bedroom with access to the shower room.
Kitchen / dining Room
14'3" x 12'6" (4.35m x 3.80m)
Good size kitchen/dining room with a range of fitted units, electric hob, electric oven and feature fireplace.
Bedroom
14'8" x 12'0" (4.46m x 3.67m)
Double bedroom with access to the ensuite bathroom.
En-Suite Bathroom
9'4" x 5'9" (2.85m x 1.75m)
With bath, shower over, w/c and wash hand basin.
Outside
To the rear of the property is a driveway to the rear which the one property next door has access over. There is also off street parking for 3 cars and double garage. There are also extensive gardens busting with established plants and shrubs, lawns and trees.
Agents Notes
Property 1 has solid fuel heating. The multi fuel stove heats the radiators and the water.The Chapel and cottage have oil heating.
Read full description
More properties nearby
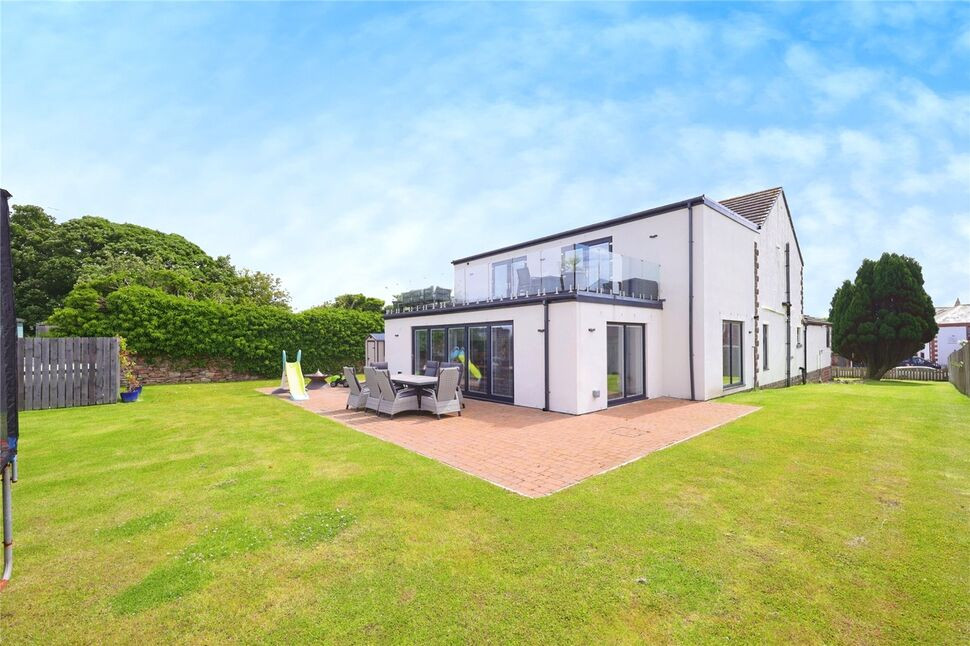
£700,000 Asking price
Bowness-on-Solway, Wigton, Cumbria, CA7
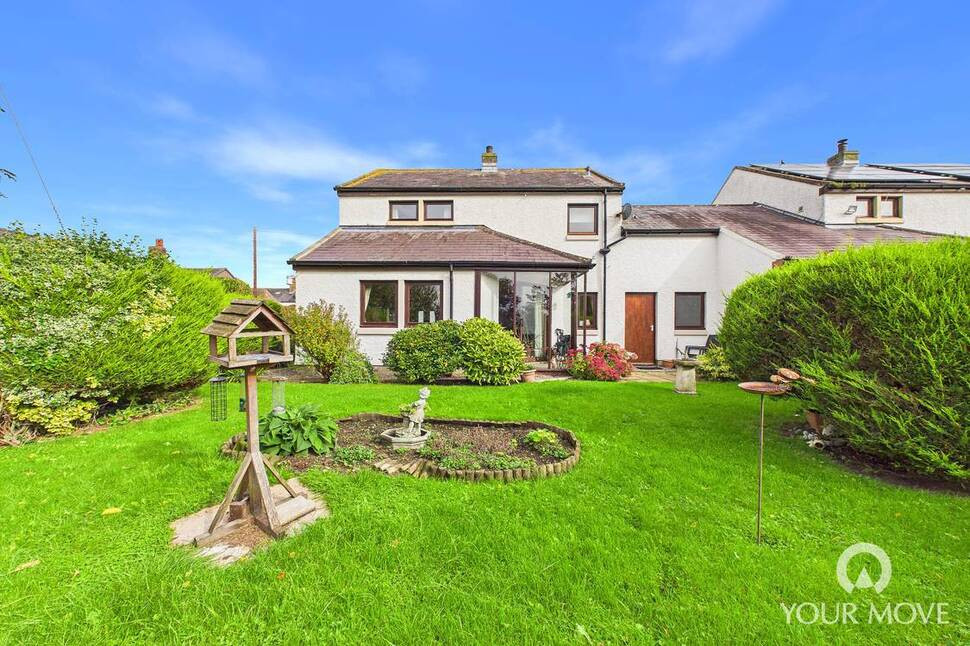
£175,000
Field View, Wigton, Cumbria, CA7
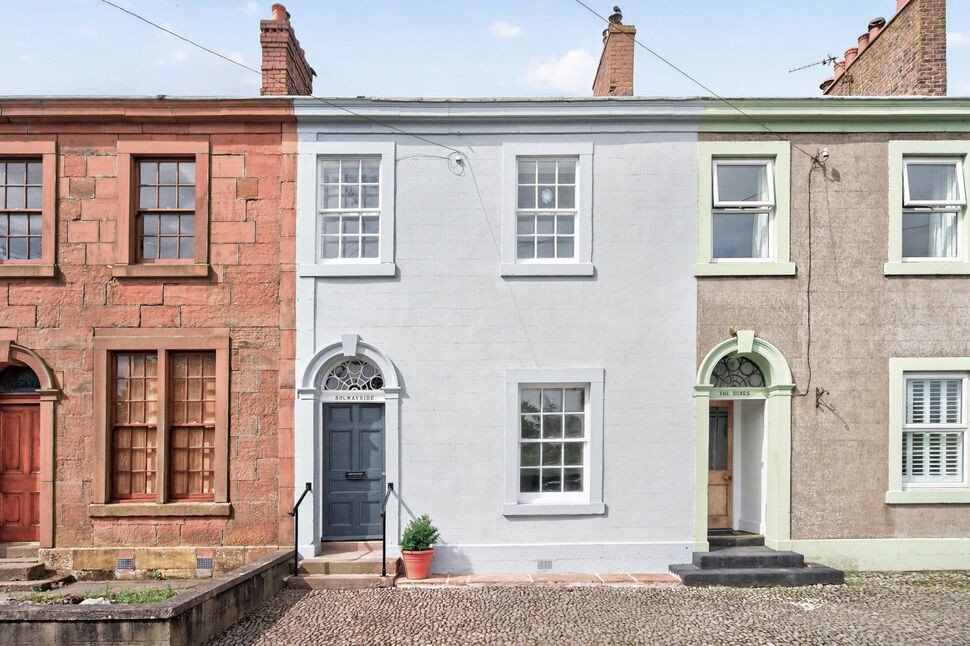
£250,000 Asking price
Port Carlisle, Wigton, Cumbria, CA7
£175,000 Asking price
Comments (0)
Log in to like, comment or share to your feed.
Start the conversation about this listing.