 Available
Photo 1 of 16
£250,000 Asking price
Port Carlisle, Wigton, Cumbria, CA7
Port Carlisle, Cumbria, Wigton, CA7
- 🏠 House
- 📋 For sale
- 🛏 4 beds
- 🛁 4 baths
- 👁 6 views
About this property
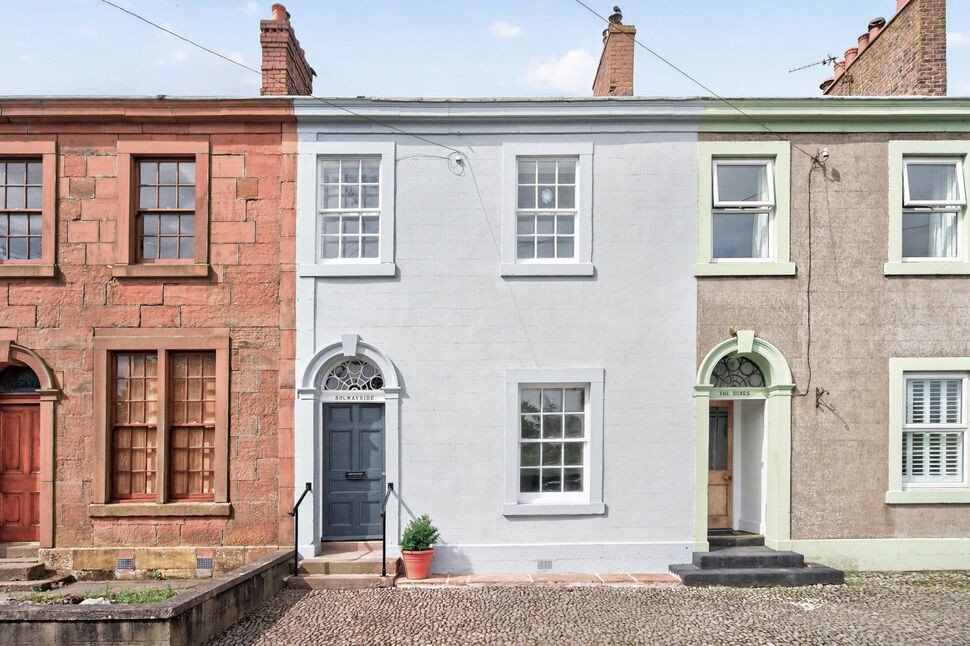
This spacious four-bedroom house is arranged over three floors and has been recently refurbished to a high standard. Offering generous living accommodation throughout, including to the ground floor, entrance hallway, living room, dining room, kitchen/breakfast room and utility. Set over the first and second floors are four double bedrooms, family bathroom, separate w/c cloakroom and ensuite shower room. The property combines modern finishes with a range of attractive character features.
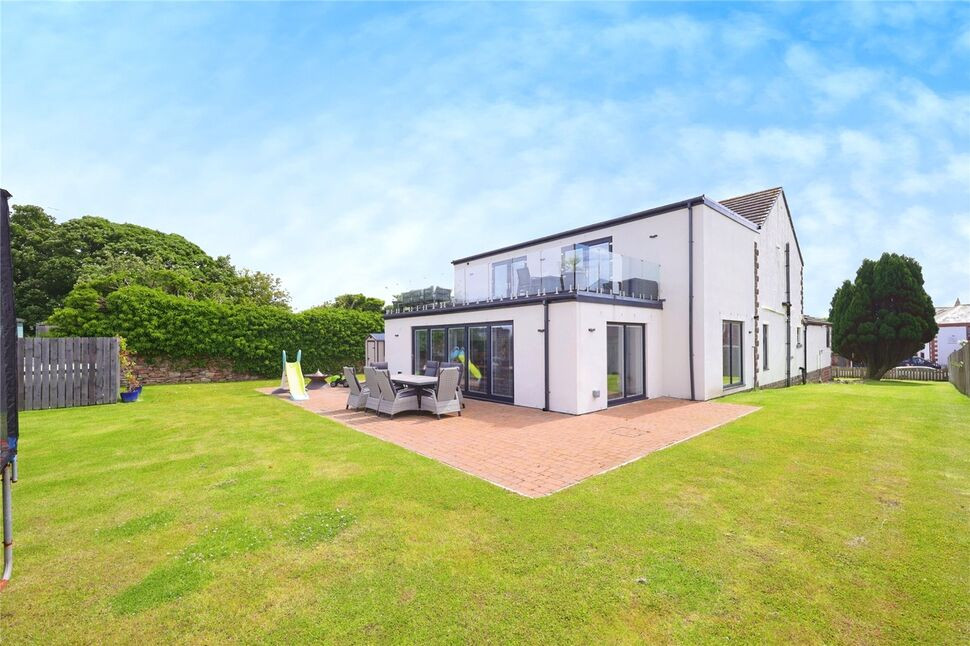
The home benefits from well-proportioned bedrooms, bright and airy living spaces, and a practical layout ideal for families. Outside, there is a good-sized private yard, perfect for outdoor entertaining or family use, along with the added convenience of a garage providing secure parking or additional storage.
A beautifully presented home offering space, style, and excellent outdoor amenities.
Entrance Hall
Entrance hallway welcoming you to this substantial family home, with understairs storage.
Living Room
12'10" x 13'9" (3.92m x 4.19m)
Good size living room with high ceilings, multi fuel stove and feature fireplace.
Dining Room
10'7" x 13'7" (3.22m x 4.14m)
Light and airy dining room with ample room for an eight seater dining table, and multi fuel stove and built in storage.
Kitchen / Breakfast Room
8'11" x 14'4" (2.71m x 4.36m)
Good size kitchen/breakfast room with a range of fitted units, electric hob and electric oven.
Utility Room
9'3" x 10'5" (2.82m x 3.18m)
Large utility room with stunning feature fireplace and plumbing for washing machine.
Inner Corridor
With doors on each end leading outside.
WC Cloakroom
3'2" x 5'4" (0.97m x 1.62m)
Separate w/c cloakroom with wash hand basin, ideal for a busy family home.
Family Bathroom
5'2" x 8'10" (1.58m x 2.68m)
Modern family bathroom with bath, shower over, w/c and wash hand basin.
Bedroom 4
9'4" x 15'4" (2.85m x 4.68m)
Good size double bedroom located to the rear of the first floor.
Bedroom 3
10'8" x 12'7" (3.24m x 3.84m)
Double bedroom.
Bedroom 1
13'11" x 16'12" (4.23m x 5.17m)
Large primary bedroom flooded with natural light and having views over the estuary and benefitting from an ensuite shower room.
En-Suite Shower Room
4'7" x 4'11" (1.40m x 1.50m)
Ensuite shower room with shower cubicle, w/c and wash hand basin.
Bedroom 2
13'6" x 15'7" (4.11m x 4.76m)
Located on the top floor this spacious room has natural light from a skylight and benefits from an ensuite w/c.
Garage
Located to the rear of the next door yard, access is permitted over the yard.
Outside
There is a good size enclosed yard with an outhouse and separate outside w/c.
Agents Notes
The property is Grade 11 listed and is situated in a Conservation area and has some double glazing and some secondary glazing. There is electric heating. Insulation has been added during the refurbishment. There is a right of way over next doors yard to the garage at the rear.
Read full description
The home benefits from well-proportioned bedrooms, bright and airy living spaces, and a practical layout ideal for families. Outside, there is a good-sized private yard, perfect for outdoor entertaining or family use, along with the added convenience of a garage providing secure parking or additional storage.
A beautifully presented home offering space, style, and excellent outdoor amenities.
Entrance Hall
Entrance hallway welcoming you to this substantial family home, with understairs storage.
Living Room
12'10" x 13'9" (3.92m x 4.19m)
Good size living room with high ceilings, multi fuel stove and feature fireplace.
Dining Room
10'7" x 13'7" (3.22m x 4.14m)
Light and airy dining room with ample room for an eight seater dining table, and multi fuel stove and built in storage.
Kitchen / Breakfast Room
8'11" x 14'4" (2.71m x 4.36m)
Good size kitchen/breakfast room with a range of fitted units, electric hob and electric oven.
Utility Room
9'3" x 10'5" (2.82m x 3.18m)
Large utility room with stunning feature fireplace and plumbing for washing machine.
Inner Corridor
With doors on each end leading outside.
WC Cloakroom
3'2" x 5'4" (0.97m x 1.62m)
Separate w/c cloakroom with wash hand basin, ideal for a busy family home.
Family Bathroom
5'2" x 8'10" (1.58m x 2.68m)
Modern family bathroom with bath, shower over, w/c and wash hand basin.
Bedroom 4
9'4" x 15'4" (2.85m x 4.68m)
Good size double bedroom located to the rear of the first floor.
Bedroom 3
10'8" x 12'7" (3.24m x 3.84m)
Double bedroom.
Bedroom 1
13'11" x 16'12" (4.23m x 5.17m)
Large primary bedroom flooded with natural light and having views over the estuary and benefitting from an ensuite shower room.
En-Suite Shower Room
4'7" x 4'11" (1.40m x 1.50m)
Ensuite shower room with shower cubicle, w/c and wash hand basin.
Bedroom 2
13'6" x 15'7" (4.11m x 4.76m)
Located on the top floor this spacious room has natural light from a skylight and benefits from an ensuite w/c.
Garage
Located to the rear of the next door yard, access is permitted over the yard.
Outside
There is a good size enclosed yard with an outhouse and separate outside w/c.
Agents Notes
The property is Grade 11 listed and is situated in a Conservation area and has some double glazing and some secondary glazing. There is electric heating. Insulation has been added during the refurbishment. There is a right of way over next doors yard to the garage at the rear.
Read full description
More properties nearby
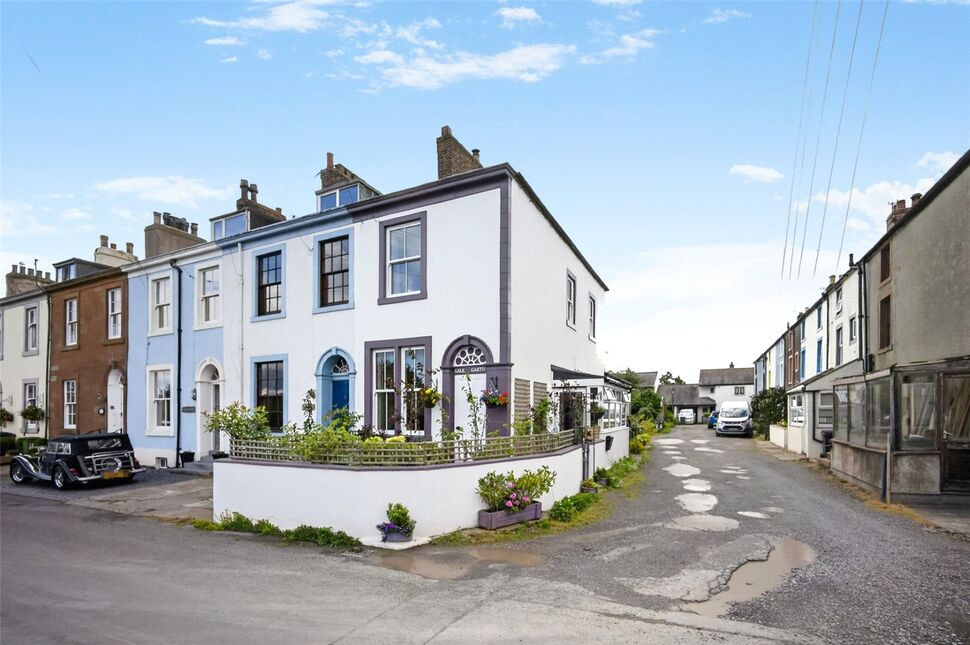
£175,000 Asking price
Port Carlisle, Wigton, Cumbria, CA7
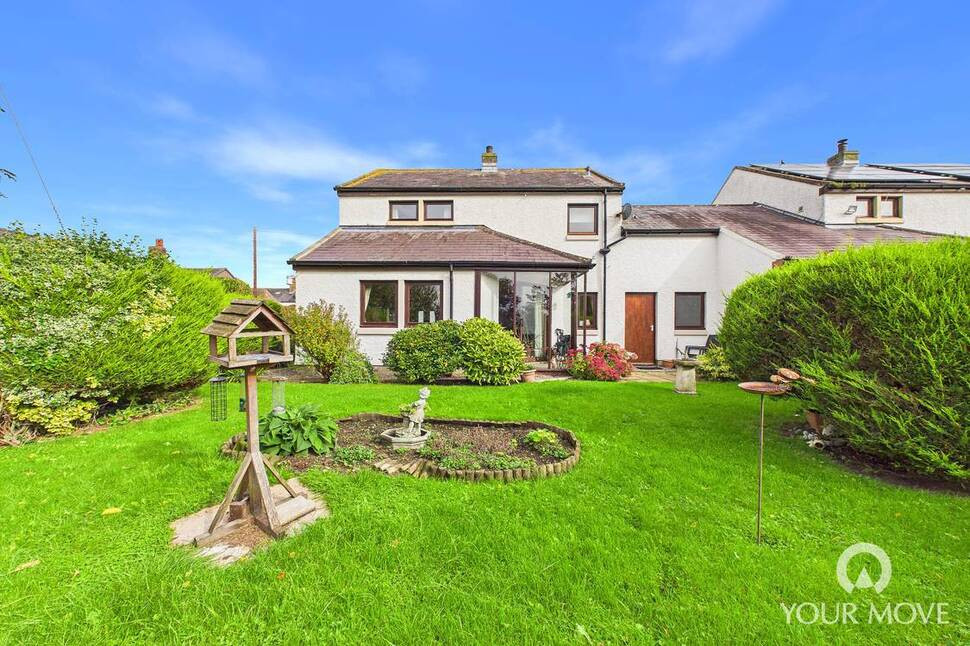
£175,000
Field View, Wigton, Cumbria, CA7
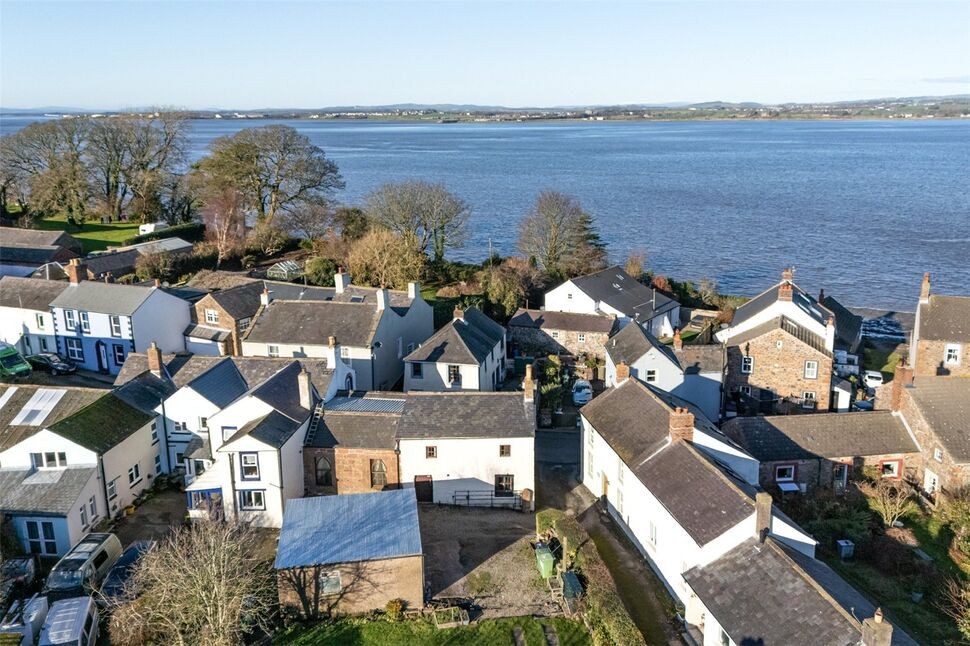
£380,000 Asking price
Bowness-on-Solway, Wigton, Cumbria, CA7
£700,000 Asking price
Comments (0)
Log in to like, comment or share to your feed.
Start the conversation about this listing.