 Available
Photo 1 of 18
£250,000 Asking price
Brampton, Cumbria, CA8
Brampton, Cumbria, CA8
- 🏠 House
- 📋 For sale
- 🛏 3 beds
- 🛁 1 bath
- 👁 10 views
About this property
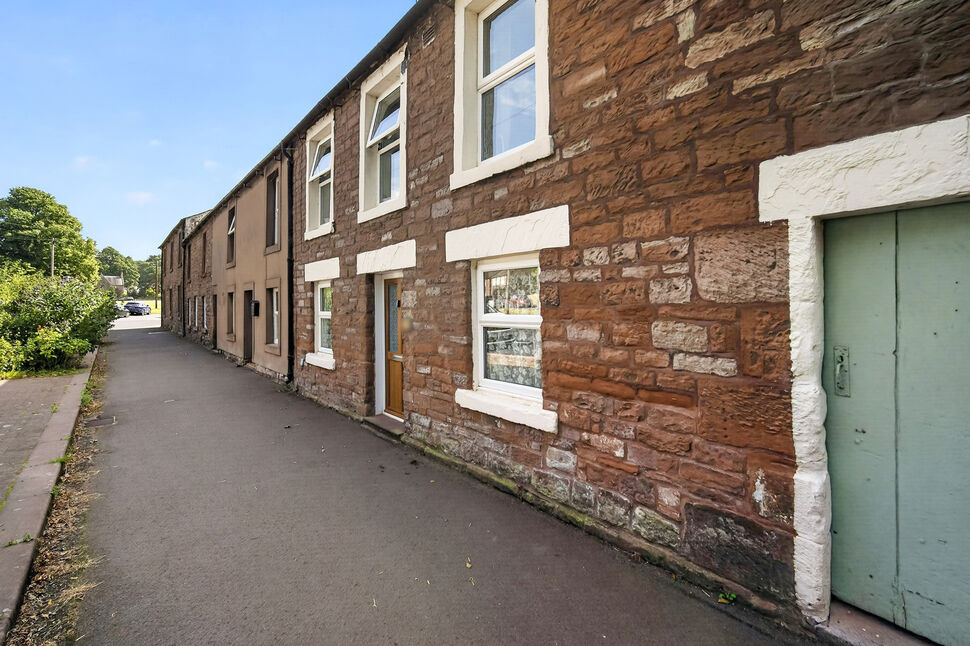
A well presented three bedroom country cottage with mature gardens in Brampton. The accommodation offers entrance hallway, living room, kitchen/diner and cloakroom. The first floor has three bedrooms and family bathroom. Externally is on street parking, where available. To the rear is a mature garden with trees, lawn, patio and ample seating areas.
Entrance Hall
6'8" x 5'5" (2.03m x 1.66m)
Enter via two steps down into inviting entrance hall, opening into living room and hallway.
Living Room
20'0" x 12'6" (6.10m x 3.80m)
Dual aspect living room with gas log burner style stove, feature fireplace and bifold doors opening onto a beautifully presented garden.
Kitchen / Diner
10'0" x 9'7" (3.06m x 2.91m)
A range of wall and base units with contrasting worktops, electric oven, gas hob, integrated extractor hood, integral slimline dishwasher and washing machine, partial wall tiling, shelving, space for fridge/freezer and floor tiling. Leads to cloakroom.
Cloakroom
4'4" x 7'0" (1.33m x 2.14m)
Two piece white suite with vanity unit incorporating sink and WC.
Hallway
Generous hallway with stairs to first floor.
Primary Bedroom
12'7" x 11'7" (3.84m x 3.53m)
Positioned at the front of the property with two windows, neutral décor and fitted wardrobes.
Bedroom 2
10'1" x 6'9" (3.08m x 2.05m)
Positioned at the front of the property with storage cupboard.
Bedroom 3
12'6" x 8'1" (3.80m x 2.46m)
Positioned at the rear of the property.
Bathroom
3.06m x1.73m
Four piece white suite with bath and handheld shower attachment, separate shower cubicle with glass style screen, partial wall tiling, sink and WC.
External
To the front is on street parking, where available. To the rear is a stunning cottage garden with patio, mature established trees and bushes, lawn and seating areas.There is a right of way through a doorway to the right of the property, leading beneath and shared with No. 8 and providing access to the rear of the property. A title plan is available for inspection by interested buyers.
Additional
Benefits from double glazing and gas heating.
Agent's Note
Conservation Area: Property is within conservation area. Map available from Branch for interested buyers. For further information on conservation details use the following link - https://historicengland.org.uk/advice/your-home/owning-historic-property/conservation-area/The property is subject to a Tree Preservation Order. Consent has been granted for work to one tree within the property. The approved work has yet to be carried out. Further details and documentation are available from the selling agents upon request.
Read full description
Entrance Hall
6'8" x 5'5" (2.03m x 1.66m)
Enter via two steps down into inviting entrance hall, opening into living room and hallway.
Living Room
20'0" x 12'6" (6.10m x 3.80m)
Dual aspect living room with gas log burner style stove, feature fireplace and bifold doors opening onto a beautifully presented garden.
Kitchen / Diner
10'0" x 9'7" (3.06m x 2.91m)
A range of wall and base units with contrasting worktops, electric oven, gas hob, integrated extractor hood, integral slimline dishwasher and washing machine, partial wall tiling, shelving, space for fridge/freezer and floor tiling. Leads to cloakroom.
Cloakroom
4'4" x 7'0" (1.33m x 2.14m)
Two piece white suite with vanity unit incorporating sink and WC.
Hallway
Generous hallway with stairs to first floor.
Primary Bedroom
12'7" x 11'7" (3.84m x 3.53m)
Positioned at the front of the property with two windows, neutral décor and fitted wardrobes.
Bedroom 2
10'1" x 6'9" (3.08m x 2.05m)
Positioned at the front of the property with storage cupboard.
Bedroom 3
12'6" x 8'1" (3.80m x 2.46m)
Positioned at the rear of the property.
Bathroom
3.06m x1.73m
Four piece white suite with bath and handheld shower attachment, separate shower cubicle with glass style screen, partial wall tiling, sink and WC.
External
To the front is on street parking, where available. To the rear is a stunning cottage garden with patio, mature established trees and bushes, lawn and seating areas.There is a right of way through a doorway to the right of the property, leading beneath and shared with No. 8 and providing access to the rear of the property. A title plan is available for inspection by interested buyers.
Additional
Benefits from double glazing and gas heating.
Agent's Note
Conservation Area: Property is within conservation area. Map available from Branch for interested buyers. For further information on conservation details use the following link - https://historicengland.org.uk/advice/your-home/owning-historic-property/conservation-area/The property is subject to a Tree Preservation Order. Consent has been granted for work to one tree within the property. The approved work has yet to be carried out. Further details and documentation are available from the selling agents upon request.
Read full description
What's it like to live here?
Nearby businesses open now
More properties nearby
£425,000 Asking price
Craw Park, Brampton, Cumbria, CA8
£775 pcm
Showfield, Brampton, Cumbria, CA8
£240,000 Offers in the region of
Showfield, Brampton, Cumbria, CA8
£135,000 Asking price
Comments (0)
Log in to like, comment or share to your feed.
Start the conversation about this listing.