 Available
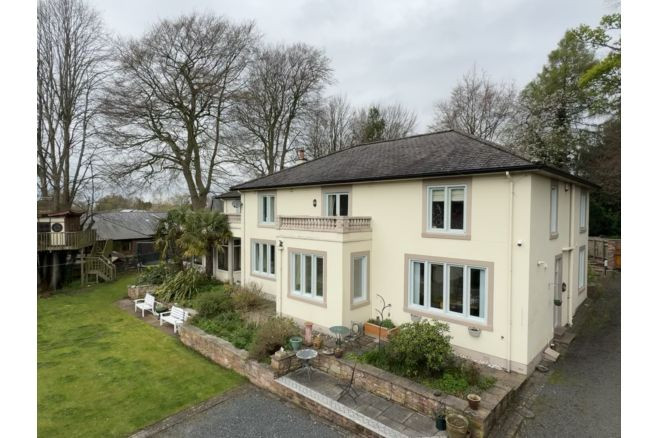
Photo 1 of 16
£135,000 Asking price
Gelt Road, Brampton, Cumbria, CA8
Gelt Road, Cumbria, Brampton, CA8
- 🏠 House
- 📋 For sale
- 🛏 3 beds
- 🛁 2 baths
- 👁 15 views
About this property
We advise that an offer has been made for the above property in the sum of £129,000. Any persons wishing to increase on this offer should notify the agents of their best offer prior to exchange of contracts.
Agents Address: 31-33 Fisher Street, Carlisle, CA3 8RF
Agents Telephone Number: 01228 537333
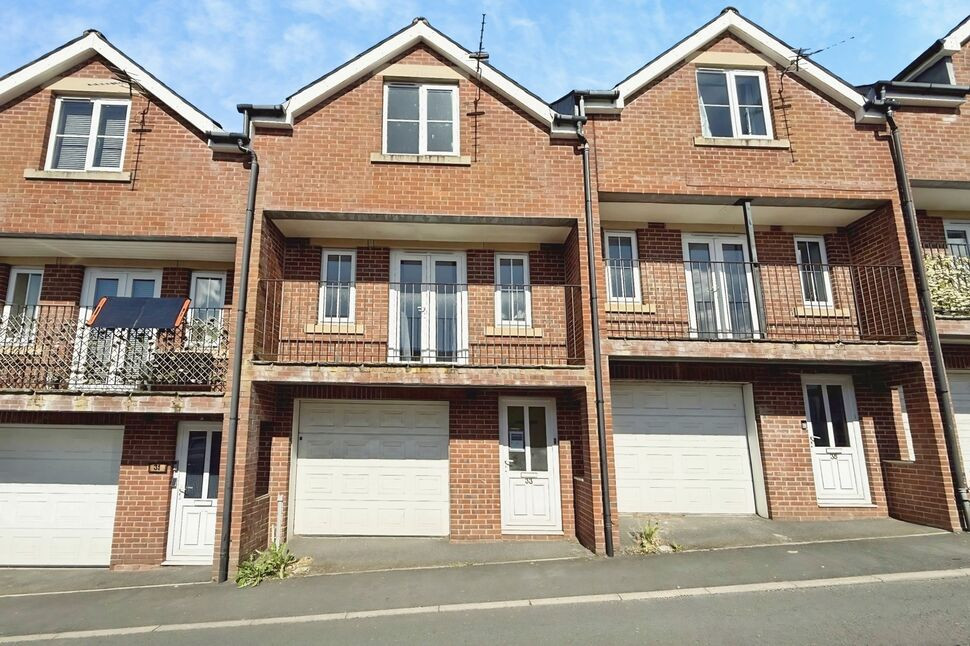
A mid terrace townhouse with garage, in the heart of Brampton. The accommodation comprises entrance hallway, utility room, cloakroom and access to garage. The first floor has living/dining room and kitchen. The second floor offers two bedrooms, one with en-suite bathroom, the other with en-suite shower room. The third floor has an attic room with storage. Externally is on street parking, where available.
Entrance Hall
20'6" x 5'7" (6.26m x 1.70m)
Situated on ground floor with access to cloakroom, garage, utility room and staircase to first floor.
Cloakroom
4'4" x 2'7" (1.33m x 0.80m)
Two piece white suite with WC, sink, splashback tile and neutral décor.
Utility Room
6'5" x 5'7" (1.96m x 1.69m)
With base units and worktops, plumbing for washing machine and appliance space.
Garage
27'2" x 9'3" (8.28m x 2.83m)
With up and over door and electric sockets.
Kitchen
14'1" x 8'10" (4.30m x 2.70m)
Positioned on the first floor incorporating a range of wall and base units with contrasting worktops, electric oven, gas hob, stainless steel extractor hood, sink with mixer tap, wall mounted gas boiler, partial wall tiling and space for under counter fridge.
Dining Room
7'3" x 7'2" (2.20m x 2.19m)
Open plan dining room positioned on first floor between living room and kitchen.
Living Room
17'5" x 9'2" (5.30m x 2.80m)
Positioned on first floor with French doors opening onto Juliet balcony, two side windows and neutral décor.
Landing
Second floor landing, with neutral decor and white wooden banister and balustrade.
Bedroom 1
11'6" x 9'10" (3.50m x 3.00m)
Second floor bedroom, positioned at the front of the property, with en-suite bathroom.
En-Suite Bathroom
6'3" x 3'7" (1.90m x 1.10m)
Three piece bathroom with bath, over-bath shower, vanity unit incorporating sink and WC, mirrored wall cabinet, partial wall tiling.
Bedroom 2
14'5" x 8'6" (4.40m x 2.60m)
Second floor bedroom, positioned to the rear of the property, with en-suite shower room.
En-Suite Shower Room
6'3" x 3'7" (1.90m x 1.10m)
Three piece shower room with shower cubicle, vanity unit incorporating sink and WC, partial wall tiling.
Attic Room
15'5" x 14'5" (4.69m x 4.40m)
Positioned on the third floor, this versatile room is accessed via a white spindle staircase with matching handrail and benefits from a Velux-style roof window and useful storage cupboards. We believe the room has been used as a bedroom; however, it does not have direct access to bathroom facilities, and occupants would need to utilise one of the en-suite shower rooms located on the first floor. Prospective purchasers should satisfy themselves that this arrangement meets their individual requirements and regulations inline with usage.
External
The front of the property offers access to the garage and ground floor. Parking is on-street, where available.
Additional
Benefitting from double glazing and gas heating.
Read full description
Agents Address: 31-33 Fisher Street, Carlisle, CA3 8RF
Agents Telephone Number: 01228 537333
A mid terrace townhouse with garage, in the heart of Brampton. The accommodation comprises entrance hallway, utility room, cloakroom and access to garage. The first floor has living/dining room and kitchen. The second floor offers two bedrooms, one with en-suite bathroom, the other with en-suite shower room. The third floor has an attic room with storage. Externally is on street parking, where available.
Entrance Hall
20'6" x 5'7" (6.26m x 1.70m)
Situated on ground floor with access to cloakroom, garage, utility room and staircase to first floor.
Cloakroom
4'4" x 2'7" (1.33m x 0.80m)
Two piece white suite with WC, sink, splashback tile and neutral décor.
Utility Room
6'5" x 5'7" (1.96m x 1.69m)
With base units and worktops, plumbing for washing machine and appliance space.
Garage
27'2" x 9'3" (8.28m x 2.83m)
With up and over door and electric sockets.
Kitchen
14'1" x 8'10" (4.30m x 2.70m)
Positioned on the first floor incorporating a range of wall and base units with contrasting worktops, electric oven, gas hob, stainless steel extractor hood, sink with mixer tap, wall mounted gas boiler, partial wall tiling and space for under counter fridge.
Dining Room
7'3" x 7'2" (2.20m x 2.19m)
Open plan dining room positioned on first floor between living room and kitchen.
Living Room
17'5" x 9'2" (5.30m x 2.80m)
Positioned on first floor with French doors opening onto Juliet balcony, two side windows and neutral décor.
Landing
Second floor landing, with neutral decor and white wooden banister and balustrade.
Bedroom 1
11'6" x 9'10" (3.50m x 3.00m)
Second floor bedroom, positioned at the front of the property, with en-suite bathroom.
En-Suite Bathroom
6'3" x 3'7" (1.90m x 1.10m)
Three piece bathroom with bath, over-bath shower, vanity unit incorporating sink and WC, mirrored wall cabinet, partial wall tiling.
Bedroom 2
14'5" x 8'6" (4.40m x 2.60m)
Second floor bedroom, positioned to the rear of the property, with en-suite shower room.
En-Suite Shower Room
6'3" x 3'7" (1.90m x 1.10m)
Three piece shower room with shower cubicle, vanity unit incorporating sink and WC, partial wall tiling.
Attic Room
15'5" x 14'5" (4.69m x 4.40m)
Positioned on the third floor, this versatile room is accessed via a white spindle staircase with matching handrail and benefits from a Velux-style roof window and useful storage cupboards. We believe the room has been used as a bedroom; however, it does not have direct access to bathroom facilities, and occupants would need to utilise one of the en-suite shower rooms located on the first floor. Prospective purchasers should satisfy themselves that this arrangement meets their individual requirements and regulations inline with usage.
External
The front of the property offers access to the garage and ground floor. Parking is on-street, where available.
Additional
Benefitting from double glazing and gas heating.
Read full description
What's it like to live here?
Nearby businesses open now
More properties nearby
£775 pcm
Showfield, Brampton, Cumbria, CA8
£240,000 Offers in the region of
Showfield, Brampton, Cumbria, CA8
£200,000 Asking price
Comments (0)
Log in to like, comment or share to your feed.
Start the conversation about this listing.