 Available
Photo 1 of 20
£200,000 Asking price
Longtown Road, Brampton, Cumbria, CA8
Longtown Road, Cumbria, Brampton, CA8
- 🏠 House
- 📋 For sale
- 🛏 3 beds
- 🛁 3 baths
- 👁 14 views
About this property
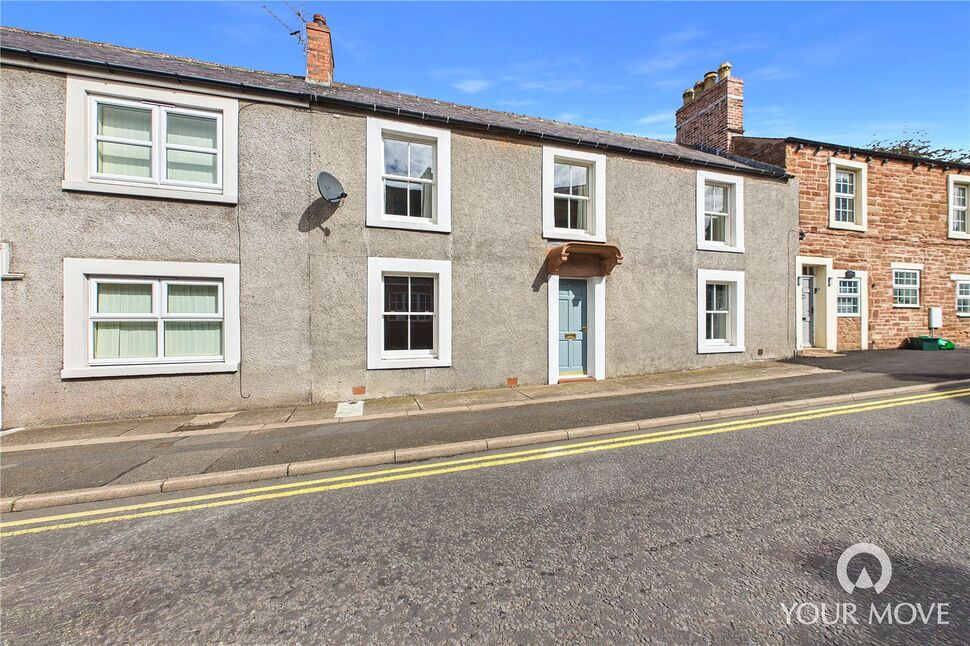
Well presented Grade II listed three bedroom mid terrace property in Brampton. The accommodation comprises entrance hallway, living room, study, kitchen/diner and utility area. The first floor has three bedrooms, two with en-suite shower rooms, and family bathroom. Externally, to the rear is a courtyard and parking area.
Entrance Hall
10'4" x 7'4" (3.15m x 2.24m)
Inviting entrance hallway offering access to living room, kitchen/diner and first floor.
Living Room
14'9" x 12'3" (4.49m x 3.74m)
With neutral décor, electric fire and downlighters.
Study / Store
7'7" x 5'5" (2.31m x 1.66m)
Offering useful storage space or potential as a study.
Kitchen / Diner
22'8" x 9'12" (6.90m x 3.04m)
A range of modern wall and base units, quartz style worktops, electric oven, induction hob, extractor hood, splashback boards, white single sink with mixer tap, plumbing for dishwasher, space for under counter fridge and separate freezer, wine rack. Dining area has an electric log burner style fire and downlighters. Leads to utility area and provides access to rear courtyard.
Utility Area
Accessed from kitchen with storage and plumbing for washing machine.
Landing
With wooden handrail, leading to all first floor rooms.
Bathroom
14'8" x 6'6" (4.48m x 1.99m)
Steps lead into this three piece spacious family bathroom which comprises bath, shower with waterfall feature, shower boards, sink, WC, storage cupboard housing gas boiler and towel rail.
Primary Bedroom
15'5" x 13'7" (4.71m x 4.14m)
Positioned at the front of the property with en-suite shower room.
En-Suite 1
5'11" x 5'2" (1.81m x 1.57m)
Three piece en-suite shower room with corner cubicle shower, glass style screen, vanity unit incorporating sink, WC and shower boards.
Bedroom 2
15'12" x 11'8" (4.87m x 3.56m)
Positioned at the front of the property with decorative fire place and en-suite shower room.
En-Suite 2
5'10" x 5'8" (1.79m x 1.72m)
Three piece suite en-suite shower room with shower cubicle, glass style screen, sink, WC and vinyl flooring.
Bedroom 3
11'5" x 9'9" (3.49m x 2.96m)
Positioned at the front of the property.
External
To the rear is a fenced courtyard and parking area shared with six other properties and accessed via entrance at left hand end of terrace.
Agent's Note
The property is a Grade II listed building. For further information, use the following link - https://historicengland.org.uk/listing/the-list/list-entry/1087635.Property is within conservation area. Map available from Branch for interested buyers. For further information on conservation details use the following link - https://historicengland.org.uk/advice/your-home/owning-historic-property/conservation-area/” The property was partially flooded in November 2025 due to a blocked drain in the highway. The vendors have advised this only affected the Living Room of the property, remedial work was undertaken and drainage has been added to protect the property from future incidents.The seller believes they own and are responsible for the area to the rear of the property, the use of which is shared with six neighbouring properties. Supporting documentation is not currently available but has been requested from the seller's solicitor. This is not on land registry so should be verified by a legal representative.
Read full description
Entrance Hall
10'4" x 7'4" (3.15m x 2.24m)
Inviting entrance hallway offering access to living room, kitchen/diner and first floor.
Living Room
14'9" x 12'3" (4.49m x 3.74m)
With neutral décor, electric fire and downlighters.
Study / Store
7'7" x 5'5" (2.31m x 1.66m)
Offering useful storage space or potential as a study.
Kitchen / Diner
22'8" x 9'12" (6.90m x 3.04m)
A range of modern wall and base units, quartz style worktops, electric oven, induction hob, extractor hood, splashback boards, white single sink with mixer tap, plumbing for dishwasher, space for under counter fridge and separate freezer, wine rack. Dining area has an electric log burner style fire and downlighters. Leads to utility area and provides access to rear courtyard.
Utility Area
Accessed from kitchen with storage and plumbing for washing machine.
Landing
With wooden handrail, leading to all first floor rooms.
Bathroom
14'8" x 6'6" (4.48m x 1.99m)
Steps lead into this three piece spacious family bathroom which comprises bath, shower with waterfall feature, shower boards, sink, WC, storage cupboard housing gas boiler and towel rail.
Primary Bedroom
15'5" x 13'7" (4.71m x 4.14m)
Positioned at the front of the property with en-suite shower room.
En-Suite 1
5'11" x 5'2" (1.81m x 1.57m)
Three piece en-suite shower room with corner cubicle shower, glass style screen, vanity unit incorporating sink, WC and shower boards.
Bedroom 2
15'12" x 11'8" (4.87m x 3.56m)
Positioned at the front of the property with decorative fire place and en-suite shower room.
En-Suite 2
5'10" x 5'8" (1.79m x 1.72m)
Three piece suite en-suite shower room with shower cubicle, glass style screen, sink, WC and vinyl flooring.
Bedroom 3
11'5" x 9'9" (3.49m x 2.96m)
Positioned at the front of the property.
External
To the rear is a fenced courtyard and parking area shared with six other properties and accessed via entrance at left hand end of terrace.
Agent's Note
The property is a Grade II listed building. For further information, use the following link - https://historicengland.org.uk/listing/the-list/list-entry/1087635.Property is within conservation area. Map available from Branch for interested buyers. For further information on conservation details use the following link - https://historicengland.org.uk/advice/your-home/owning-historic-property/conservation-area/” The property was partially flooded in November 2025 due to a blocked drain in the highway. The vendors have advised this only affected the Living Room of the property, remedial work was undertaken and drainage has been added to protect the property from future incidents.The seller believes they own and are responsible for the area to the rear of the property, the use of which is shared with six neighbouring properties. Supporting documentation is not currently available but has been requested from the seller's solicitor. This is not on land registry so should be verified by a legal representative.
Read full description
What's it like to live here?
Nearby businesses open now
More properties nearby
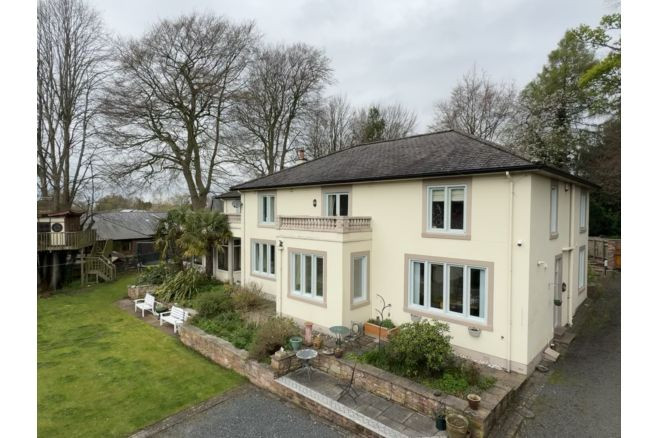
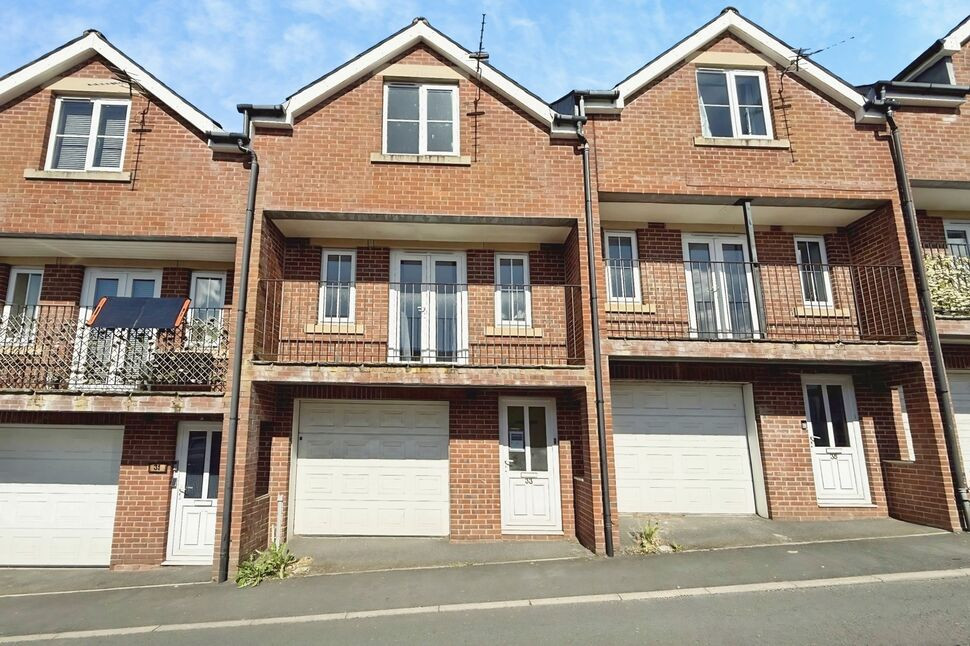
£135,000 Asking price
Gelt Road, Brampton, Cumbria, CA8
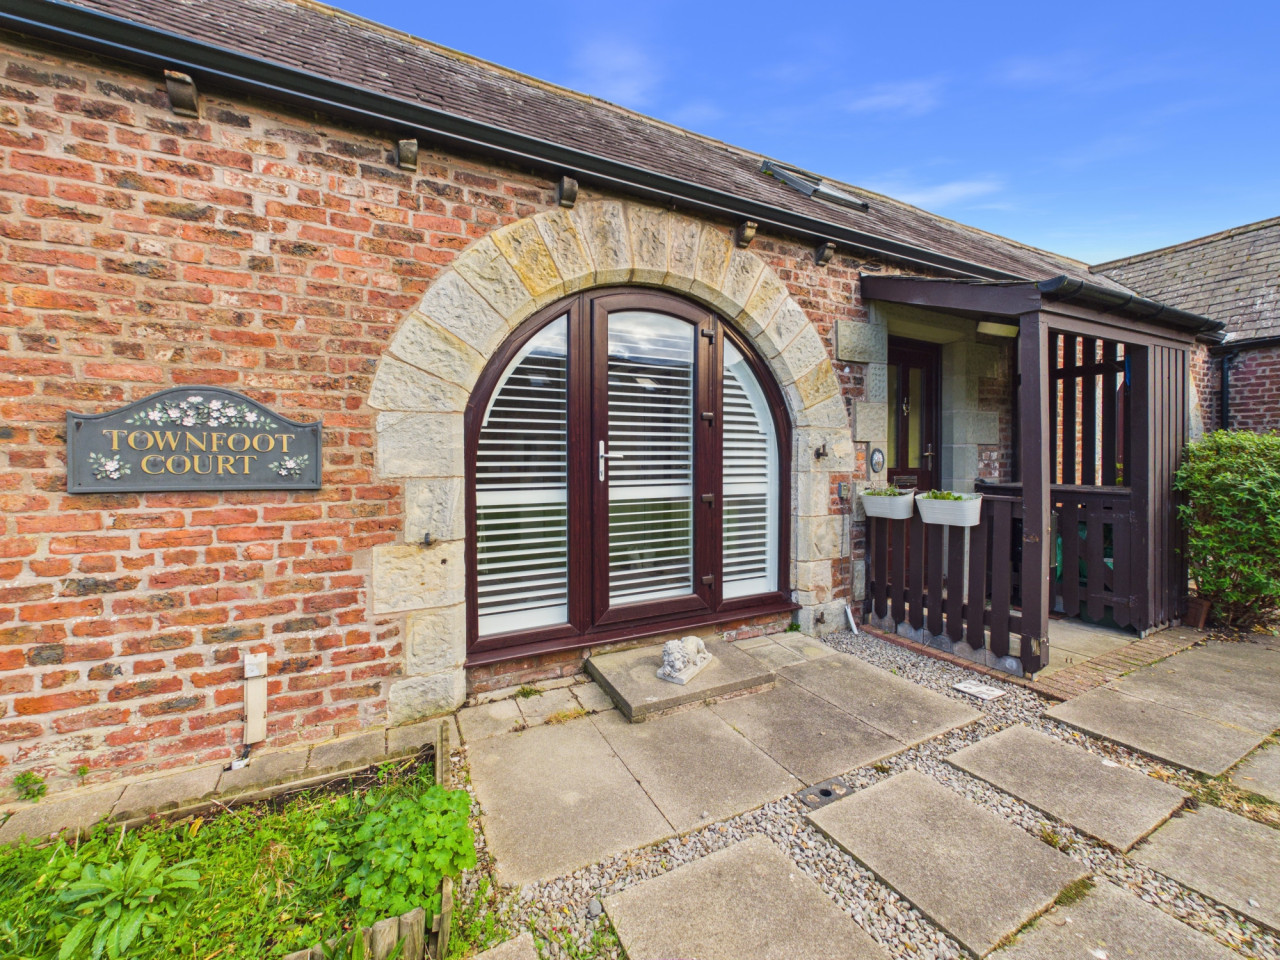
£117,500
Townfoot Court, Brampton, CA8
£775 pcm
Comments (0)
Log in to like, comment or share to your feed.
Start the conversation about this listing.