 Available
Photo 1 of 11
£180,000 Asking price
Brampton Lane, Armthorpe, South Yorkshire, DN3
Brampton Lane, South Yorkshire, Armthorpe, DN3
- 🏠 Bungalow
- 📋 For sale
- 🛏 2 beds
- 🛁 1 bath
- 👁 4 views
About this property
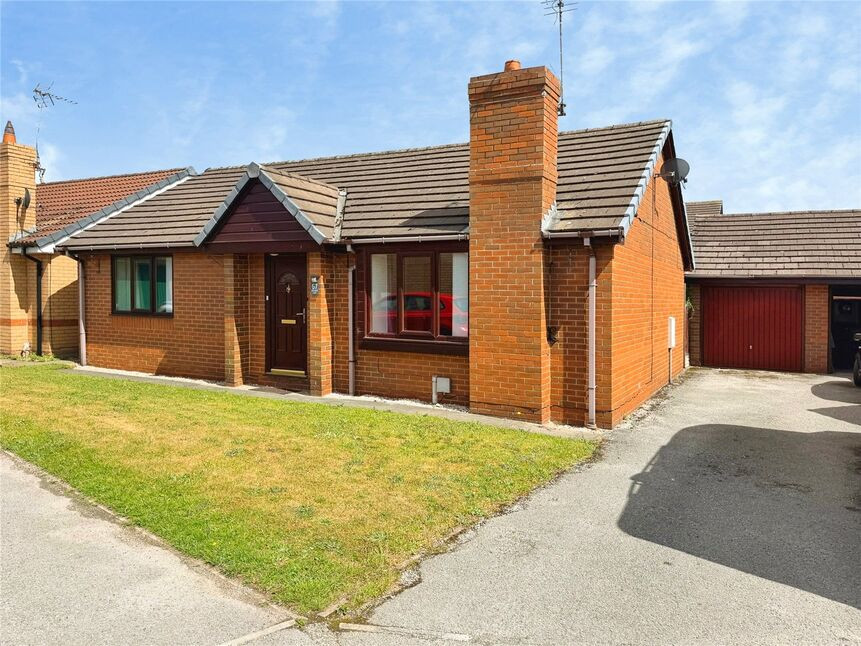
A lovely detached 2-bedroom bungalow for sale in a quiet Armthorpe cul-de-sac, offering single-storey living with an L-shaped reception room, fitted kitchen, gardens, driveway and a garage, and requiring modernisation to allow buyers to update to their own taste. A viewing is highly recommended. EPC Rating To Be Confirmed.
Entrance Hall
Front door opening through into the hallway, with a storage cupboard and doors leading off.
Lounge
14'6" x 11'4" (4.42m x 3.45m)
An open plan L shaped lounge diner, having a double glazed window to the front, a corner fireplace and opening through into the dining area.
Dining Room
9'11" x 7'9" (3.01m x 2.36m)
A serving hatch from the kitchen and double glazed patio doors opening onto the rear garden
Kitchen
9'11" x 9'9" (3.03m x 2.97m)
Good range of wall and base level units, providing cupboard and drawer space, roll top work surfaces incorporating a sink drainer with mixer tap. A built in electric oven and hob with an extractor over. Plumbing and space for a washing machine and fridge freezer. Window and door opening onto the garden.
Bedroom 1
13'0" x 9'1" (3.97m x 2.76m)
Double bedroom with fitted mirror slide wardrobes.
Bedroom 2
14'3" x 8'2" (4.34m x 2.49m)
Second double bedroom with fitted slide mirror wardrobes.
Bathroom
5'8" x 5'7" (1.72m x 1.71m)
Modern white three piece suite, having a panelled bath with screen to side and a shower over, sink vanity unit with mixer tap and a low flush w/c
Front Garden
An open plan garden, mainly laid to lawn with driveway to the side.
Driveway
Providing off road parking, leading to the garage.
Garage
Up and over garage door.
Rear Garden
Fence enclosed fear garden, mainly laid to lawn with planted borders and patio area
Tenure
Freehold
EPC Rating
To Be Confirmed
Read full description
Entrance Hall
Front door opening through into the hallway, with a storage cupboard and doors leading off.
Lounge
14'6" x 11'4" (4.42m x 3.45m)
An open plan L shaped lounge diner, having a double glazed window to the front, a corner fireplace and opening through into the dining area.
Dining Room
9'11" x 7'9" (3.01m x 2.36m)
A serving hatch from the kitchen and double glazed patio doors opening onto the rear garden
Kitchen
9'11" x 9'9" (3.03m x 2.97m)
Good range of wall and base level units, providing cupboard and drawer space, roll top work surfaces incorporating a sink drainer with mixer tap. A built in electric oven and hob with an extractor over. Plumbing and space for a washing machine and fridge freezer. Window and door opening onto the garden.
Bedroom 1
13'0" x 9'1" (3.97m x 2.76m)
Double bedroom with fitted mirror slide wardrobes.
Bedroom 2
14'3" x 8'2" (4.34m x 2.49m)
Second double bedroom with fitted slide mirror wardrobes.
Bathroom
5'8" x 5'7" (1.72m x 1.71m)
Modern white three piece suite, having a panelled bath with screen to side and a shower over, sink vanity unit with mixer tap and a low flush w/c
Front Garden
An open plan garden, mainly laid to lawn with driveway to the side.
Driveway
Providing off road parking, leading to the garage.
Garage
Up and over garage door.
Rear Garden
Fence enclosed fear garden, mainly laid to lawn with planted borders and patio area
Tenure
Freehold
EPC Rating
To Be Confirmed
Read full description
What's it like to live here?
Nearby businesses open now
More properties nearby
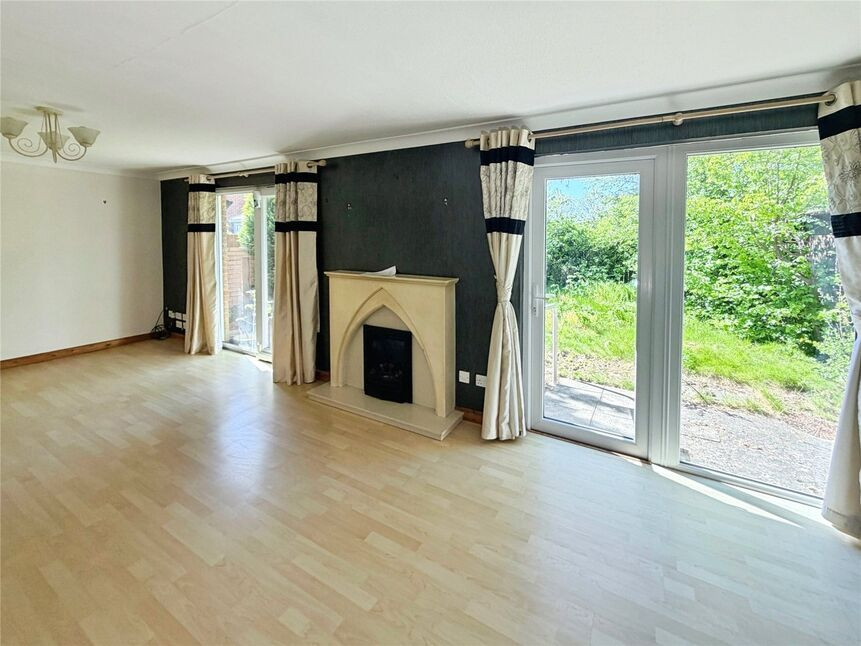
£225,000 Asking price
Pasture Close, Armthorpe, South Yorkshire, DN3
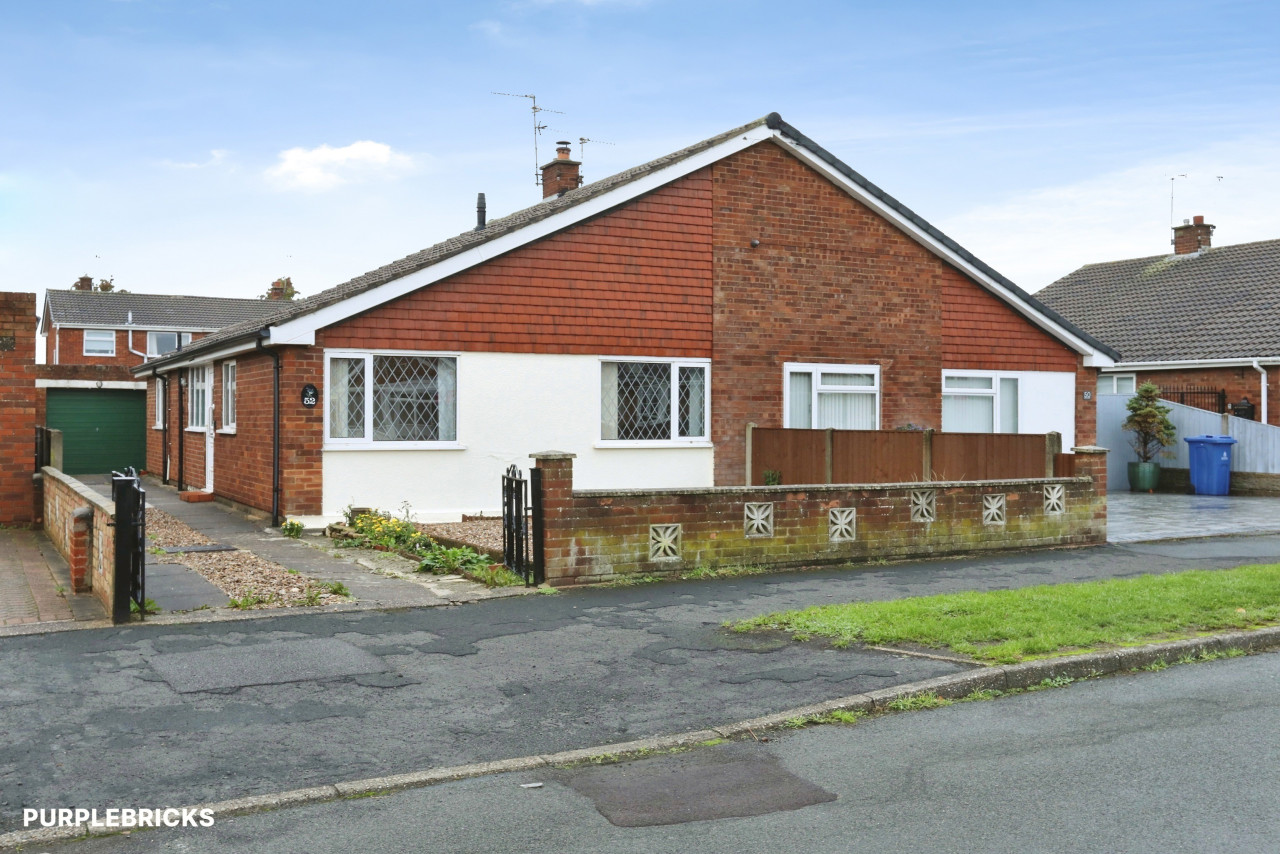
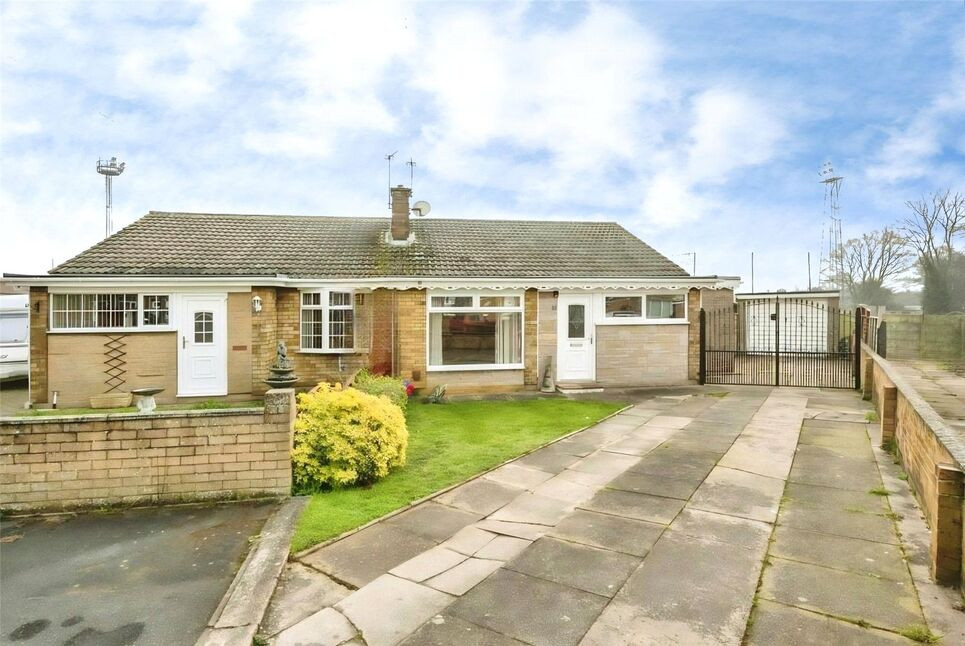
£170,000 Asking price
Park Close, Armthorpe, South Yorkshire, DN3
£85,995 Asking price
Comments (0)
Log in to like, comment or share to your feed.
Start the conversation about this listing.