 Available
Photo 1 of 20
£225,000 Asking price
Pasture Close, Armthorpe, South Yorkshire, DN3
Pasture Close, South Yorkshire, Armthorpe, DN3
- 🏠 Bungalow
- 📋 For sale
- 🛏 3 beds
- 🛁 2 baths
- 👁 7 views
About this property
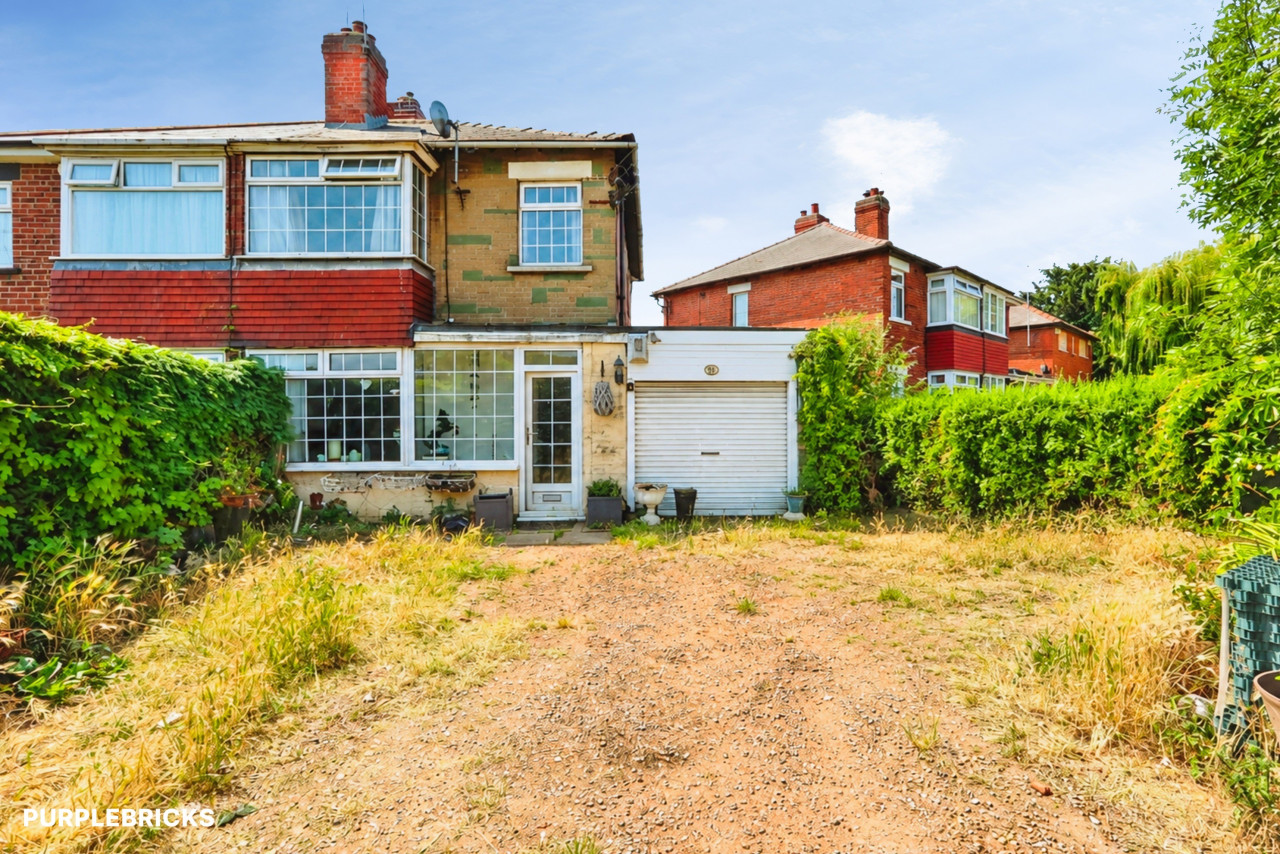
Offered with NO CHAIN. An extended three-bedroom detached bungalow in Armthorpe, Doncaster, offering spacious single-storey living with an open-plan lounge/diner, generous kitchen, two shower rooms, corner-plot garden and garage, with fields to the side, now requiring modernisation and well placed for local amenities, schools and transport links. A Viewing is highly recommended. EPC Rating D
Entrance Hall
A welcoming entrance hallway with a uPVC front door.
Lounge Diner
7.14m max x 6.15m max
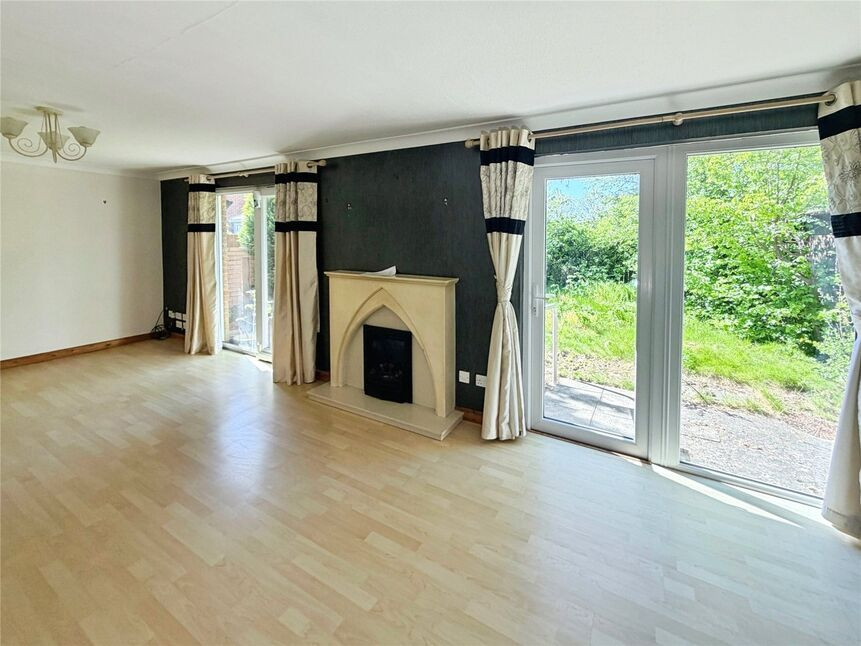
A light and airy, generous L Shaped lounge diner with a feature fireplace, with two sets of double glazed windows and doors opening onto the side garden.
Kitchen
15'4" x 8'6" (4.68m x 2.60m)
A great range of wall and base level units, providing cupboards and draws, with plumbing and space for a washing machine, double oven and a fridge freezer.
Bedroom 1
15'2" x 10'8" (4.62m x 3.25m)
Good sized main bedroom, with laminate flooring, window and built in wardrobes.
Bedroom 2
14'8" x 8'0" (4.46m x 2.45m)
A second double bedroom, with window and laminate flooring.
Bedroom 3
11'8" x 9'8" (3.55m x 2.95m)
A third double bedroom with laminate flooring and window.
Shower Room
10'11" x 6'4" (3.33m x 1.94m)
Generous sized main shower room, with twin wall mounted wash hand basins, a walk in shower and a low flush w/c.
2nd Shower Room
6'8" x 5'11" (2.03m x 1.81m)
A white three piece suite, comprising of a corner shower cubicle, a low flush w/c and a pedestal wash hand basin.
Driveway
Shared driveway, providing off road parking and access to the garage.
Garage
Single garage having an up and over door.
Rear / Side Garden
Fence and wall enclosed rear / side garden, being mainly laid to lawn with mature trees, plants and shrubs with field to the side.
Tenure
Freehold
EPC Rating
Rated D
Read full description
Entrance Hall
A welcoming entrance hallway with a uPVC front door.
Lounge Diner
7.14m max x 6.15m max
A light and airy, generous L Shaped lounge diner with a feature fireplace, with two sets of double glazed windows and doors opening onto the side garden.
Kitchen
15'4" x 8'6" (4.68m x 2.60m)
A great range of wall and base level units, providing cupboards and draws, with plumbing and space for a washing machine, double oven and a fridge freezer.
Bedroom 1
15'2" x 10'8" (4.62m x 3.25m)
Good sized main bedroom, with laminate flooring, window and built in wardrobes.
Bedroom 2
14'8" x 8'0" (4.46m x 2.45m)
A second double bedroom, with window and laminate flooring.
Bedroom 3
11'8" x 9'8" (3.55m x 2.95m)
A third double bedroom with laminate flooring and window.
Shower Room
10'11" x 6'4" (3.33m x 1.94m)
Generous sized main shower room, with twin wall mounted wash hand basins, a walk in shower and a low flush w/c.
2nd Shower Room
6'8" x 5'11" (2.03m x 1.81m)
A white three piece suite, comprising of a corner shower cubicle, a low flush w/c and a pedestal wash hand basin.
Driveway
Shared driveway, providing off road parking and access to the garage.
Garage
Single garage having an up and over door.
Rear / Side Garden
Fence and wall enclosed rear / side garden, being mainly laid to lawn with mature trees, plants and shrubs with field to the side.
Tenure
Freehold
EPC Rating
Rated D
Read full description
What's it like to live here?
Nearby businesses open now
More properties nearby
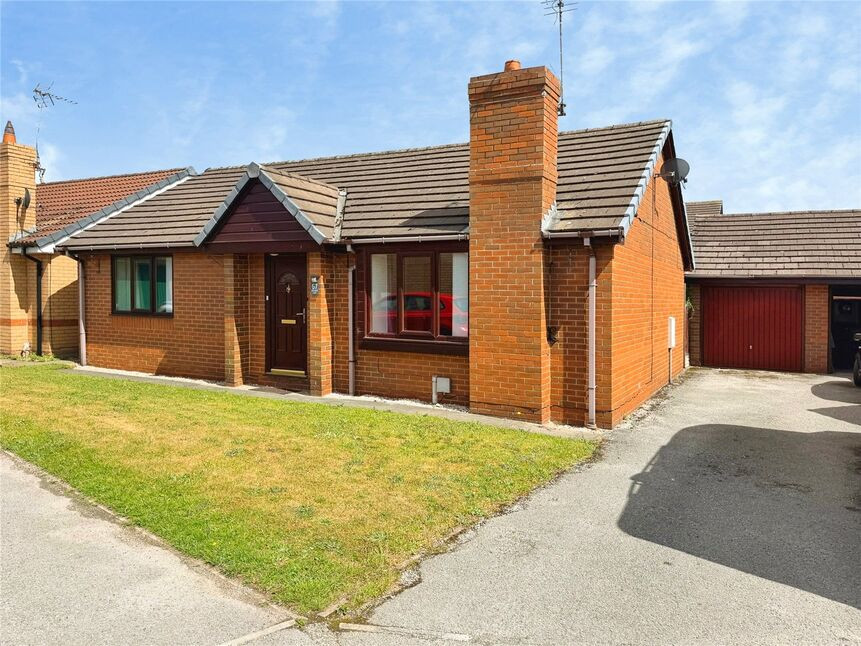
£180,000 Asking price
Brampton Lane, Armthorpe, South Yorkshire, DN3
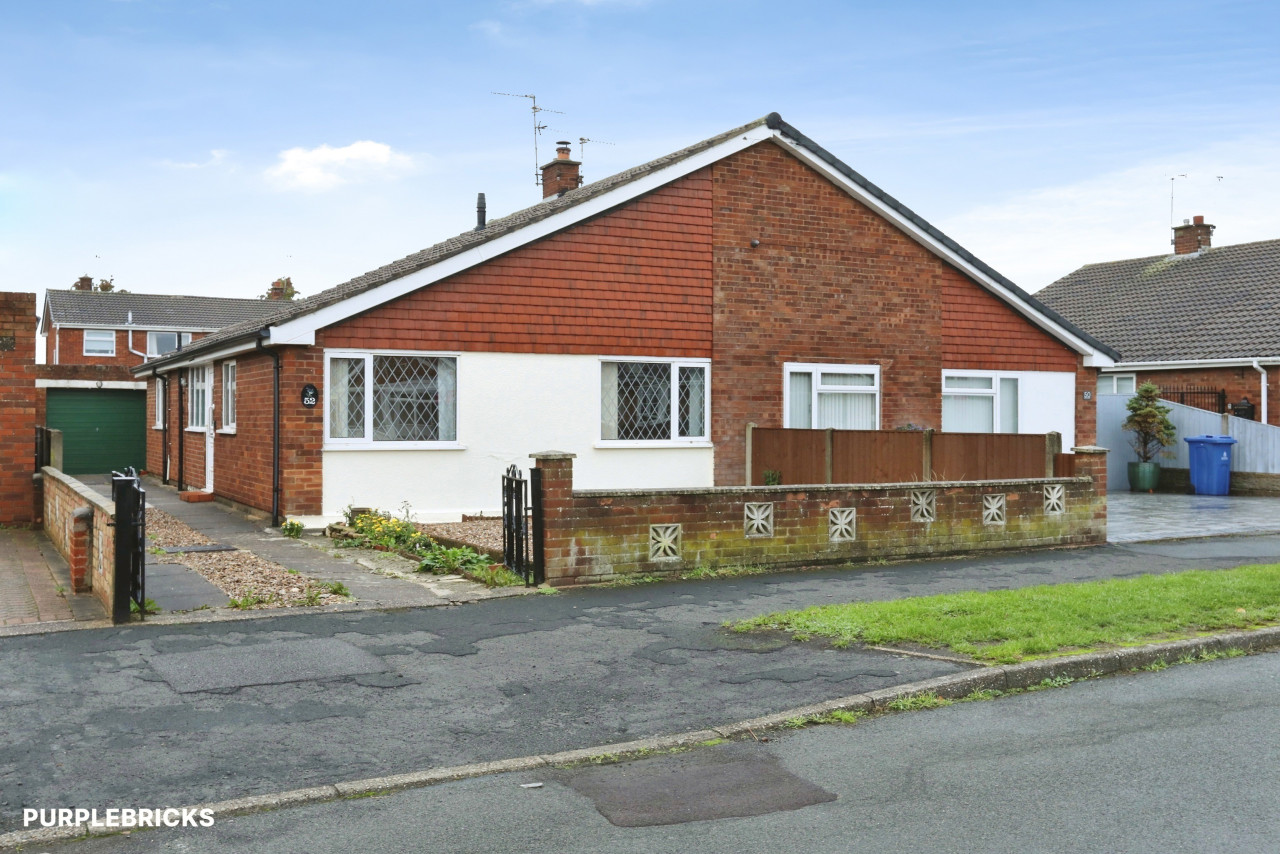
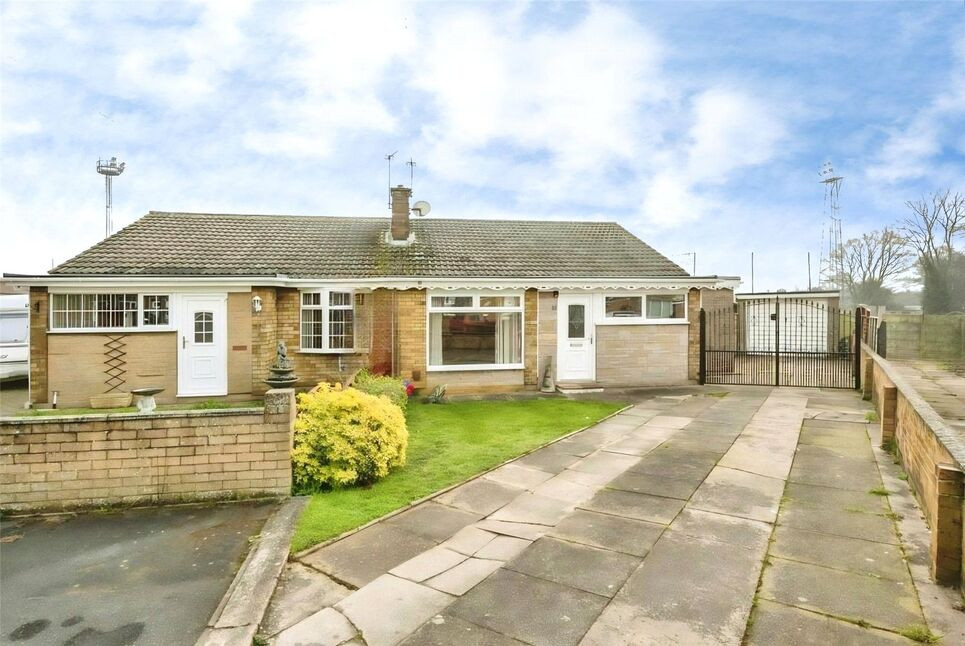
£170,000 Asking price
Comments (0)
Log in to like, comment or share to your feed.
Start the conversation about this listing.