 Available
Photo 1 of 33
£525,000 Asking price
Brampton Road, Carlisle, Cumbria, CA3
Brampton Road, Cumbria, Carlisle, CA3
- 🏠 House
- 📋 For sale
- 🛏 3 beds
- 🛁 1 bath
- 👁 8 views
About this property
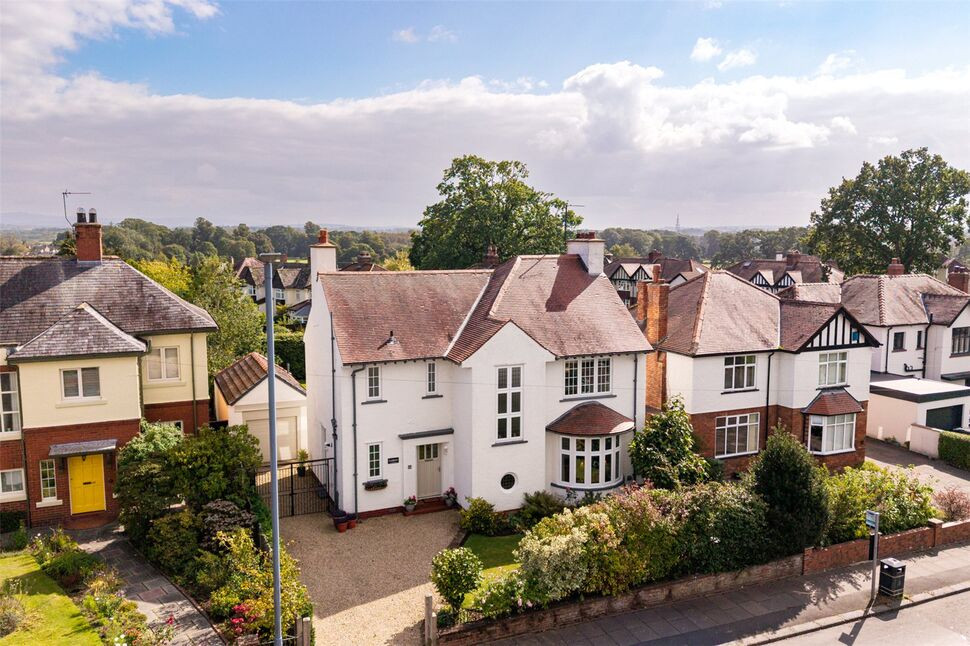
If its space and luxury décor you are looking for, this is the home for you. Ideally located on the popular Brampton Road is this three bedroom detached house with garage and generous gardens. The accommodation comprises entrance hallway, sitting room, cloakroom and kitchen/diner/family room. The first floor offers three bedrooms, one with dressing area, and family bathroom. Externally is a driveway, garage with storage and screened porch. To the rear is a patio, lawn, mature trees and hedgerow.
Entrance Hall
11'6" x 7'6" (3.50m x 2.28m)
Beautifully presented entrance hallway with neutral tones, under stair storage cupboard and access to all ground floor rooms and first floor.
Cloakroom
6'4" x 5'3" (1.92m x 1.61m)
Two piece white suite with storage cupboard, vanity unit incorporating sink, WC, floor tiling.
Living Room
14'8" x 12'4" (4.46m x 3.76m)
Positioned at the front of the property with attractive bay window, open fire and high ceilings, adding to the sense of space.
Kitchen / Diner / Family
39'7" x 14'1" (12.07m x 4.28m)
A range of open plan wall and base units with contrasting worktops, central island, range style cooker with five ring gas hob, double Belfast style sinks with mixer tap, integral fridge/freezer, washing machine and dishwasher, breakfast bar, storage cupboard, space to dine, French doors opening onto garden and living area with multi stove, neutral décor and floor tiling.
Utility area
4'2" x 1'8" (1.28m x 0.51m)
Utility area ideal for storage needs
Landing
Spacious landing featuring a large window which floods the space with natural light.
Primary Bedroom
14'8" x 12'0" (4.46m x 3.67m)
Positioned at the rear of the property with walk-in dressing room and views over fells beyond.
Dressing Room
7'12" x 7'6" (2.43m x 2.28m)
Accessed via primary bedroom. Was originally a bedroom but current vendor has arranged as a dressing room. Could be returned to a bedroom, if required.
Bedroom 2
14'8" x 12'4" (4.46m x 3.76m)
Positioned at the front of the property.
Bedroom 3
12'8" x 12'0" (3.85m x 3.67m)
Positioned at the rear of the property with neutral décor. Currently dressed as a child's twin room.
Bathroom
12'8" x 7'3" (3.85m x 2.22m)
Luxurious four piece white suite with freestanding bath, shower tray, shower with waterfall attachment, glass style screen, sink, WC, wall panelling and tiled flooring.
Garage and Store
26'7" x 10'0" (8.10m x 3.05m)
With up and over garage door, electric lights, access to storage area and door to side, allowing access to rear garden.
Screened Porch
Ideal for your gardening needs.
External
To the front is a mature hedgerow, lawn, gravel driveway and gated access to side and rear of property. To the rear is a generous garden with hedgerow, fruit trees, patio and lawn.
Additional
Benefitting from double glazing and gas heating.
Read full description
Entrance Hall
11'6" x 7'6" (3.50m x 2.28m)
Beautifully presented entrance hallway with neutral tones, under stair storage cupboard and access to all ground floor rooms and first floor.
Cloakroom
6'4" x 5'3" (1.92m x 1.61m)
Two piece white suite with storage cupboard, vanity unit incorporating sink, WC, floor tiling.
Living Room
14'8" x 12'4" (4.46m x 3.76m)
Positioned at the front of the property with attractive bay window, open fire and high ceilings, adding to the sense of space.
Kitchen / Diner / Family
39'7" x 14'1" (12.07m x 4.28m)
A range of open plan wall and base units with contrasting worktops, central island, range style cooker with five ring gas hob, double Belfast style sinks with mixer tap, integral fridge/freezer, washing machine and dishwasher, breakfast bar, storage cupboard, space to dine, French doors opening onto garden and living area with multi stove, neutral décor and floor tiling.
Utility area
4'2" x 1'8" (1.28m x 0.51m)
Utility area ideal for storage needs
Landing
Spacious landing featuring a large window which floods the space with natural light.
Primary Bedroom
14'8" x 12'0" (4.46m x 3.67m)
Positioned at the rear of the property with walk-in dressing room and views over fells beyond.
Dressing Room
7'12" x 7'6" (2.43m x 2.28m)
Accessed via primary bedroom. Was originally a bedroom but current vendor has arranged as a dressing room. Could be returned to a bedroom, if required.
Bedroom 2
14'8" x 12'4" (4.46m x 3.76m)
Positioned at the front of the property.
Bedroom 3
12'8" x 12'0" (3.85m x 3.67m)
Positioned at the rear of the property with neutral décor. Currently dressed as a child's twin room.
Bathroom
12'8" x 7'3" (3.85m x 2.22m)
Luxurious four piece white suite with freestanding bath, shower tray, shower with waterfall attachment, glass style screen, sink, WC, wall panelling and tiled flooring.
Garage and Store
26'7" x 10'0" (8.10m x 3.05m)
With up and over garage door, electric lights, access to storage area and door to side, allowing access to rear garden.
Screened Porch
Ideal for your gardening needs.
External
To the front is a mature hedgerow, lawn, gravel driveway and gated access to side and rear of property. To the rear is a generous garden with hedgerow, fruit trees, patio and lawn.
Additional
Benefitting from double glazing and gas heating.
Read full description
What's it like to live here?
Nearby businesses open now
More properties nearby
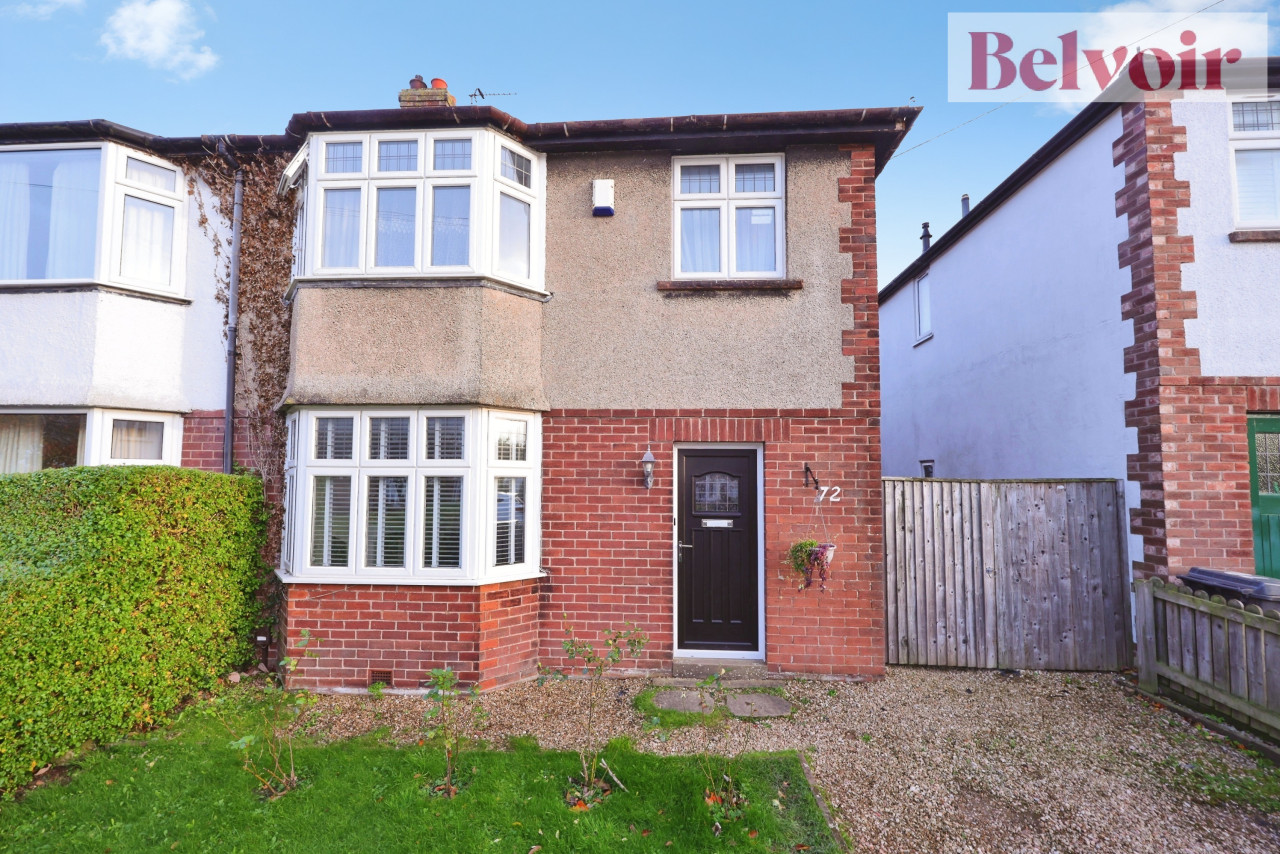
OIRO £300,000
Croft Road, Carlisle, CA3
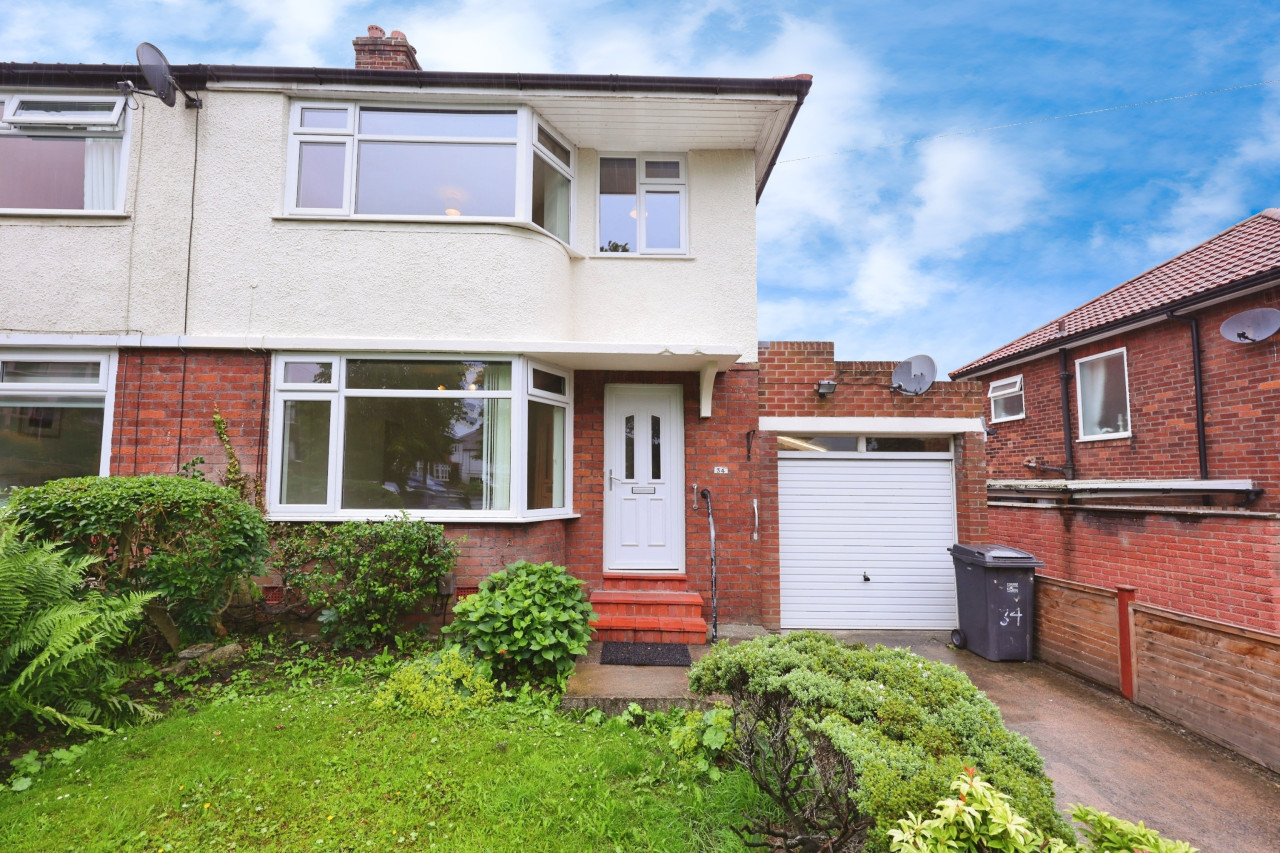
OIRO £215,000
Knowe Park Avenue, Carlisle, CA3
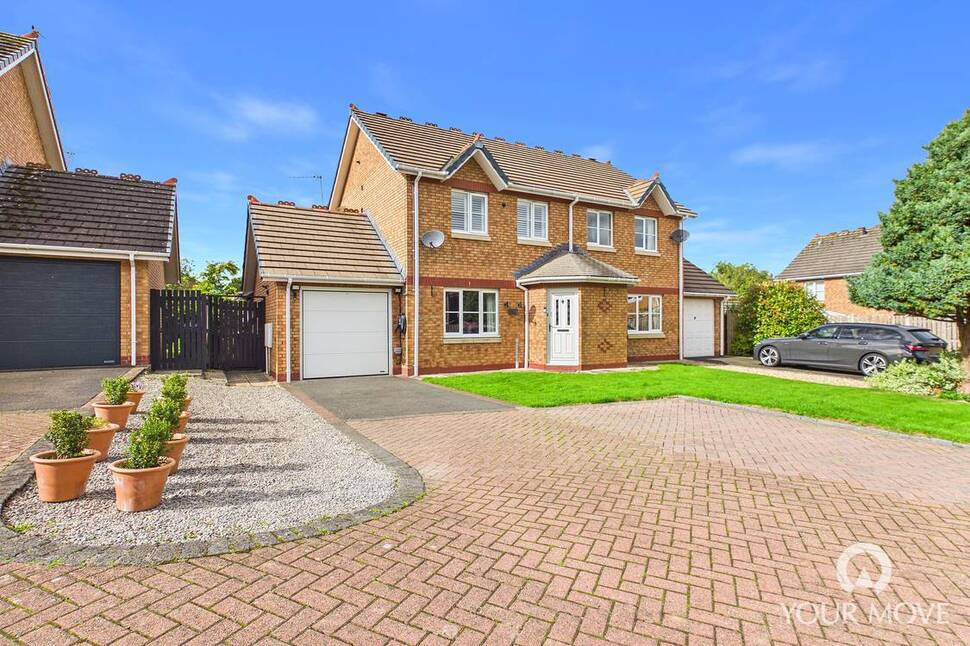
£240,000 Asking price
Larch Drive, Stanwix, Cumbria, CA3
£160,000 Asking price
Comments (0)
Log in to like, comment or share to your feed.
Start the conversation about this listing.