 Available
Photo 1 of 23
£240,000 Asking price
Larch Drive, Stanwix, Cumbria, CA3
Larch Drive, Cumbria, Stanwix, CA3
- 🏠 House
- 📋 For sale
- 🛏 3 beds
- 🛁 2 baths
- 👁 9 views
About this property
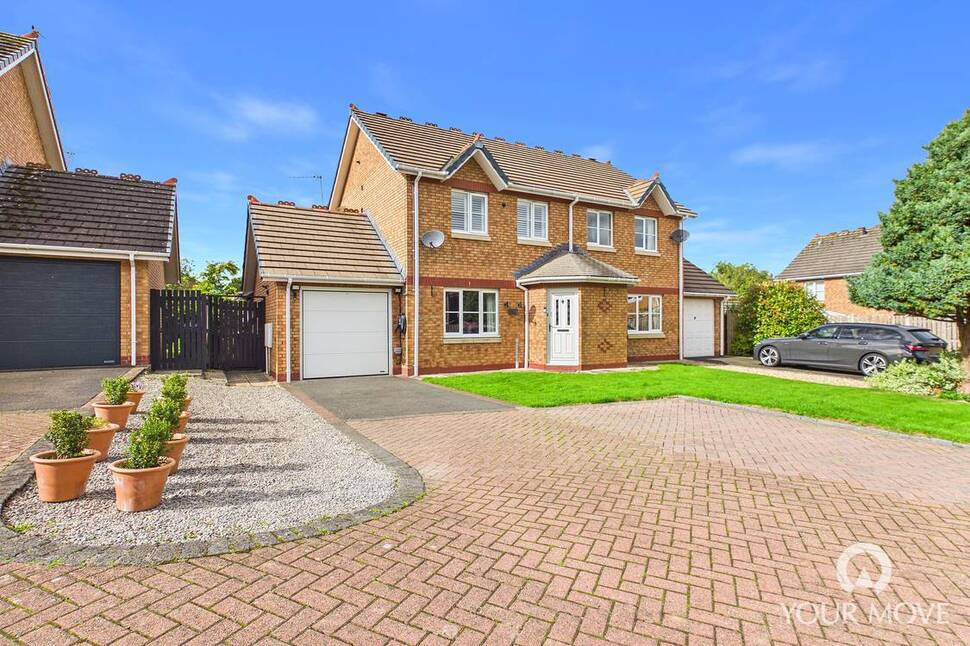
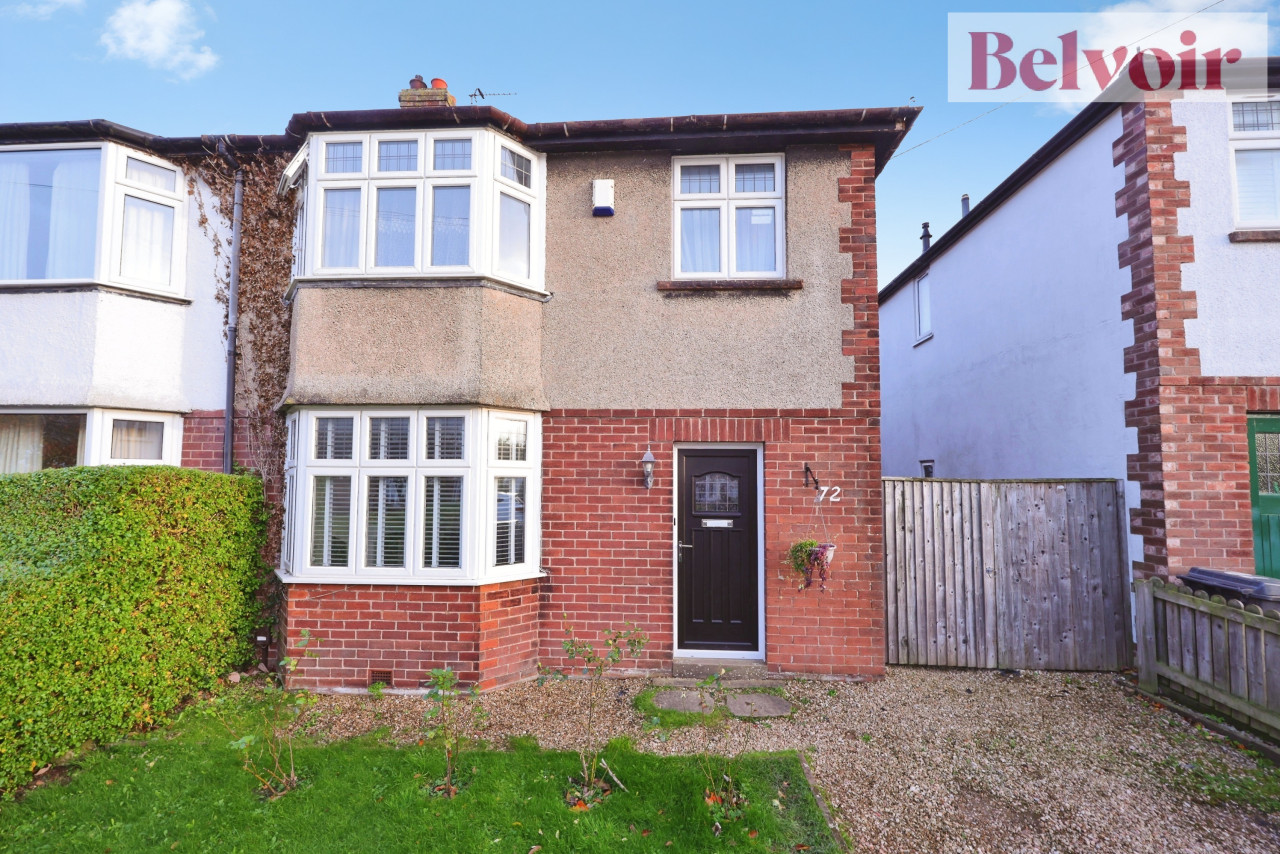
Beautifully presented three bedroom semi detached, in cul-de-sac location on the popular Larch Drive area, Carlisle. The accommodation comprises of entrance hallway, living room, kitchen/diner and reception room. The first floor offers three bedrooms, one with En suite shower room and a bathroom. Externally is an attached garage, front lawn with driveway and an enclosed rear garden with extensive patio.
Entrance Hall
10'11" x 2'11" (3.32m x 0.88m)
Inviting entrance hallway with neutral décor and laminate flooring, leads into living room and first floor staircase.
Living Room
14'2" x 11'11" (4.33m x 3.64m)
Living room, positioned at the front of the property with gas fire and wooden style surround, understairs store cupboard and laminate flooring.
Reception Room
13'5" x 8'6" (4.09m x 2.60m)
Attractive feature reception room with two windows and French doors opening onto the rear garden, downlighters and laminate flooring.
Kitchen / Diner
8'11" x 15'5" (2.73m x 4.70m)
A range of wall and base units with contrasting worktops, electric oven, gas hob, integral extractor hood, one and a half bowl sink with mixer tap, plumbing and space for washing machine, spaces for under counter fridge and separate freezer, partial wall tiling, floor tiles, downlighters and French doors opening onto the rear garden.
Landing
9'1" x 6'0" (2.77m x 1.84m)
Landing with white spindle style staircase and handrail, storage cupboard and access to loft with ladders and power.
Primary Bedroom
11'9" x 9'1" (3.58m x 2.77m)
Bedroom positioned at the front of the property with overbed units and access to En suite shower room.
En-Suite Shower Room
8'11" x 8'9" (2.71m x 2.67m)
En suite shower room with shower cubicle, shower, glass style door, vanity unit incorporating combined sink and WC, LED wall mounted mirror, heated towel rail, downlighters, partial wall tiling and floor tiles.
Bedroom 2
8'11" x 8'9" (2.72m x 2.67m)
Bedroom positioned at the rear of the property.
Bedroom 3
7'2" x 6'0" (2.18m x 1.83m)
Bedroom positioned at the front of the property.
Bathroom
5'7" x 6'6" (1.70m x 1.98m)
Three piece white suite with bath, shower, glass style screen, vanity unit incorporating a sink, WC, partial wall tiling and wall mounted mirrored cabinet.
Garage
18'0" x 8'10" (5.49m x 2.70m)
Single attached garage with electric garage door, power and electric charging point affixed to wall.
External
The front of the property has a tarmac style driveway suitable for 2-3 cars, lawn and path to front door.There is a side access with wooden gate and to the rear is an enclosed fenced garden with generous Indian sandstone style patio and seating area, low maintenance gravel area, mature planting outdoor electric sockets and outside tap.
Additional
This well-presented property benefits from double glazing and gas heating, complemented by attractive oak-style internal doors and tasteful neutral décor. Further improvements include a boiler installed within the last few years, with a gas safety certificate available, recently fitted guttering, a new garage door and fresh internal decoration, all contributing to the property's well-maintained and appealing presentation. . Agents Note: We wish to disclose that the seller of this property is personally known to members of the Your Move team and works within the Your Move franchise network.
Read full description
Entrance Hall
10'11" x 2'11" (3.32m x 0.88m)
Inviting entrance hallway with neutral décor and laminate flooring, leads into living room and first floor staircase.
Living Room
14'2" x 11'11" (4.33m x 3.64m)
Living room, positioned at the front of the property with gas fire and wooden style surround, understairs store cupboard and laminate flooring.
Reception Room
13'5" x 8'6" (4.09m x 2.60m)
Attractive feature reception room with two windows and French doors opening onto the rear garden, downlighters and laminate flooring.
Kitchen / Diner
8'11" x 15'5" (2.73m x 4.70m)
A range of wall and base units with contrasting worktops, electric oven, gas hob, integral extractor hood, one and a half bowl sink with mixer tap, plumbing and space for washing machine, spaces for under counter fridge and separate freezer, partial wall tiling, floor tiles, downlighters and French doors opening onto the rear garden.
Landing
9'1" x 6'0" (2.77m x 1.84m)
Landing with white spindle style staircase and handrail, storage cupboard and access to loft with ladders and power.
Primary Bedroom
11'9" x 9'1" (3.58m x 2.77m)
Bedroom positioned at the front of the property with overbed units and access to En suite shower room.
En-Suite Shower Room
8'11" x 8'9" (2.71m x 2.67m)
En suite shower room with shower cubicle, shower, glass style door, vanity unit incorporating combined sink and WC, LED wall mounted mirror, heated towel rail, downlighters, partial wall tiling and floor tiles.
Bedroom 2
8'11" x 8'9" (2.72m x 2.67m)
Bedroom positioned at the rear of the property.
Bedroom 3
7'2" x 6'0" (2.18m x 1.83m)
Bedroom positioned at the front of the property.
Bathroom
5'7" x 6'6" (1.70m x 1.98m)
Three piece white suite with bath, shower, glass style screen, vanity unit incorporating a sink, WC, partial wall tiling and wall mounted mirrored cabinet.
Garage
18'0" x 8'10" (5.49m x 2.70m)
Single attached garage with electric garage door, power and electric charging point affixed to wall.
External
The front of the property has a tarmac style driveway suitable for 2-3 cars, lawn and path to front door.There is a side access with wooden gate and to the rear is an enclosed fenced garden with generous Indian sandstone style patio and seating area, low maintenance gravel area, mature planting outdoor electric sockets and outside tap.
Additional
This well-presented property benefits from double glazing and gas heating, complemented by attractive oak-style internal doors and tasteful neutral décor. Further improvements include a boiler installed within the last few years, with a gas safety certificate available, recently fitted guttering, a new garage door and fresh internal decoration, all contributing to the property's well-maintained and appealing presentation. . Agents Note: We wish to disclose that the seller of this property is personally known to members of the Your Move team and works within the Your Move franchise network.
Read full description
What's it like to live here?
Nearby businesses open now
More properties nearby
£160,000 Asking price
Maple Grove, Stanwix, Cumbria, CA3
OIRO £215,000
Knowe Park Avenue, Carlisle, CA3
£525,000 Asking price
Brampton Road, Carlisle, Cumbria, CA3
OIRO £300,000
Comments (0)
Log in to like, comment or share to your feed.
Start the conversation about this listing.