 Available
Photo 1 of 14
£120,000 Asking price
Brayton Road, Whitehaven, Cumbria, CA28
Brayton Road, Cumbria, Whitehaven, CA28
- 🏠 House
- 📋 For sale
- 🛏 2 beds
- 🛁 1 bath
- 👁 5 views
About this property
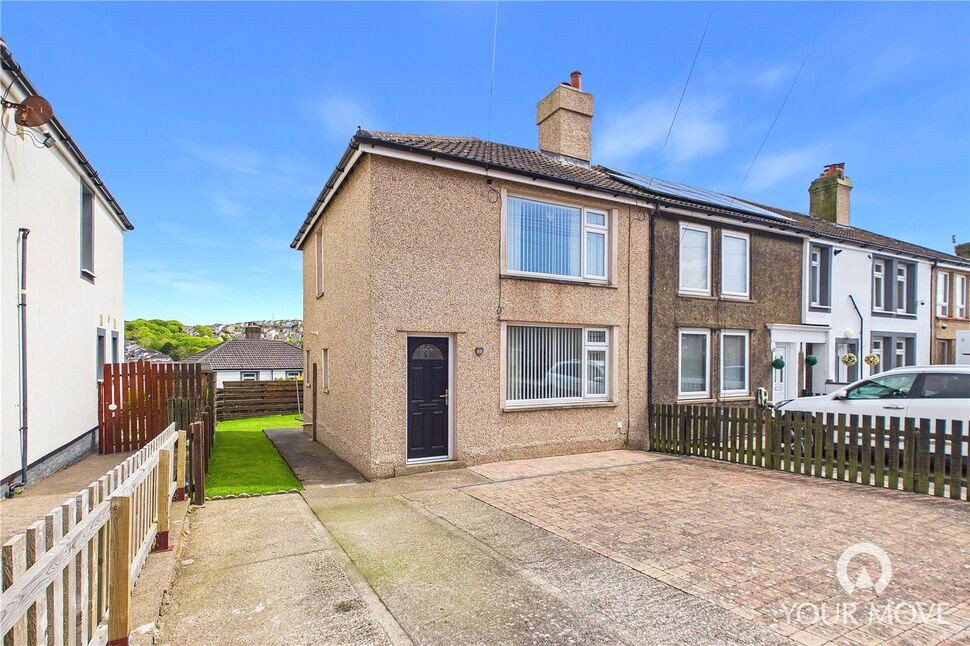
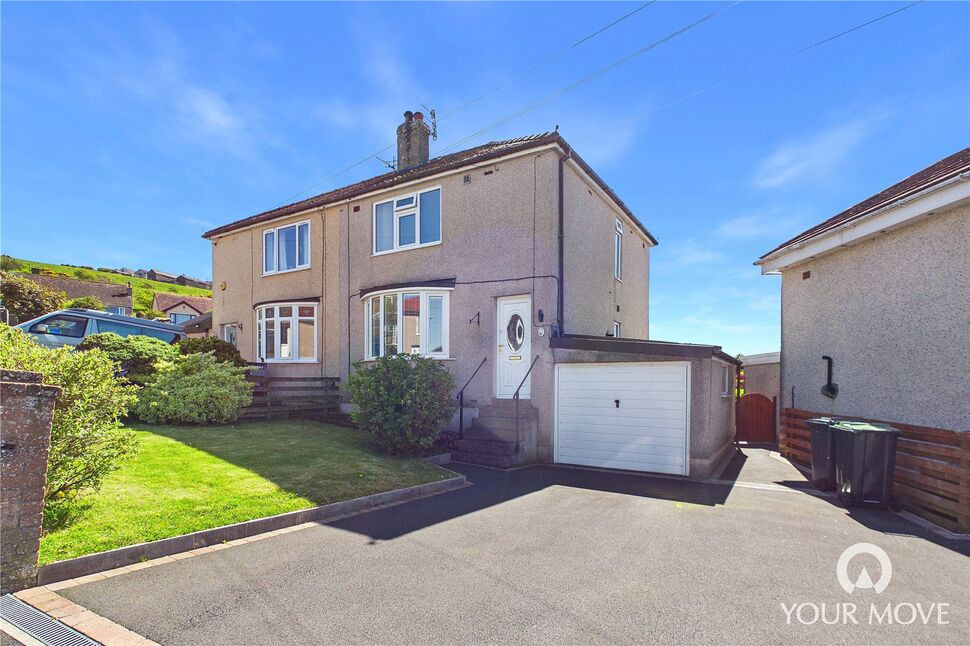
Situated in the highly desirable area of Bransty, this beautifully presented two-bedroom semi-detached home offers easy access to Whitehaven town centre, with its wide range of shops, schools, and excellent transport links.
The property is light, airy, and welcoming throughout. On the ground floor, you will find a cosy and bright living room, a modern kitchen/dining room complete with a large understairs pantry cupboard, a rear vestibule, and a convenient cloakroom. Upstairs, the home features two generous double bedrooms and a contemporary bathroom, providing comfortable accommodation.
Externally, the property benefits from a large driveway to the front and a generous lawned garden to the rear, ideal for outdoor living and entertaining.
This delightful home combines style, comfort, and a prime location, making it an excellent choice for first time buyers and couples alike.
Entrance Hall
Welcoming entrance to the home, with stairs leading to the first floor.
Living Room
13'0" x 12'4" (3.97m x 3.76m)
Bright but cosy living room, with feature chimney breast and large front aspect window, flooding the room with natural light.
Kitchen / Dining Room
13'1" x 8'2" (3.98m x 2.48m)
Offering a range of modern fitted units with oak effect countertop and composite sink. Access to the large understairs cupboard provides an ideal pantry.
Rear Vestibule
2'8" x 2'6" (0.82m x 0.75m)
Connecting the kitchen to the cloakroom, with external door leading to the rear garden.
Cloakroom
4'11" x 2'11" (1.51m x 0.90m)
Convenient ground floor cloakroom, with w/c and wash hand basin.
First Floor
With landing.
Bedroom 1
12'12" x 11'3" (3.95m x 3.42m)
Spacious double bedroom, with over stairs storage cupboard- currently styled as a vanity area.
Bedroom 2
11'0" x 9'5" (3.36m x 2.86m)
Good-sized double bedroom.
Bathroom
6'0" x 4'11" (1.84m x 1.49m)
Benefitting from a bath and vanity unit with sink.
Outside
To the rear of the property, is a generous garden to lawn. A hardstanding pathway leads to a garden shed and patio area- ideal for outdoor living. To the front of the property is a large paved driveway, providing off street parking for three cars.
Agents Notes
The property benefits from gas heating and double glazing.
Read full description
The property is light, airy, and welcoming throughout. On the ground floor, you will find a cosy and bright living room, a modern kitchen/dining room complete with a large understairs pantry cupboard, a rear vestibule, and a convenient cloakroom. Upstairs, the home features two generous double bedrooms and a contemporary bathroom, providing comfortable accommodation.
Externally, the property benefits from a large driveway to the front and a generous lawned garden to the rear, ideal for outdoor living and entertaining.
This delightful home combines style, comfort, and a prime location, making it an excellent choice for first time buyers and couples alike.
Entrance Hall
Welcoming entrance to the home, with stairs leading to the first floor.
Living Room
13'0" x 12'4" (3.97m x 3.76m)
Bright but cosy living room, with feature chimney breast and large front aspect window, flooding the room with natural light.
Kitchen / Dining Room
13'1" x 8'2" (3.98m x 2.48m)
Offering a range of modern fitted units with oak effect countertop and composite sink. Access to the large understairs cupboard provides an ideal pantry.
Rear Vestibule
2'8" x 2'6" (0.82m x 0.75m)
Connecting the kitchen to the cloakroom, with external door leading to the rear garden.
Cloakroom
4'11" x 2'11" (1.51m x 0.90m)
Convenient ground floor cloakroom, with w/c and wash hand basin.
First Floor
With landing.
Bedroom 1
12'12" x 11'3" (3.95m x 3.42m)
Spacious double bedroom, with over stairs storage cupboard- currently styled as a vanity area.
Bedroom 2
11'0" x 9'5" (3.36m x 2.86m)
Good-sized double bedroom.
Bathroom
6'0" x 4'11" (1.84m x 1.49m)
Benefitting from a bath and vanity unit with sink.
Outside
To the rear of the property, is a generous garden to lawn. A hardstanding pathway leads to a garden shed and patio area- ideal for outdoor living. To the front of the property is a large paved driveway, providing off street parking for three cars.
Agents Notes
The property benefits from gas heating and double glazing.
Read full description
What's it like to live here?
Nearby businesses open now
More properties nearby
£250,000 Asking price
Rowantree Close, Whitehaven, Cumbria, CA28
£150,000 Offers over
Beatty Road, Whitehaven, Cumbria, CA28
£125,000 Asking price
South View Road, Whitehaven, Cumbria, CA28
£190,000 Offers over
Comments (0)
Log in to like, comment or share to your feed.
Start the conversation about this listing.