 Available
Photo 1 of 14
£250,000 Asking price
Rowantree Close, Whitehaven, Cumbria, CA28
Rowantree Close, Cumbria, Whitehaven, CA28
- 🏠 Bungalow
- 📋 For sale
- 🛏 3 beds
- 🛁 2 baths
- 👁 8 views
About this property
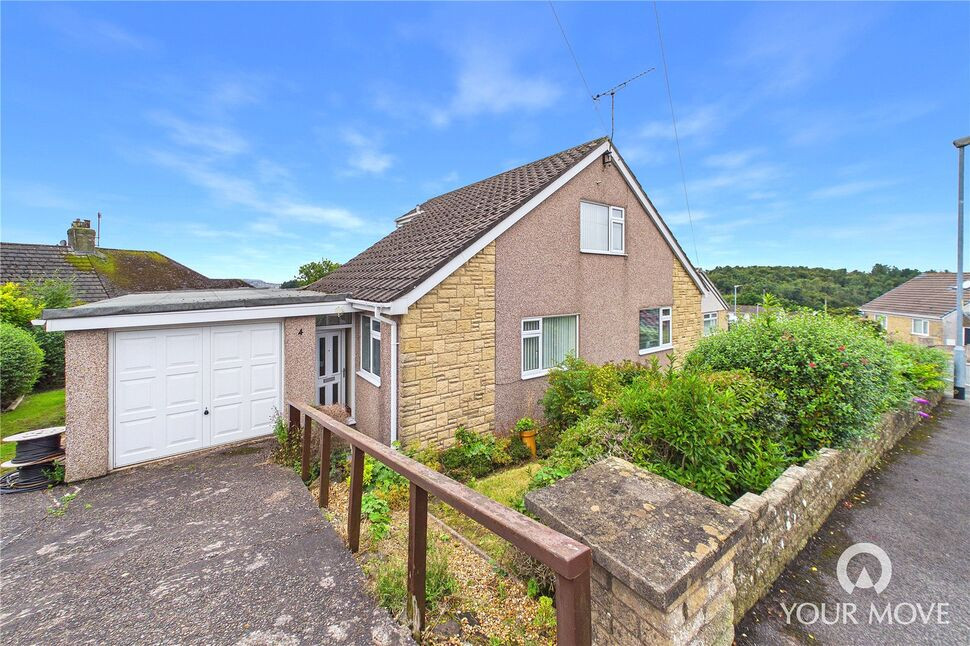
Deceptively spacious and offering versatile accommodation throughout, this fantastic three-bedroom detached dormer bungalow is situated within a highly sought-after area of Whitehaven. Conveniently located close to local shops, amenities and excellent transport links, the property occupies a generous plot and enjoys light and airy living spaces throughout.
Boasting three well-proportioned double bedrooms, two bathrooms, a spacious kitchen/dining room, a garage and off-street parking, this property offers an excellent opportunity for a range of buyers seeking comfortable single-storey living.
Offered for sale with no onward chain, early viewing is highly recommended to fully appreciate the space, setting and potential this wonderful home has to offer.
Entrance Hall
11'6" x 2'12" (3.50m x 0.91m)
Upon entering the property, you are welcomed by a practical entrance hall, providing access to the main hallway, internal access to the garage and a convenient route through to the rear garden.
Hallway
15'3" x 6'8" (4.66m x 2.04m)
A bright and welcoming hallway, featuring stairs leading to the first floor and sliding patio doors opening directly onto the rear garden.
Living Room
19'1" x 11'9" (5.81m x 3.58m)
A light and airy living room, enjoying dual rear aspect windows overlooking the garden and allowing plenty of natural light to fill the space. A decorative fireplace with an attractive stone surround creates a charming focal point, adding character and a cosy atmosphere to the room.
Kitchen / Dining Room
16'2" x 13'11" (4.92m x 4.23m)
A spacious kitchen/dining room, fitted with a range of units complemented by wood-effect worktops and a tiled splashback, alongside a freestanding electric cooker. The dining area offers ample room to accommodate a four-to-six-seater dining table, making it ideal for everyday meals and entertaining. An external door provides convenient access to the side of the property.
Bedroom 3
10'11" x 9'8" (3.34m x 2.94m)
A well-proportioned ground floor double bedroom, offering the added benefit of single-storey living and flexibility for use as a guest bedroom or additional reception space, if desired.
Shower Room
10'11" x 5'4" (3.32m x 1.63m)
The fully tiled ground floor shower room comprises a large enclosed shower cubicle, WC, wash hand basin and bidet.
First Floor
6'11" x 2'11" (2.10m x 0.89m)
The landing provides access to the first-floor bedrooms and a separate WC.
Bedroom 1
15'5" x 13'11" (4.70m x 4.24m)
A generously sized primary bedroom, offering ample space for a double bed and additional furniture. Two integrated cupboards provide excellent built-in storage and wardrobe space.
Bedroom 2
11'10" x 9'9" (3.60m x 2.96m)
A further well-proportioned double bedroom, benefiting from fitted wardrobes and providing comfortable accommodation.
WC
A convenient first-floor WC, also fitted with a hand wash basin set within a vanity unit.
Garage
21'2" x 9'6" (6.44m x 2.89m)
Accessed internally from the entrance hall, the garage benefits from an up-and-over door, power and lighting. Offering secure parking for one vehicle, the space also lends itself to additional storage or use as a workshop.
Outside
The property occupies a generous plot, with gardens to both the front and rear. The rear garden features a spacious lawn bordered by established hedging and a variety of mature shrubs, creating an attractive outdoor space with plenty of potential for keen gardeners to enjoy. To the front, a further lawned garden is complemented by established plants and bushes, providing a pleasant and welcoming approach to the home.A sweeping driveway leads to the property and garage, providing convenient off-street parking for two vehicles.
Agents Notes
The property benefits from gas heating and double glazing. Due to the circumstances of the sale, we have been unable to obtain detailed information about the property. Buyers are advised to make their own enquiries and satisfy themselves, as well as their mortgage lender, regarding all aspects of the property. Please speak to a member of the team for further clarification.
Read full description
Boasting three well-proportioned double bedrooms, two bathrooms, a spacious kitchen/dining room, a garage and off-street parking, this property offers an excellent opportunity for a range of buyers seeking comfortable single-storey living.
Offered for sale with no onward chain, early viewing is highly recommended to fully appreciate the space, setting and potential this wonderful home has to offer.
Entrance Hall
11'6" x 2'12" (3.50m x 0.91m)
Upon entering the property, you are welcomed by a practical entrance hall, providing access to the main hallway, internal access to the garage and a convenient route through to the rear garden.
Hallway
15'3" x 6'8" (4.66m x 2.04m)
A bright and welcoming hallway, featuring stairs leading to the first floor and sliding patio doors opening directly onto the rear garden.
Living Room
19'1" x 11'9" (5.81m x 3.58m)
A light and airy living room, enjoying dual rear aspect windows overlooking the garden and allowing plenty of natural light to fill the space. A decorative fireplace with an attractive stone surround creates a charming focal point, adding character and a cosy atmosphere to the room.
Kitchen / Dining Room
16'2" x 13'11" (4.92m x 4.23m)
A spacious kitchen/dining room, fitted with a range of units complemented by wood-effect worktops and a tiled splashback, alongside a freestanding electric cooker. The dining area offers ample room to accommodate a four-to-six-seater dining table, making it ideal for everyday meals and entertaining. An external door provides convenient access to the side of the property.
Bedroom 3
10'11" x 9'8" (3.34m x 2.94m)
A well-proportioned ground floor double bedroom, offering the added benefit of single-storey living and flexibility for use as a guest bedroom or additional reception space, if desired.
Shower Room
10'11" x 5'4" (3.32m x 1.63m)
The fully tiled ground floor shower room comprises a large enclosed shower cubicle, WC, wash hand basin and bidet.
First Floor
6'11" x 2'11" (2.10m x 0.89m)
The landing provides access to the first-floor bedrooms and a separate WC.
Bedroom 1
15'5" x 13'11" (4.70m x 4.24m)
A generously sized primary bedroom, offering ample space for a double bed and additional furniture. Two integrated cupboards provide excellent built-in storage and wardrobe space.
Bedroom 2
11'10" x 9'9" (3.60m x 2.96m)
A further well-proportioned double bedroom, benefiting from fitted wardrobes and providing comfortable accommodation.
WC
A convenient first-floor WC, also fitted with a hand wash basin set within a vanity unit.
Garage
21'2" x 9'6" (6.44m x 2.89m)
Accessed internally from the entrance hall, the garage benefits from an up-and-over door, power and lighting. Offering secure parking for one vehicle, the space also lends itself to additional storage or use as a workshop.
Outside
The property occupies a generous plot, with gardens to both the front and rear. The rear garden features a spacious lawn bordered by established hedging and a variety of mature shrubs, creating an attractive outdoor space with plenty of potential for keen gardeners to enjoy. To the front, a further lawned garden is complemented by established plants and bushes, providing a pleasant and welcoming approach to the home.A sweeping driveway leads to the property and garage, providing convenient off-street parking for two vehicles.
Agents Notes
The property benefits from gas heating and double glazing. Due to the circumstances of the sale, we have been unable to obtain detailed information about the property. Buyers are advised to make their own enquiries and satisfy themselves, as well as their mortgage lender, regarding all aspects of the property. Please speak to a member of the team for further clarification.
Read full description
What's it like to live here?
Nearby businesses open now
More properties nearby
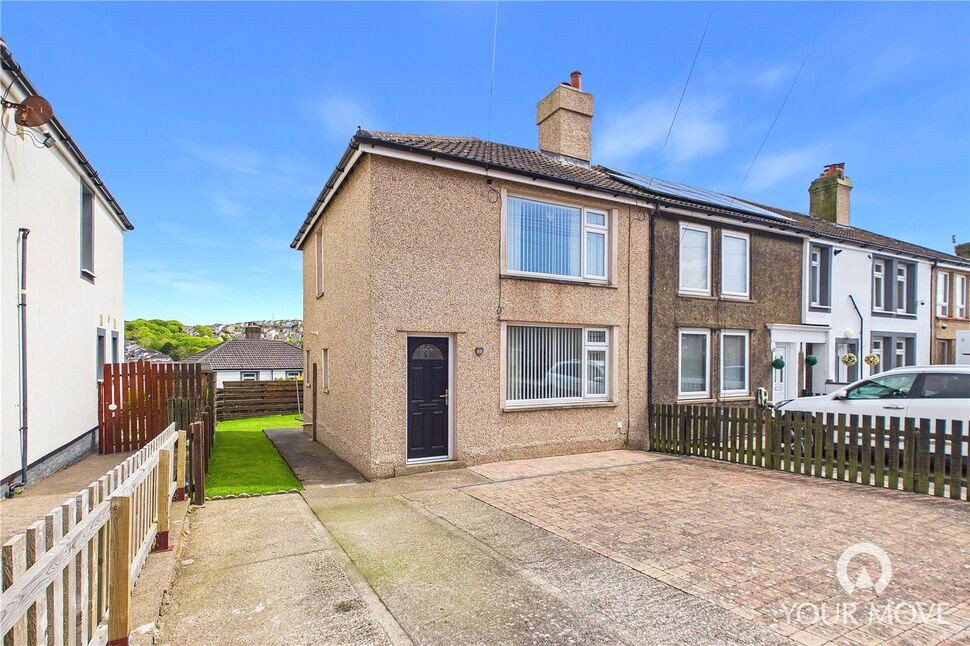
£120,000 Asking price
Brayton Road, Whitehaven, Cumbria, CA28
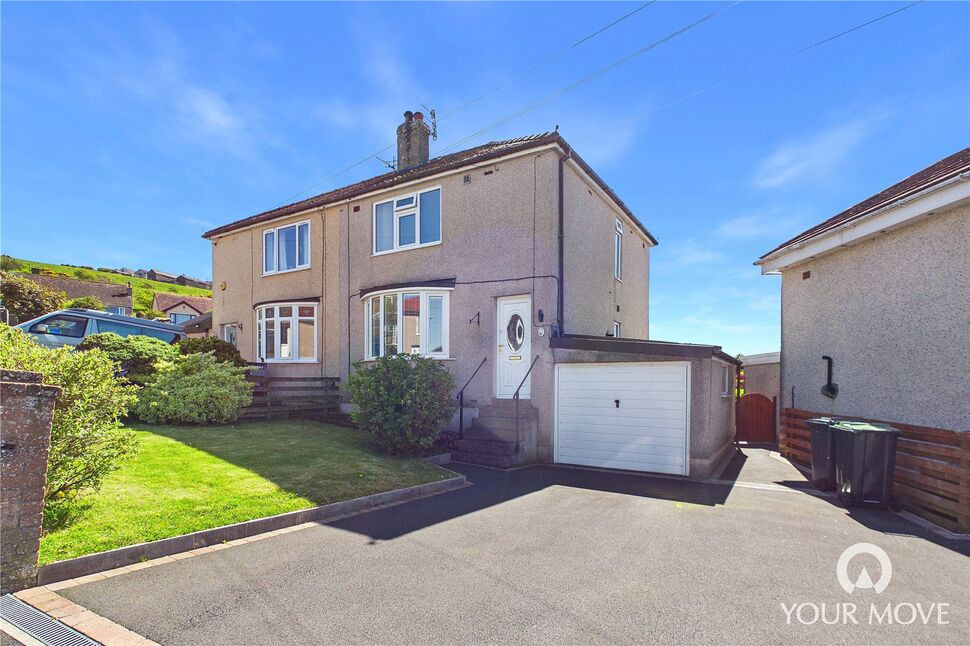
£190,000 Offers over
Brunlea Drive, Whitehaven, Cumbria, CA28
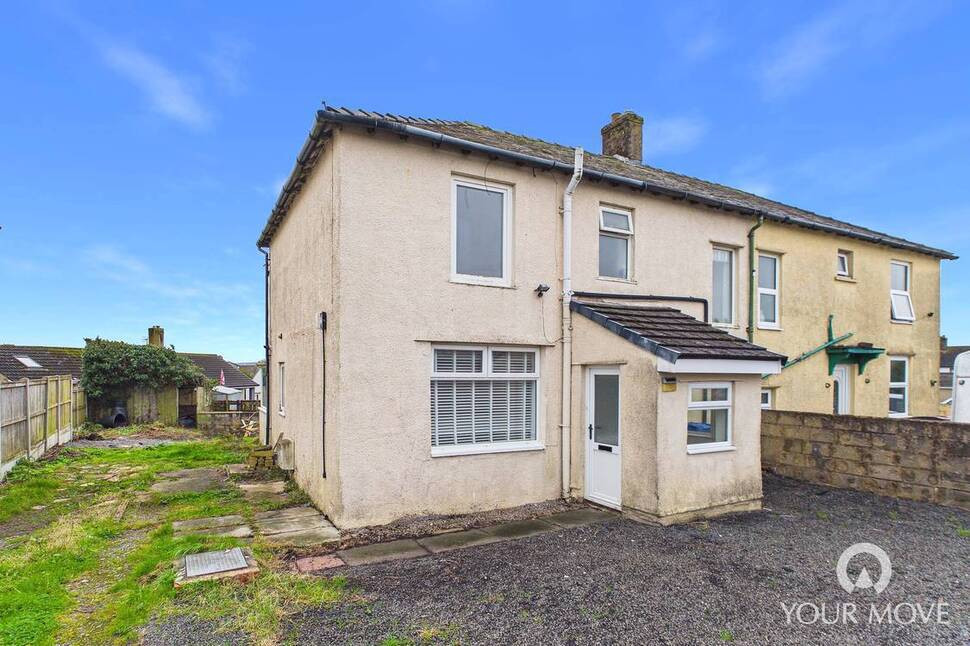
£150,000 Offers over
Beatty Road, Whitehaven, Cumbria, CA28
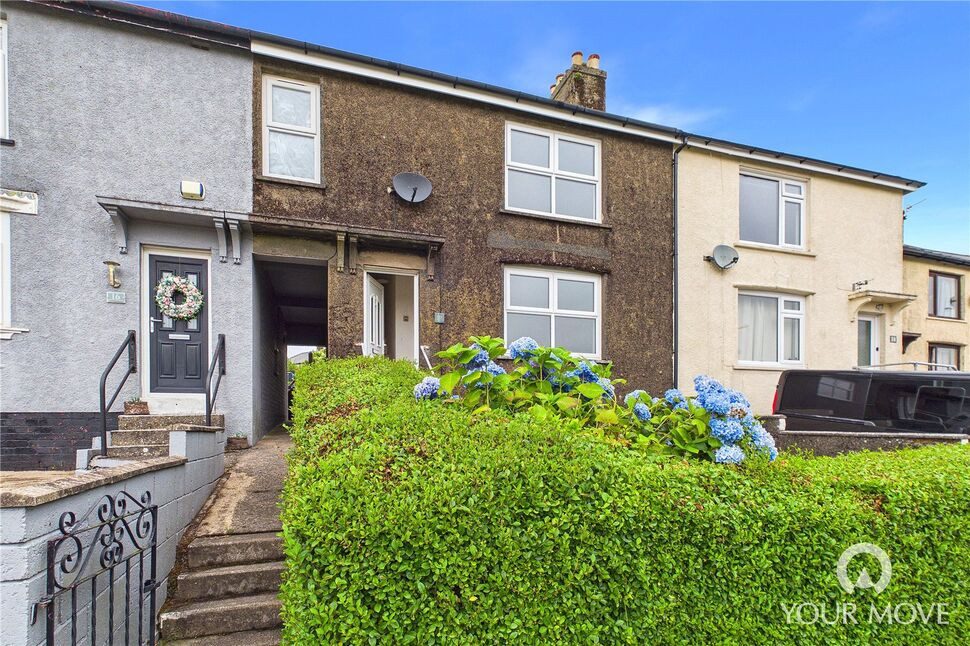
£125,000 Asking price
Comments (0)
Log in to like, comment or share to your feed.
Start the conversation about this listing.