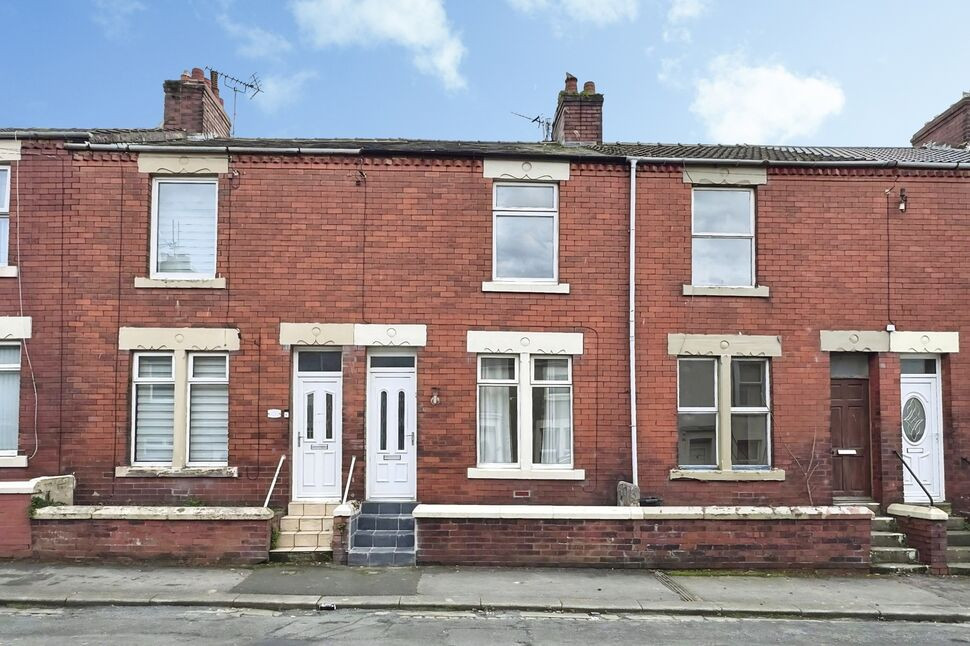
 Available
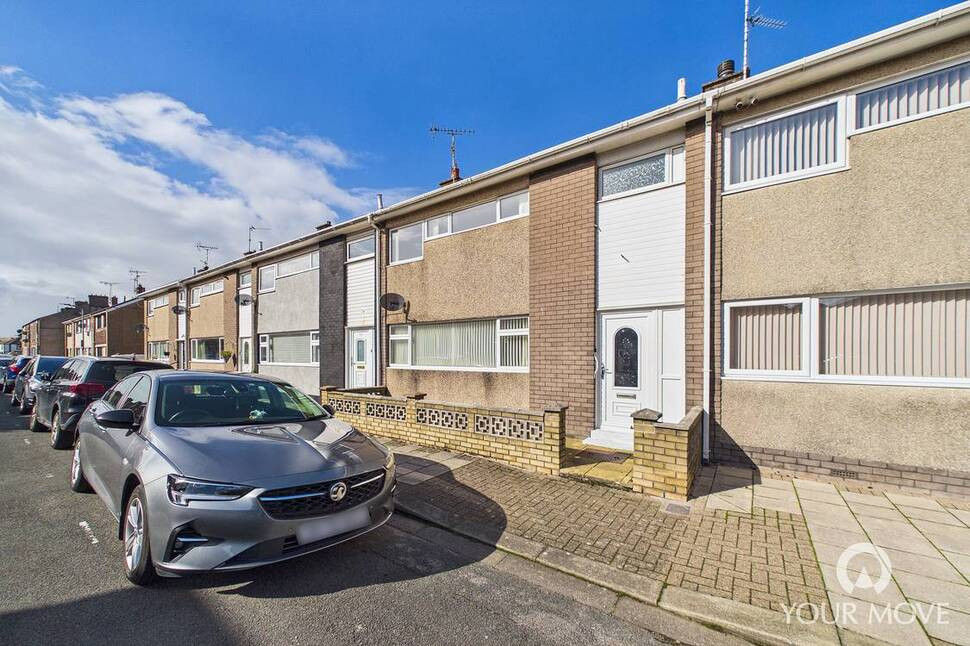
Photo 1 of 12
£86,000 Asking price
Brayton Street, Workington, Cumbria, CA14
Brayton Street, Cumbria, Workington, CA14
- 🏠 House
- 📋 For sale
- 🛏 2 beds
- 🛁 2 baths
- 👁 8 views
About this property
Situated in a fantastic location, with both Vulcan Park and the town centre, within easy walking distance, this well presented, two bedroom house would make an ideal first home. Boasting an open plan living/dining room, large utility and two double bedrooms, viewing is highly recommended to appreciate the light and airy accommodation. Offered with no onward chain.
The property briefly comprises: Entrance vestibule, hallway, open plan living/dining room, kitchen, utility room and ground floor cloakroom. To the first floor are two well-proportioned double bedrooms and a family bathroom. Outside to the rear, is an enclosed yard space.
Entrance Vestibule
With integrated door mat and door leading to the hallway.
Hallway
With stairs to the first floor.
Lounge / Dining Room
25'1" x 10'2" (7.65m x 3.10m)
Spacious living/dining room, with dual aspect windows filling the room with natural light. Separated into two zones, but connected by a large open archway with a cosy living area, and a dining area with feature fireplace, which comfortably accommodates a four to six-seater table.
Kitchen
8'0" x 9'2" (2.45m x 2.80m)
Offering a range of fitted units, with stone effect countertop and complementary tiled backsplash. Also benefitting from an integrated electric oven and countertop mounted electric hob. Additional storage is provided by the understairs cupboard.
Utility Room
7'1" x 10'2" (2.15m x 3.10m)
Having base units with granite effect countertop, plumbing for a washing machine and external door, leading to the rear yard. Access to the large, convenient cupboard provides additional storage space.
Cloakroom
Ground floor cloakroom, with w/c.
First Floor
With Landing and convenient storage cupboard.
Bedroom 1
13'3" x 10'10" (4.05m x 3.30m)
Spacious double bedroom.
Bedroom 2
8'2" x 14'1" (2.50m x 4.30m)
Light and airy double bedroom.
Bathroom
7'10" x 8'8" (2.40m x 2.65m)
Benefitting from a bath with shower over, w/c, wash heated towel rail and wash hand basin, set within a fitted storage vanity.
Outside
To the rear of the property, is the patio style yard. A gate provides rear access to the property.
Agents Notes
The property benefits from gas heating and double glazing. Parking for the property is on-street, via a residents permit, which can be obtained from the Cumberland council.
Read full description
The property briefly comprises: Entrance vestibule, hallway, open plan living/dining room, kitchen, utility room and ground floor cloakroom. To the first floor are two well-proportioned double bedrooms and a family bathroom. Outside to the rear, is an enclosed yard space.
Entrance Vestibule
With integrated door mat and door leading to the hallway.
Hallway
With stairs to the first floor.
Lounge / Dining Room
25'1" x 10'2" (7.65m x 3.10m)
Spacious living/dining room, with dual aspect windows filling the room with natural light. Separated into two zones, but connected by a large open archway with a cosy living area, and a dining area with feature fireplace, which comfortably accommodates a four to six-seater table.
Kitchen
8'0" x 9'2" (2.45m x 2.80m)
Offering a range of fitted units, with stone effect countertop and complementary tiled backsplash. Also benefitting from an integrated electric oven and countertop mounted electric hob. Additional storage is provided by the understairs cupboard.
Utility Room
7'1" x 10'2" (2.15m x 3.10m)
Having base units with granite effect countertop, plumbing for a washing machine and external door, leading to the rear yard. Access to the large, convenient cupboard provides additional storage space.
Cloakroom
Ground floor cloakroom, with w/c.
First Floor
With Landing and convenient storage cupboard.
Bedroom 1
13'3" x 10'10" (4.05m x 3.30m)
Spacious double bedroom.
Bedroom 2
8'2" x 14'1" (2.50m x 4.30m)
Light and airy double bedroom.
Bathroom
7'10" x 8'8" (2.40m x 2.65m)
Benefitting from a bath with shower over, w/c, wash heated towel rail and wash hand basin, set within a fitted storage vanity.
Outside
To the rear of the property, is the patio style yard. A gate provides rear access to the property.
Agents Notes
The property benefits from gas heating and double glazing. Parking for the property is on-street, via a residents permit, which can be obtained from the Cumberland council.
Read full description
What's it like to live here?
Nearby businesses open now
More properties nearby
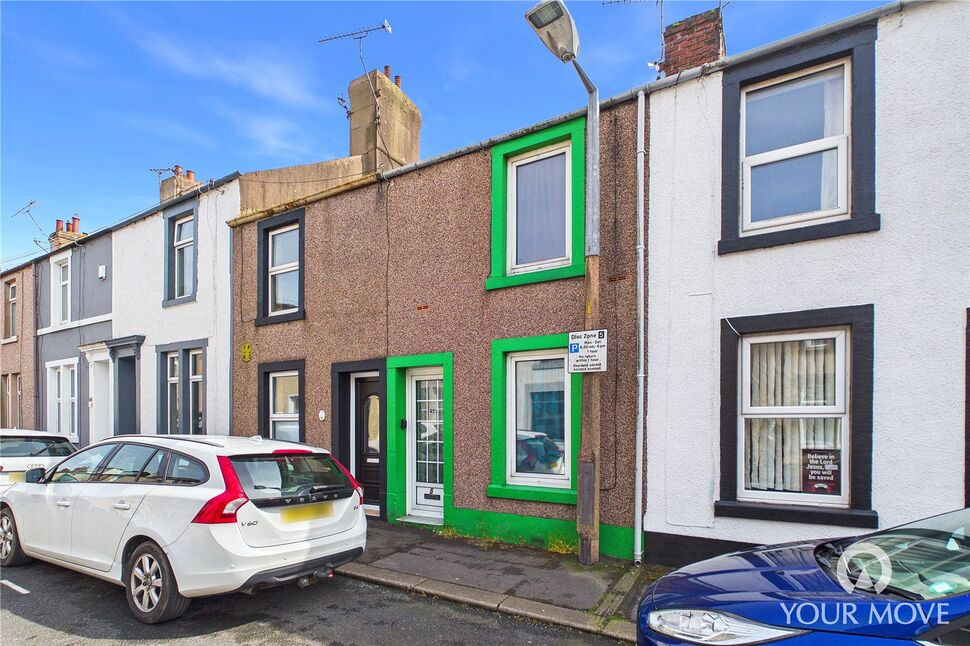
£75,000 Asking price
Darcy Street, Workington, Cumbria, CA14
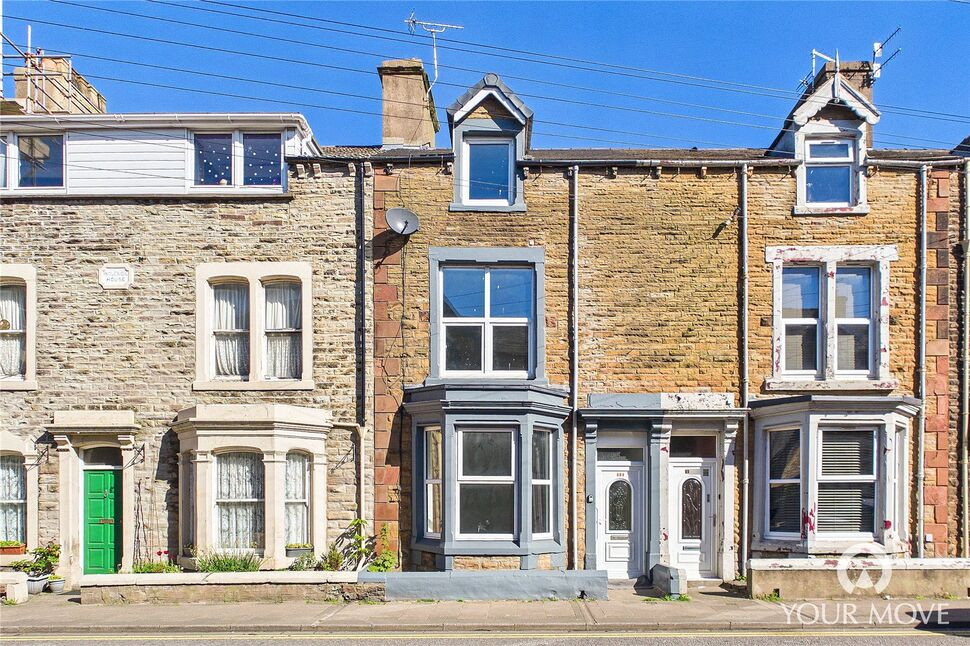
£165,000 Asking price
Comments (0)
Log in to like, comment or share to your feed.
Start the conversation about this listing.