 Available
Photo 1 of 16
£165,000 Asking price
Harrington Road, Workington, Cumbria, CA14
Harrington Road, Cumbria, Workington, CA14
- 🏠 House
- 📋 For sale
- 🛏 4 beds
- 🛁 1 bath
- 👁 8 views
About this property
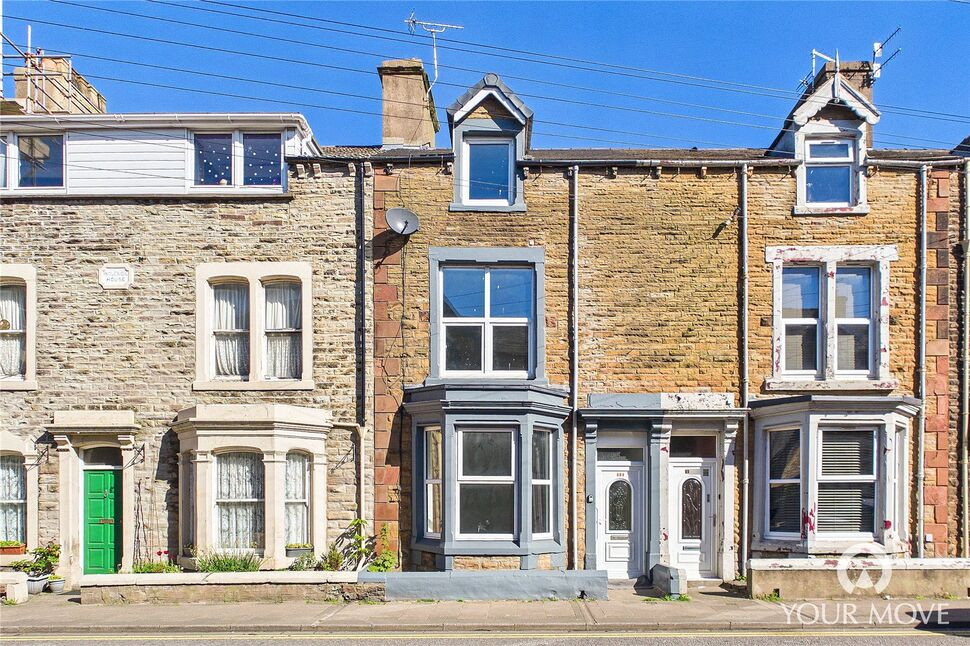
Nestled in the heart of the popular town of Workington, this impressive four bedroom period townhouse offers beautifully presented accommodation set across three spacious floors. Recently renovated throughout, the property effortlessly combines charming character with stylish modern finishes, creating a superb family home ready for a new owner to move straight in and make their own. Conveniently positioned, within easy reach of local schools, shops, amenities and excellent transport links, this stunning home is not to be missed.
The ground floor boasts two generous and light filled reception rooms, offering versatile living and entertaining space, alongside a contemporary fitted kitchen with a range of modern units and ample workspace. To the upper floors, the property continues to impress with four well proportioned double bedrooms and a stylish family bathroom.
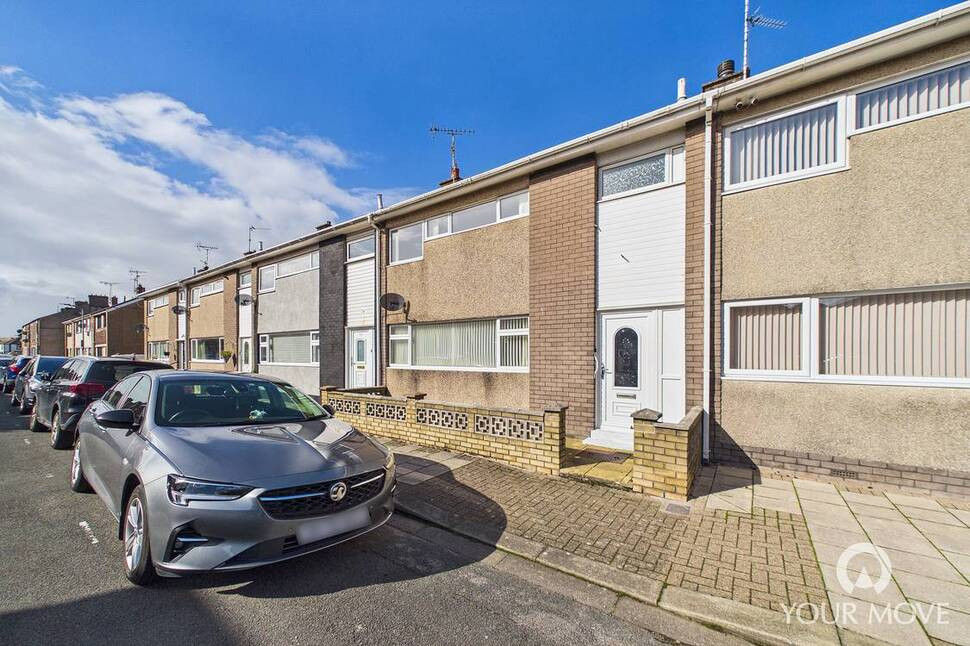
Externally, the home enjoys a low maintenance patio style rear garden, ideal for outdoor dining and relaxing, whilst to the front there is a charming forecourt adding to the property’s attractive kerb appeal.
With no onward chain, early viewing is highly recommended to truly appreciate this property has to offer.
Entrance Vestibule
Welcoming entrance, with door leading to the hallway.
Hallway
Spacious hallway with stairs leading to the first floor and convenient understairs storage.
Living Room
12'3" x 11'6" (3.73m x 3.51m)
Bright but cosy living room, with a feature bay window flooding the room with natural light.
Dining Room
13'11" x 9'1" (4.24m x 2.77m)
Spacious dining room, with room to comfortably accommodate a six-seater dining table.
Kitchen
16'5" x 10'10" (5.01m x 3.31m)
Offering a range of modern fitted units, with wood effect countertop, integrated electric oven and countertop mounted electric hob. An external door provides access to the rear garden.
First Floor
With landing.
Bedroom 1
15'1" x 13'1" (4.60m x 3.99m)
Large double bedroom.
Bedroom 2
13'11" x 9'3" (4.24m x 2.81m)
Double bedroom.
Bathroom
9'7" x 6'7" (2.93m x 2.01m)
Benefitting from a bath with shower over, w/c and wash hand basin, set within a fitted vanity.
Second Floor
With landing and convenient storage cupboard.
Bedroom 3
15'1" x 13'3" (4.59m x 4.03m)
Generous double bedroom, with dormer window.
Bedroom 4
13'9" x 9'1" (4.19m x 2.77m)
Double bedroom, with skylight.
Outside
To the rear of the property, is a good-sized, enclosed, patio style garden. Ideal for outdoor living, with room to comfortable accommodate al fresco dining or a seating area. A gate provides rear external rear access to the property. To the front is a small forecourt, allowing the property to sit back from the pavement.
Agents Notes
The property has electric heating and benefits from double glazing. Parking for the property is on street, via a residents permit, which can be obtained from the Cumberland Council. The property is Leasehold, we have been informed by the current owner there is a ground rent charge of £13 per annum.
Read full description
The ground floor boasts two generous and light filled reception rooms, offering versatile living and entertaining space, alongside a contemporary fitted kitchen with a range of modern units and ample workspace. To the upper floors, the property continues to impress with four well proportioned double bedrooms and a stylish family bathroom.
Externally, the home enjoys a low maintenance patio style rear garden, ideal for outdoor dining and relaxing, whilst to the front there is a charming forecourt adding to the property’s attractive kerb appeal.
With no onward chain, early viewing is highly recommended to truly appreciate this property has to offer.
Entrance Vestibule
Welcoming entrance, with door leading to the hallway.
Hallway
Spacious hallway with stairs leading to the first floor and convenient understairs storage.
Living Room
12'3" x 11'6" (3.73m x 3.51m)
Bright but cosy living room, with a feature bay window flooding the room with natural light.
Dining Room
13'11" x 9'1" (4.24m x 2.77m)
Spacious dining room, with room to comfortably accommodate a six-seater dining table.
Kitchen
16'5" x 10'10" (5.01m x 3.31m)
Offering a range of modern fitted units, with wood effect countertop, integrated electric oven and countertop mounted electric hob. An external door provides access to the rear garden.
First Floor
With landing.
Bedroom 1
15'1" x 13'1" (4.60m x 3.99m)
Large double bedroom.
Bedroom 2
13'11" x 9'3" (4.24m x 2.81m)
Double bedroom.
Bathroom
9'7" x 6'7" (2.93m x 2.01m)
Benefitting from a bath with shower over, w/c and wash hand basin, set within a fitted vanity.
Second Floor
With landing and convenient storage cupboard.
Bedroom 3
15'1" x 13'3" (4.59m x 4.03m)
Generous double bedroom, with dormer window.
Bedroom 4
13'9" x 9'1" (4.19m x 2.77m)
Double bedroom, with skylight.
Outside
To the rear of the property, is a good-sized, enclosed, patio style garden. Ideal for outdoor living, with room to comfortable accommodate al fresco dining or a seating area. A gate provides rear external rear access to the property. To the front is a small forecourt, allowing the property to sit back from the pavement.
Agents Notes
The property has electric heating and benefits from double glazing. Parking for the property is on street, via a residents permit, which can be obtained from the Cumberland Council. The property is Leasehold, we have been informed by the current owner there is a ground rent charge of £13 per annum.
Read full description
What's it like to live here?
Nearby businesses open now
More properties nearby
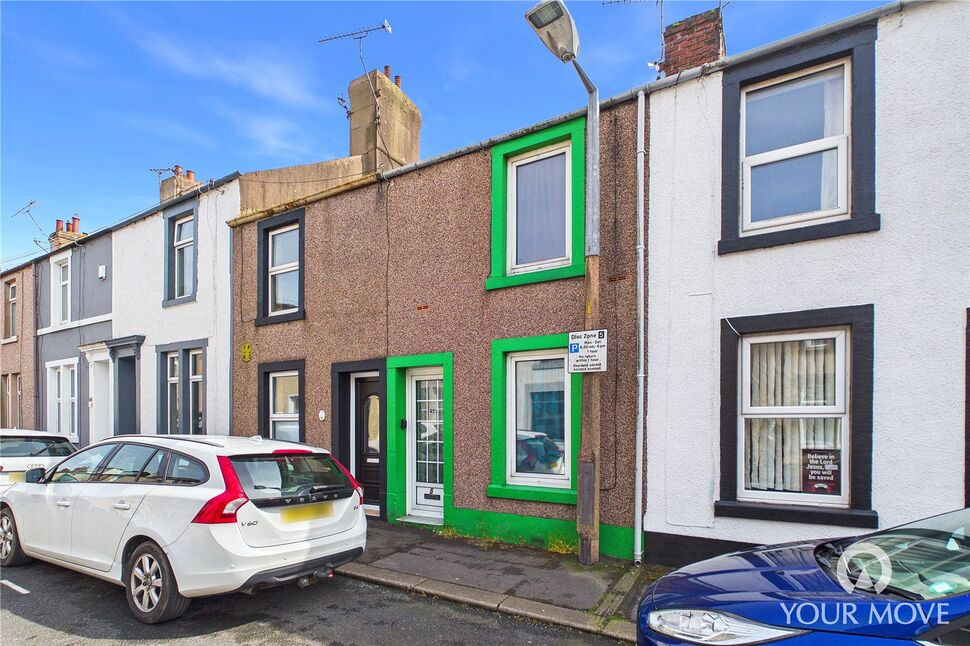
£75,000 Asking price
Darcy Street, Workington, Cumbria, CA14
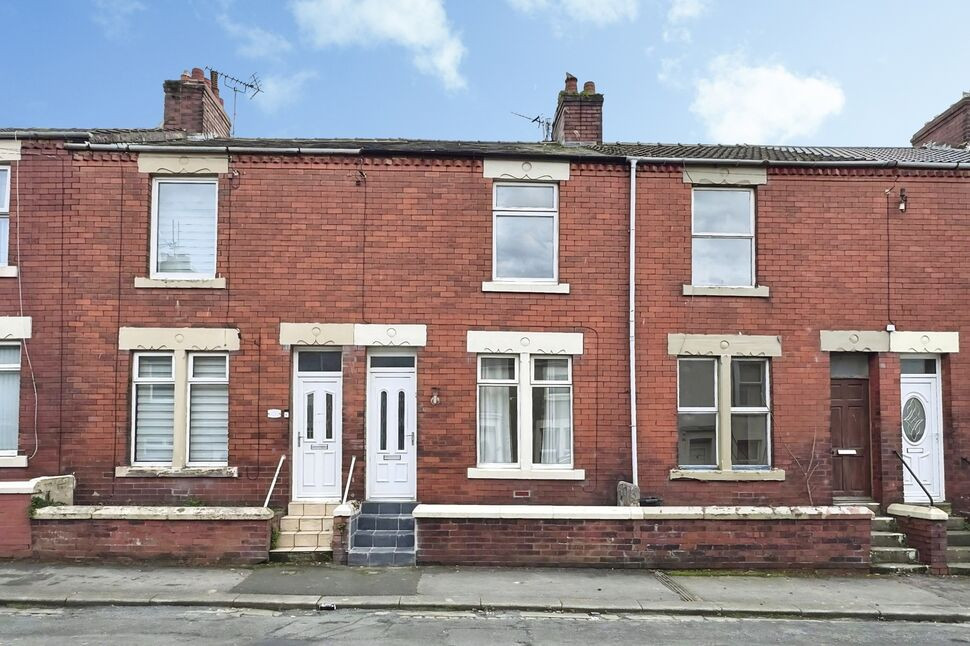
£86,000 Asking price
Brayton Street, Workington, Cumbria, CA14
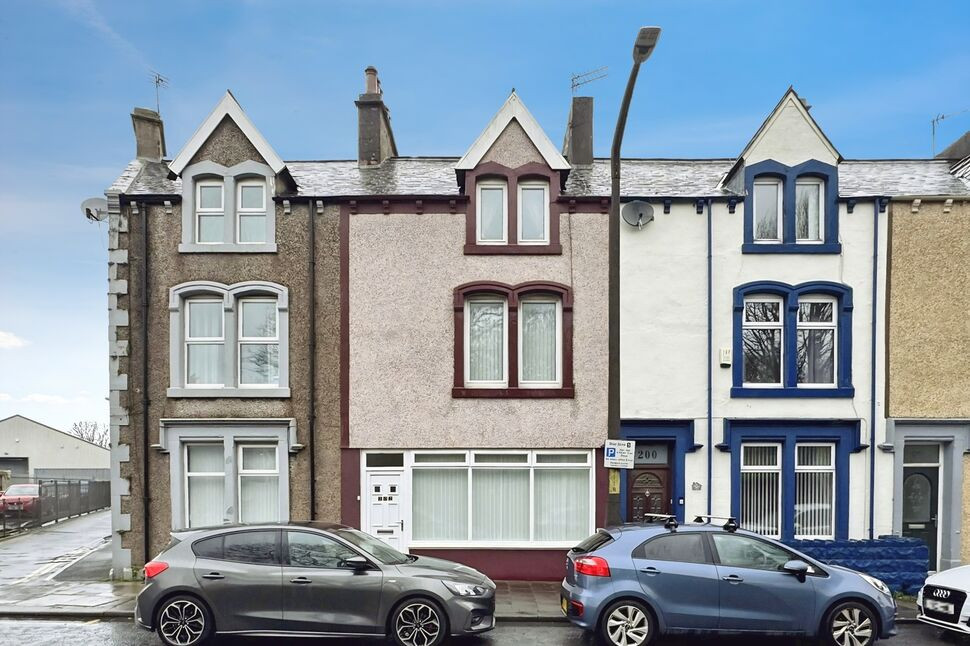
£110,000 Asking price
Comments (0)
Log in to like, comment or share to your feed.
Start the conversation about this listing.