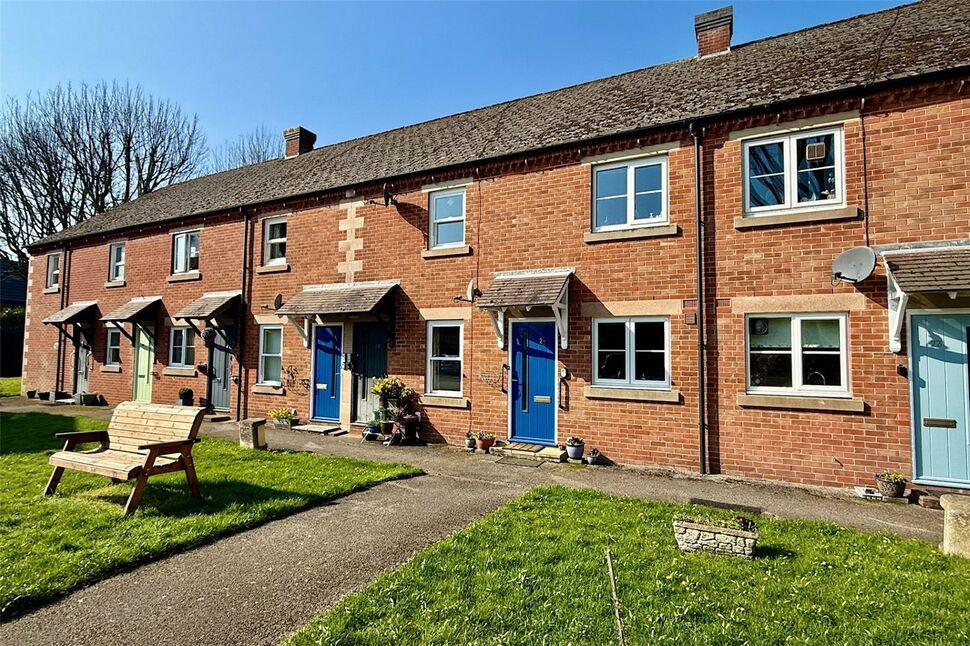
 Available
Photo 1 of 8
£170,000 Asking price
Bridge Street, Belper, Derbyshire, DE56
Bridge Street, Derbyshire, Belper, DE56
- 🏠 Flat
- 📋 For sale
- 🛏 2 beds
- 🛁 1 bath
- 👁 2 views
About this property
This well-presented ground-floor apartment enjoys a convenient position within the sought-after Meadow Court development, designed exclusively for residents aged 60 and over. Ideally located behind Riverside Doctors’ Surgery and Chemist, the property is within easy walking distance of local shops, amenities, and public transport links.
The accommodation comprises an entrance hall, a light and spacious lounge/diner, a modern kitchen, a contemporary shower room, a double bedroom, and a single bedroom.
Externally, the property benefits from well-maintained communal gardens and ample residents’ parking.
Entrance Hall
Access is gained via a front-facing external door with a double-glazed inset. The hallway provides access to the kitchen, lounge/diner, both bedrooms, and the shower room.
Kitchen
Comprising a range of wood-effect wall, base and drawer units with complementary work surfaces. Integrated appliances include a fridge, freezer, double electric oven, electric hob and overhead extractor unit. There is also a sink with mixer tap and drainer, splashback tiling, and plumbing for a washing machine. A UPVC double-glazed window overlooks the front aspect.
Lounge Diner
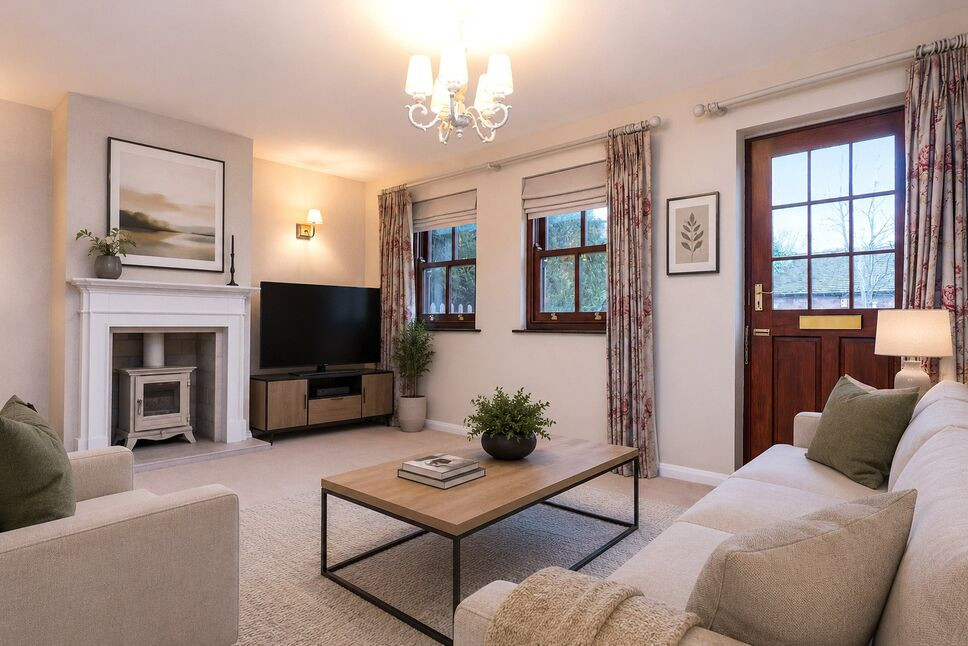
A well-proportioned, rear-facing lounge/diner benefiting from a television point, two rear-facing UPVC double-glazed windows, and a wall-mounted electric heater. An electric fire set within a stone-effect hearth provides the room with its main focal point.
Bedroom 1
A rear-facing double bedroom boasting a range of fitted wardrobes, a wall-mounted electric heater, and a UPVC double-glazed window overlooking the rear aspect.
Bedroom 2
A single bedroom positioned to the front of the property, benefiting from a useful storage cupboard, a wall-mounted electric heater, and a UPVC double-glazed window.
Shower Room
This modern and stylishly presented shower room comprises a low-level WC, a vanity-style sink unit set atop a useful storage cupboard, and a glazed shower enclosure with an electric shower. Additional features include wall tiling to splash-prone areas, a heated towel rail, and an extractor unit.
Read full description
The accommodation comprises an entrance hall, a light and spacious lounge/diner, a modern kitchen, a contemporary shower room, a double bedroom, and a single bedroom.
Externally, the property benefits from well-maintained communal gardens and ample residents’ parking.
Entrance Hall
Access is gained via a front-facing external door with a double-glazed inset. The hallway provides access to the kitchen, lounge/diner, both bedrooms, and the shower room.
Kitchen
Comprising a range of wood-effect wall, base and drawer units with complementary work surfaces. Integrated appliances include a fridge, freezer, double electric oven, electric hob and overhead extractor unit. There is also a sink with mixer tap and drainer, splashback tiling, and plumbing for a washing machine. A UPVC double-glazed window overlooks the front aspect.
Lounge Diner
A well-proportioned, rear-facing lounge/diner benefiting from a television point, two rear-facing UPVC double-glazed windows, and a wall-mounted electric heater. An electric fire set within a stone-effect hearth provides the room with its main focal point.
Bedroom 1
A rear-facing double bedroom boasting a range of fitted wardrobes, a wall-mounted electric heater, and a UPVC double-glazed window overlooking the rear aspect.
Bedroom 2
A single bedroom positioned to the front of the property, benefiting from a useful storage cupboard, a wall-mounted electric heater, and a UPVC double-glazed window.
Shower Room
This modern and stylishly presented shower room comprises a low-level WC, a vanity-style sink unit set atop a useful storage cupboard, and a glazed shower enclosure with an electric shower. Additional features include wall tiling to splash-prone areas, a heated towel rail, and an extractor unit.
Read full description
What's it like to live here?
Nearby businesses open now
More properties nearby
£155,000 Asking price
Bridge Street, Belper, Amber Valley, DE56
£180,000 Asking price
Wellington Court, Belper, Derbyshire, DE56
£320,000 Asking price
St. Laurence Gardens, Belper, Derbyshire, DE56
£250,000 Offers over
Comments (0)
Log in to like, comment or share to your feed.
Start the conversation about this listing.