 Available
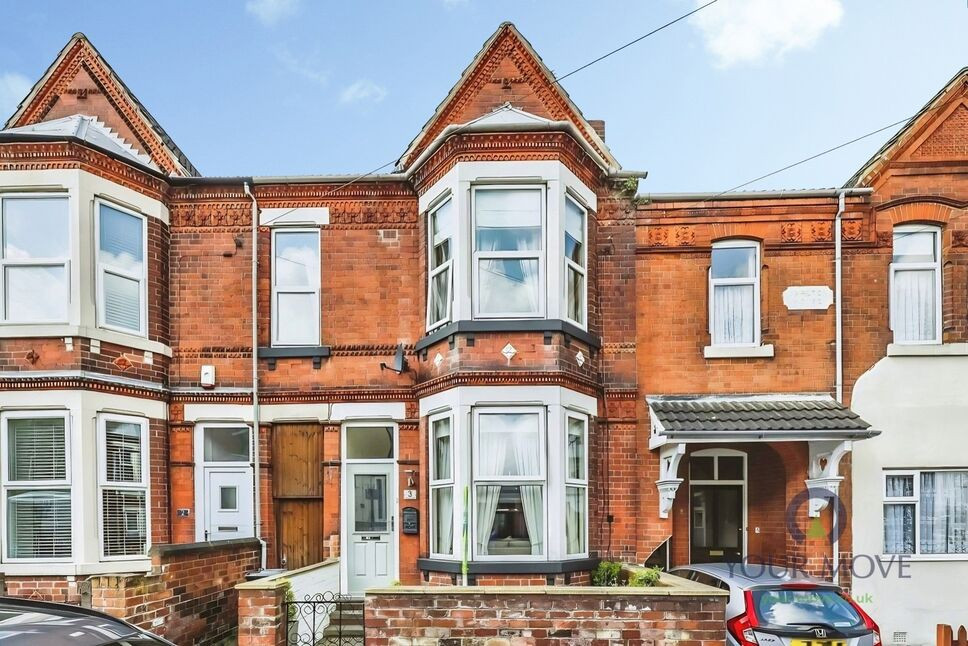
Photo 1 of 12
£112,000 Guide price
Bristol Road, Ilkeston, DE7
Bristol Road, Ilkeston, DE7
- 🏠 House
- 📋 For sale
- 🛏 3 beds
- 🛁 1 bath
- 👁 7 views
About this property
UNFINISHED INVESTMENT PROJECT !
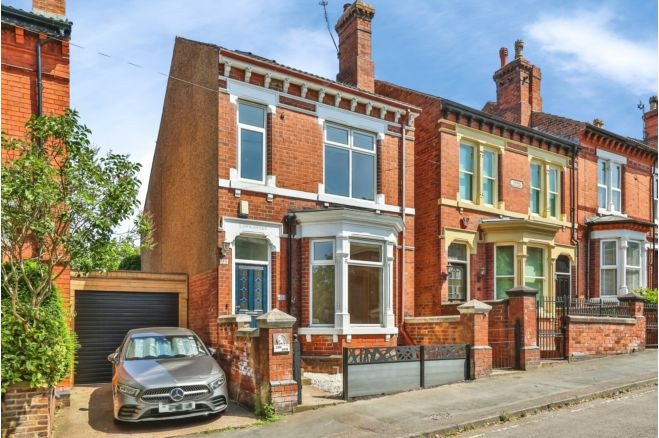
SEMI DETACHED VICTORIAN HOME !!
SET ON VICTORIA PARK !! THREE BEDROOMS !! NEEDS TO BE VIEWED!! Close to town centre. NO CHAIN.
Entrance Hall
Double glazed door to front elevation.
Lounge
12'2" x 11'9" (3.71m x 3.58m)
Walk in box bay window overlooking the park.
Dining Room
12'2" x 13'7" (3.71m x 4.14m)
Double glazed window to rear elevation
Downstairs WC
Fitted sink and close couple WC.
Kitchen
10'2" x 9'8" (3.10m x 2.95m)
Double glazed window to side elevation and double glazed door to side elevation.
Dining Area
6'0" x 11'5" (1.83m x 3.47m)
Double glazed window to side elevation and patio door to rear garden.
Bedroom 1
15'2" x 11'9" (4.62m x 3.58m)
Two double glazed windows overlooking the park.
Bedroom 2
9'8" x 9'6" (2.95m x 2.90m)
Double glazed window to rear elevation.
Bedroom 3
8'2" x 8'1" (2.49m x 2.46m)
Double glazed window to rear elevation
Bathroom
Fully refitted with feature tiled walls and floor, incorporating a three piece suite comprising of built in bath with plumbed shower over and feature inset shelving. Close couple WC and pedestal wash hand basin and heated towel rail.
Tenure
Freehold
EPC
F
Erewash borough Council
Band B
Read full description
SEMI DETACHED VICTORIAN HOME !!
SET ON VICTORIA PARK !! THREE BEDROOMS !! NEEDS TO BE VIEWED!! Close to town centre. NO CHAIN.
Entrance Hall
Double glazed door to front elevation.
Lounge
12'2" x 11'9" (3.71m x 3.58m)
Walk in box bay window overlooking the park.
Dining Room
12'2" x 13'7" (3.71m x 4.14m)
Double glazed window to rear elevation
Downstairs WC
Fitted sink and close couple WC.
Kitchen
10'2" x 9'8" (3.10m x 2.95m)
Double glazed window to side elevation and double glazed door to side elevation.
Dining Area
6'0" x 11'5" (1.83m x 3.47m)
Double glazed window to side elevation and patio door to rear garden.
Bedroom 1
15'2" x 11'9" (4.62m x 3.58m)
Two double glazed windows overlooking the park.
Bedroom 2
9'8" x 9'6" (2.95m x 2.90m)
Double glazed window to rear elevation.
Bedroom 3
8'2" x 8'1" (2.49m x 2.46m)
Double glazed window to rear elevation
Bathroom
Fully refitted with feature tiled walls and floor, incorporating a three piece suite comprising of built in bath with plumbed shower over and feature inset shelving. Close couple WC and pedestal wash hand basin and heated towel rail.
Tenure
Freehold
EPC
F
Erewash borough Council
Band B
Read full description
What's it like to live here?
Nearby businesses open now
More properties nearby
£110,000 Asking price
Nesfield Road, Ilkeston, Derbyshire, DE7
£110,000 Asking price
Nesfield Road, Ilkeston, Derbyshire, DE7
£195,000 Asking price
Comments (0)
Log in to like, comment or share to your feed.
Start the conversation about this listing.