 Available
Photo 1 of 11
£195,000 Asking price
Gregory Street, Ilkeston, Derbyshire, DE7
Gregory Street, Derbyshire, Ilkeston, DE7
- 🏠 House
- 📋 For sale
- 🛏 3 beds
- 🛁 1 bath
- 👁 7 views
About this property
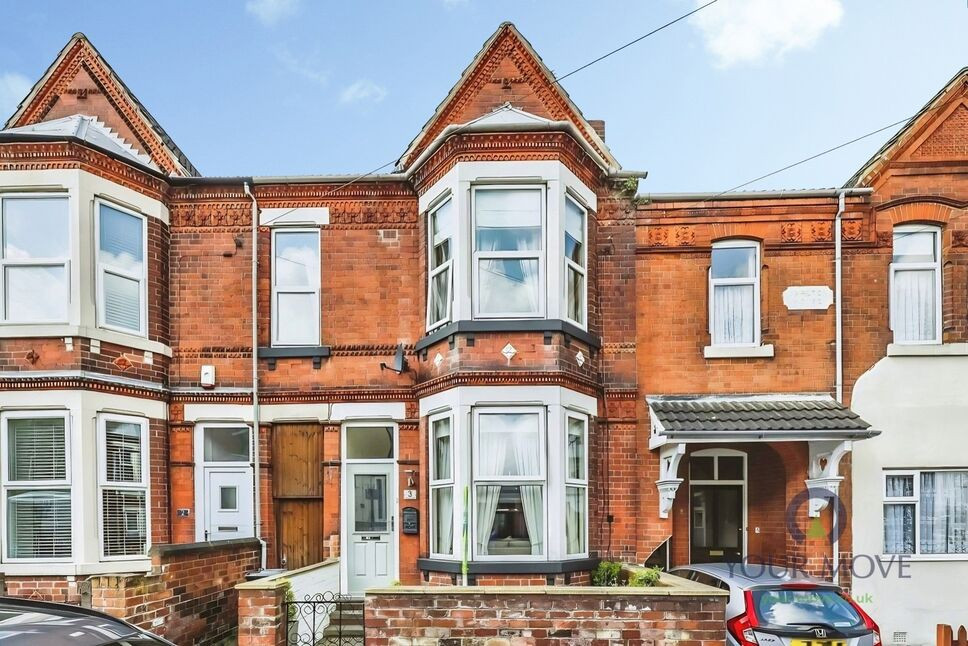
This immaculately presented three-bedroom terraced home offers spacious and versatile accommodation, making it an ideal purchase for first-time buyers, growing families, or investors.
The property boasts two well-proportioned reception rooms, both featuring attractive fireplaces, with the main reception room benefiting from wood flooring and views over the rear garden, creating a bright and welcoming living space. The fitted kitchen provides ample storage and workspace, while the modern family bathroom is fitted with a contemporary rain shower.
To the first floor are three bedrooms, comprising a generous master bedroom, a second double bedroom, and a single bedroom which could also serve as a nursery, dressing room, or home office.
Externally, the property enjoys a pleasant rear garden, offering an ideal space for relaxing, entertaining, or family enjoyment.
Situated in a popular residential location, the property is conveniently placed for Ilkeston town centre, which offers a range of shops, supermarkets, cafés, and local amenities. Well-regarded schools are within easy reach, making the area particularly appealing to families.
Commuters are well catered for, with excellent road and public transport links nearby. Ilkeston railway station provides regular services to Nottingham, Sheffield, and Leeds, while local bus routes offer convenient connections to Derby and surrounding towns.
Combining character features, modern comforts, and a convenient location, this superb three-bedroom home is ready to move straight into and must be viewed to be fully appreciated.
Entrance Hall
A welcoming entrance hall entered via a composite double-glazed front door, featuring tiled flooring, a central heating radiator, staircase rising to the first floor, and access to both reception rooms.
Cloakroom
Conveniently fitted with a low-level W.C., vanity wash hand basin, chrome heated towel rail, and tiled flooring.
Living Room
3.48m x 3.63m
A bright and inviting reception room featuring an attractive fireplace and wood flooring. A large window overlooks the rear garden, allowing plenty of natural light to flood the space and creating an ideal area for relaxing and entertaining.
Dining Room
11'4" x 12'11" (3.45m x 3.94m)
A spacious and versatile second reception room with a double-glazed window overlooking the rear garden. The room benefits from laminate flooring, coving to the ceiling, a central heating radiator, and an attractive exposed brick fireplace with wooden mantel housing a multi-fuel log burner. A door provides access to the kitchen.
Kitchen
8'7" x 9'8" (2.62m x 2.95m)
Fitted with a comprehensive range of matching wall, base, and drawer units complemented by contrasting work surfaces and an inset sink with drainer. Additional features include an integrated electric oven, four-ring gas hob with extractor hood over, tiled flooring, partly tiled walls, plumbing for a washing machine, space for a fridge freezer, central heating radiator, double-glazed side window, access to the cloakroom, and a door leading directly to the rear garden.
Bedroom 1
11'5" x 11'11" (3.48m x 3.63m)
A spacious double bedroom positioned to the front of the property, offering ample space for a double bed and freestanding furniture.
Bedroom 2
12'12" x 8'7" (3.96m x 2.62m)
A further generous double bedroom overlooking the rear aspect, ideal as a guest room, children's bedroom, or additional principal bedroom.
Bedroom 3
6'9" x 12'0" (2.06m x 3.66m)
A versatile third bedroom with a front-facing double-glazed window, built-in storage cupboard, and central heating radiator, ideal as a child's bedroom, nursery, dressing room, or home office.
Bathroom
Fitted with a white suite comprising a panelled bath, vanity wash hand basin, and low-level W.C. Further benefiting from tiled flooring, partly tiled walls, built-in storage, a central heating radiator, wall-mounted central heating boiler, and a double-glazed rear window.
Rear Garden
The property is set back from the road behind a walled and gated forecourt, enhancing its kerb appeal. To the rear is a private and enclosed low-maintenance garden featuring patio seating areas, decking, a decorative pond with water feature, and a summer house, creating an excellent outdoor space for relaxation and entertaining.
EPC Rating
D
Buyers Guide
https://reports.sprift.com/property-report/?access_report_id=5356441
Read full description
The property boasts two well-proportioned reception rooms, both featuring attractive fireplaces, with the main reception room benefiting from wood flooring and views over the rear garden, creating a bright and welcoming living space. The fitted kitchen provides ample storage and workspace, while the modern family bathroom is fitted with a contemporary rain shower.
To the first floor are three bedrooms, comprising a generous master bedroom, a second double bedroom, and a single bedroom which could also serve as a nursery, dressing room, or home office.
Externally, the property enjoys a pleasant rear garden, offering an ideal space for relaxing, entertaining, or family enjoyment.
Situated in a popular residential location, the property is conveniently placed for Ilkeston town centre, which offers a range of shops, supermarkets, cafés, and local amenities. Well-regarded schools are within easy reach, making the area particularly appealing to families.
Commuters are well catered for, with excellent road and public transport links nearby. Ilkeston railway station provides regular services to Nottingham, Sheffield, and Leeds, while local bus routes offer convenient connections to Derby and surrounding towns.
Combining character features, modern comforts, and a convenient location, this superb three-bedroom home is ready to move straight into and must be viewed to be fully appreciated.
Entrance Hall
A welcoming entrance hall entered via a composite double-glazed front door, featuring tiled flooring, a central heating radiator, staircase rising to the first floor, and access to both reception rooms.
Cloakroom
Conveniently fitted with a low-level W.C., vanity wash hand basin, chrome heated towel rail, and tiled flooring.
Living Room
3.48m x 3.63m
A bright and inviting reception room featuring an attractive fireplace and wood flooring. A large window overlooks the rear garden, allowing plenty of natural light to flood the space and creating an ideal area for relaxing and entertaining.
Dining Room
11'4" x 12'11" (3.45m x 3.94m)
A spacious and versatile second reception room with a double-glazed window overlooking the rear garden. The room benefits from laminate flooring, coving to the ceiling, a central heating radiator, and an attractive exposed brick fireplace with wooden mantel housing a multi-fuel log burner. A door provides access to the kitchen.
Kitchen
8'7" x 9'8" (2.62m x 2.95m)
Fitted with a comprehensive range of matching wall, base, and drawer units complemented by contrasting work surfaces and an inset sink with drainer. Additional features include an integrated electric oven, four-ring gas hob with extractor hood over, tiled flooring, partly tiled walls, plumbing for a washing machine, space for a fridge freezer, central heating radiator, double-glazed side window, access to the cloakroom, and a door leading directly to the rear garden.
Bedroom 1
11'5" x 11'11" (3.48m x 3.63m)
A spacious double bedroom positioned to the front of the property, offering ample space for a double bed and freestanding furniture.
Bedroom 2
12'12" x 8'7" (3.96m x 2.62m)
A further generous double bedroom overlooking the rear aspect, ideal as a guest room, children's bedroom, or additional principal bedroom.
Bedroom 3
6'9" x 12'0" (2.06m x 3.66m)
A versatile third bedroom with a front-facing double-glazed window, built-in storage cupboard, and central heating radiator, ideal as a child's bedroom, nursery, dressing room, or home office.
Bathroom
Fitted with a white suite comprising a panelled bath, vanity wash hand basin, and low-level W.C. Further benefiting from tiled flooring, partly tiled walls, built-in storage, a central heating radiator, wall-mounted central heating boiler, and a double-glazed rear window.
Rear Garden
The property is set back from the road behind a walled and gated forecourt, enhancing its kerb appeal. To the rear is a private and enclosed low-maintenance garden featuring patio seating areas, decking, a decorative pond with water feature, and a summer house, creating an excellent outdoor space for relaxation and entertaining.
EPC Rating
D
Buyers Guide
https://reports.sprift.com/property-report/?access_report_id=5356441
Read full description
What's it like to live here?
Nearby businesses open now
More properties nearby
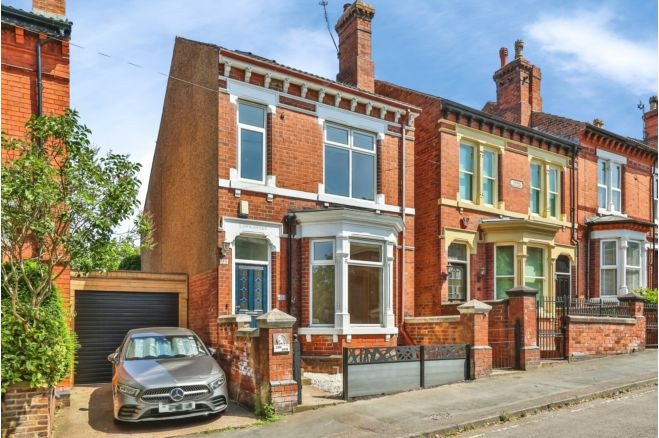
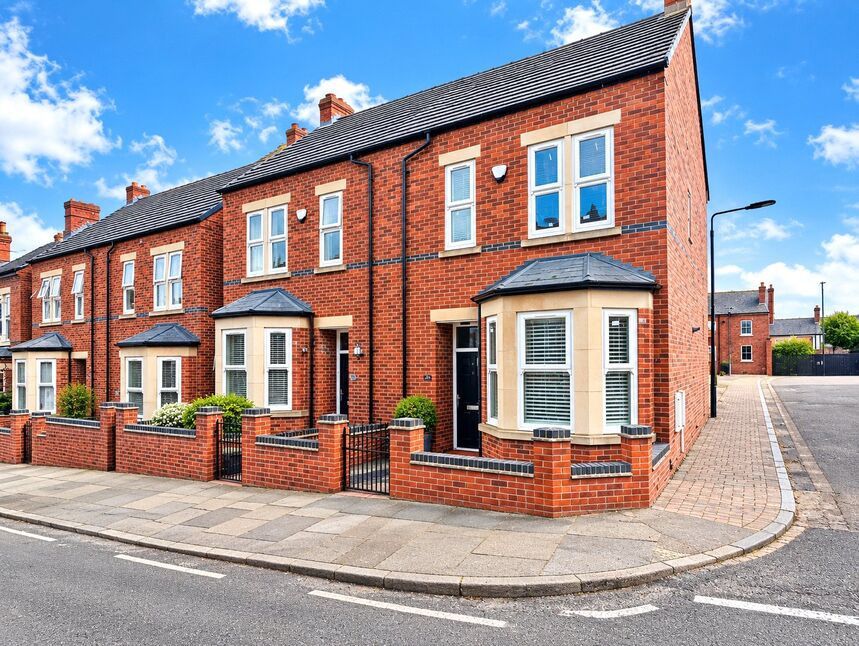
£180,000 Asking price
Gregory Street, Ilkeston, Derbyshire, DE7
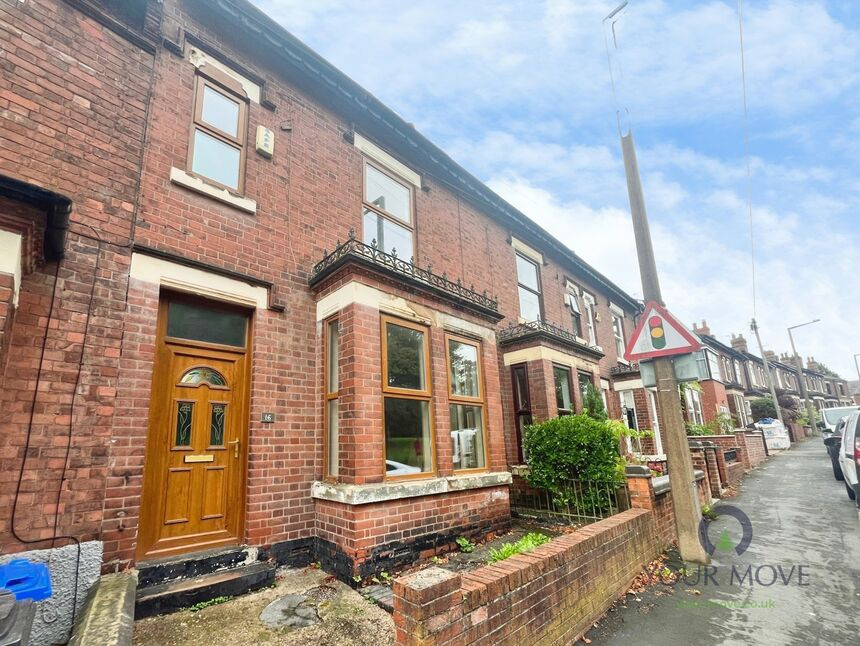
£112,000 Guide price
Bristol Road, Ilkeston, DE7
£67,500 Guide price
Comments (0)
Log in to like, comment or share to your feed.
Start the conversation about this listing.