 Available
Photo 1 of 13
£180,000 Asking price
Gregory Street, Ilkeston, Derbyshire, DE7
Gregory Street, Derbyshire, Ilkeston, DE7
- 🏠 House
- 📋 For sale
- 🛏 3 beds
- 🛁 1 bath
- 👁 8 views
About this property
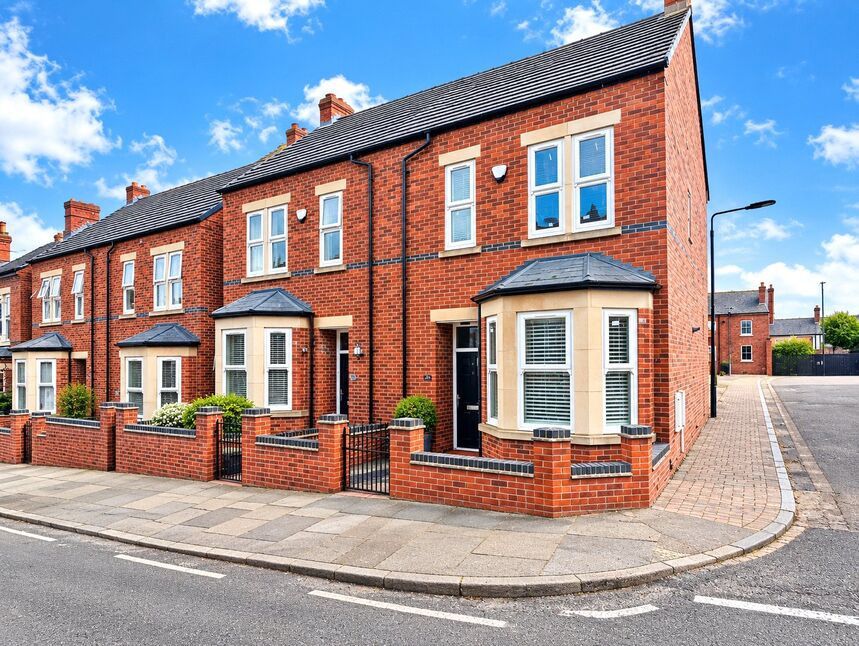
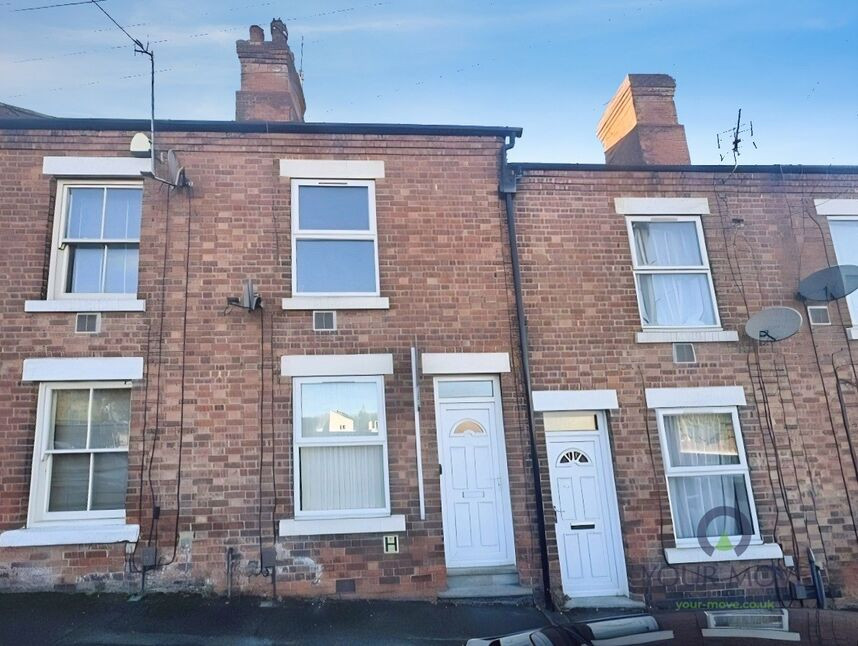
Built in keeping with the Street this a Modern example of this popular bay fronted Ilkeston town centre home.
Just a stones through from all local amenity's, this property has loads to offer on your door step.
Internally the property comprises :- Entrance hall, Downstairs WC, Fitted dining Kitchen, L Shaped Lounge to rear with patio doors. To the first floor there are three well proportioned bedrooms and a Fitted white Bathroom suite with tiled splash backs and plumbed shower.
To the outside there is a wall block paved front forecourt and to the rear an enclosed fenced lawn with block paved patio.
Entrance Hall
6'7" x 13'3" (2.00m x 4.04m)
Double glazed door to front elevation, radiator, built in meter cupboard and stairs raising to first floor.
Separate WC
5'3" x 2'9" (1.60m x 0.83m)
Fitted with a close coupled WC, pedestal wash hand basin and radiator.
L Shaped Lounge
15'7" x 9'9" (4.76m x 2.96m)
Double glazed window to rear elevation and patio doors leading out to rear garden.
Dining Kitchen
8'8" x 16'9" (2.65m x 5.11m)
Fitted with a range of contemporary wall and base units incorporating a wall mounted boiler . There is ample space for fridge freezer, plumbing for automatic washing machine. Built in electric hob, gas cooker and tiled splash backs.
Landing
10'0" x 6'5" (3.05m x 1.95m)
Having open plan cupboard alcove space and doors leading to :-
Bathroom
5'7" x 8'10" (1.71m x 2.69m)
Fitted with a four piece suite including a walk in plumbed shower, pedestal wash hand basin, closed coupled WC . Bath with tiled splash backs and double glazed window to side elevation.
Bedroom
15'7" x 6'1" (4.76m x 1.86m)
Three double glazed windows to front elevation and radiator.
Bedroom
9'1" x 8'3" (2.78m x 2.51m)
Double glazed window to rear elevation and radiator.
Bedroom
7'1" x 6'9" (2.15m x 2.07m)
Double glazed window to rear elevation and radiator.
Rear Garden
Having a block paved patio with fenced boundary incorporating a raised lawn. There is also an option with this property to create rear parking off Club row car park as the property has right of access over the toe path.
Tenure
Freehold
Erewash Borough Council
Band B
EPC rating
B
Read full description
Just a stones through from all local amenity's, this property has loads to offer on your door step.
Internally the property comprises :- Entrance hall, Downstairs WC, Fitted dining Kitchen, L Shaped Lounge to rear with patio doors. To the first floor there are three well proportioned bedrooms and a Fitted white Bathroom suite with tiled splash backs and plumbed shower.
To the outside there is a wall block paved front forecourt and to the rear an enclosed fenced lawn with block paved patio.
Entrance Hall
6'7" x 13'3" (2.00m x 4.04m)
Double glazed door to front elevation, radiator, built in meter cupboard and stairs raising to first floor.
Separate WC
5'3" x 2'9" (1.60m x 0.83m)
Fitted with a close coupled WC, pedestal wash hand basin and radiator.
L Shaped Lounge
15'7" x 9'9" (4.76m x 2.96m)
Double glazed window to rear elevation and patio doors leading out to rear garden.
Dining Kitchen
8'8" x 16'9" (2.65m x 5.11m)
Fitted with a range of contemporary wall and base units incorporating a wall mounted boiler . There is ample space for fridge freezer, plumbing for automatic washing machine. Built in electric hob, gas cooker and tiled splash backs.
Landing
10'0" x 6'5" (3.05m x 1.95m)
Having open plan cupboard alcove space and doors leading to :-
Bathroom
5'7" x 8'10" (1.71m x 2.69m)
Fitted with a four piece suite including a walk in plumbed shower, pedestal wash hand basin, closed coupled WC . Bath with tiled splash backs and double glazed window to side elevation.
Bedroom
15'7" x 6'1" (4.76m x 1.86m)
Three double glazed windows to front elevation and radiator.
Bedroom
9'1" x 8'3" (2.78m x 2.51m)
Double glazed window to rear elevation and radiator.
Bedroom
7'1" x 6'9" (2.15m x 2.07m)
Double glazed window to rear elevation and radiator.
Rear Garden
Having a block paved patio with fenced boundary incorporating a raised lawn. There is also an option with this property to create rear parking off Club row car park as the property has right of access over the toe path.
Tenure
Freehold
Erewash Borough Council
Band B
EPC rating
B
Read full description
What's it like to live here?
Nearby businesses open now
More properties nearby
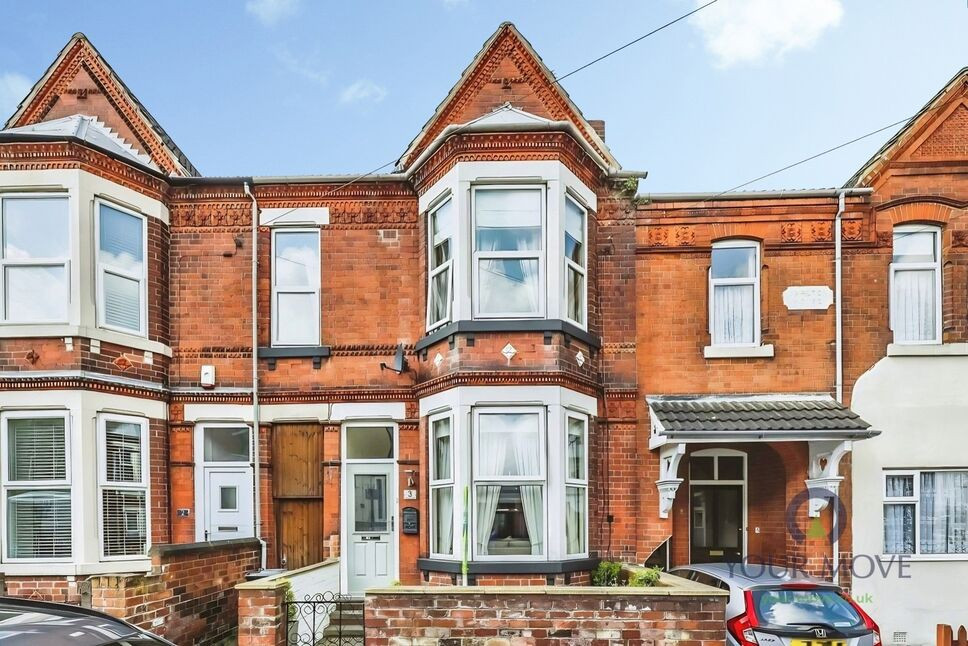
£195,000 Asking price
Gregory Street, Ilkeston, Derbyshire, DE7
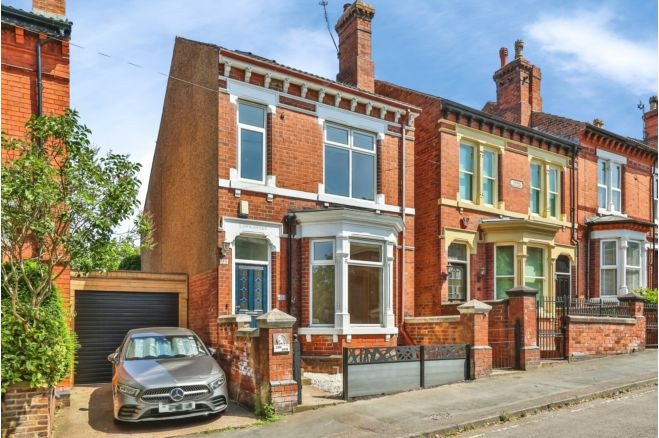
£112,000 Guide price
Bristol Road, Ilkeston, DE7
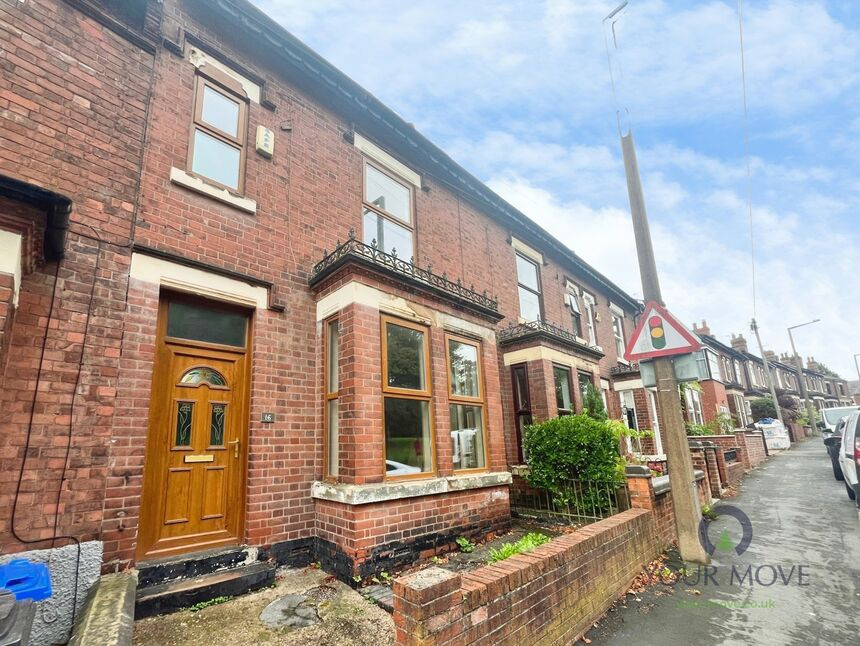
£895 pcm
Comments (0)
Log in to like, comment or share to your feed.
Start the conversation about this listing.