 Available
Photo 1 of 17
£120,000 Asking price
Brittain Court, Sutton-on-Sea, Lincolnshire, LN12
Brittain Court, Lincolnshire, Sutton-on-Sea, LN12
- 🏠 Flat
- 📋 For sale
- 🛏 2 beds
- 🛁 1 bath
- 👁 6 views
About this property
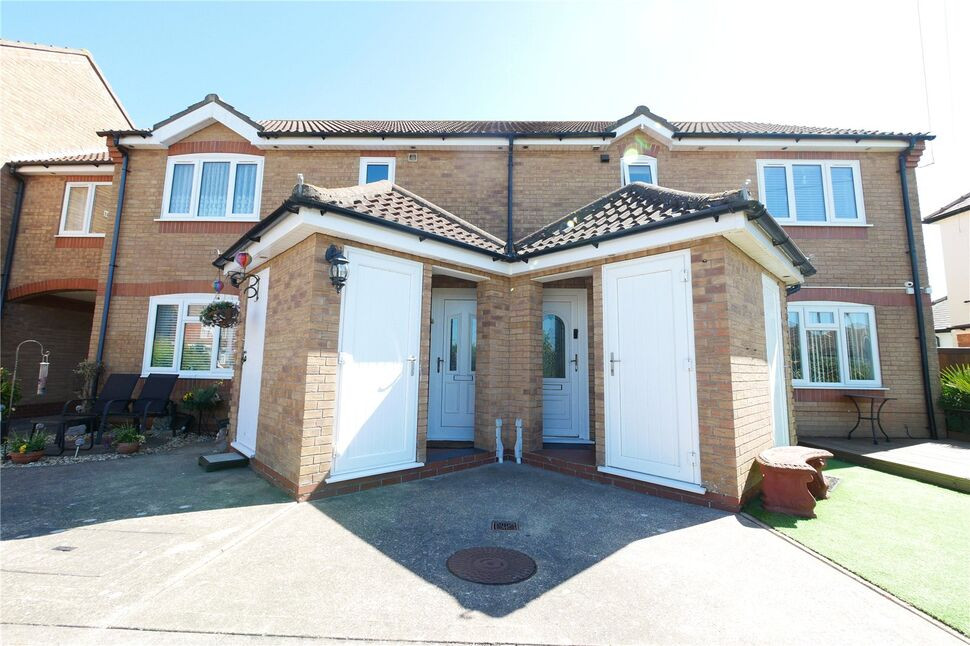
Perfectly situated to enjoy both the local amenities of Sutton-on-Sea and the nearby coastline, this superb two-double-bedroom first-floor apartment is a must-see. The accommodation comprises a welcoming entrance hall with ample storage, a modern open-plan lounge and kitchen, two well-proportioned double bedrooms and a fitted bathroom. The property further benefits from double glazing throughout and allocated off-road parking.
Location
The property is situated in the coastal village of Sutton on Sea, which has a range of shops and stores, primary school, doctors, public houses and restaurants. Sutton on Sea has access to an attractive sandy beach with a wide promenade suitable for walking, cycling and mobility scooters. It is an ideal place to settle down after a busy life. There are markets towns in Louth and Horncastle, whilst the main regional business centres are in Grimsby, Boston and Lincoln.
Entrance
The main UPVC entrance opens into a hallway containing the staircase, two consumer units, ceiling light and an electric radiator.
Kitchen
6'0" x 8'10" (1.83m x 2.70m)
This open-plan kitchen features a range of base and wall cabinetry with work surfaces and tiled splashbacks. It includes a freestanding electric oven, along with dedicated space and plumbing for a washing machine and an under-counter fridge. The room is complete with a stainless steel sink and drainer, an extractor fan and a double-glazed window to the front. The space is finished with carpeted flooring and central ceiling lighting.
Lounge
12'4" x 15'2" (3.76m x 4.62m)
The lounge features a charming electric fireplace as a central focal point. This versatile space offers room for a dining table and is bathed in natural light from the front-facing window. Additional features include an electric storage heater, TV aerial point and central ceiling lighting.
First Floor Hallway
2.72m x 0.97m ext 3.1m
This space provides a useful storage cupboard containing the hot water tank and room for a tumble dryer. Storage heater, ceiling light and carpeted flooring. It also features a fully completed loft, accessible via a purpose-built fold-down ladder. This large, fully boarded space boasts full head height, integrated lighting, and power points. It offers exceptional storage capacity, which is a rare find for a top-floor flat
Bathroom
5'5" x 6'9" (1.65m x 2.06m)
The bathroom is fitted with a modern vanity combination unit featuring an integrated WC with a push-button flush and a wash hand basin with a stainless steel mixer tap. The bath includes stainless steel hot and cold taps with a 'Triton' shower overhead. The space is finished with tiled splashbacks, practical lino flooring, wall mounted radiator, an extractor fan and central ceiling lighting.
Bedroom 1
11'10" x 13'11" (3.60m x 4.24m)
The primary bedroom features a double-glazed window overlooking the rear aspect, allowing for plenty of natural light. The room is finished with carpeted flooring, white wardrobes to one side (included in sale), ceiling light and an electric storage heater.
Bedroom 2
9'7" x 9'9" (2.92m x 2.97m)
Bedroom two, currently utilized as a home office, features a double-glazed window to the rear, storage heater, carpeted flooring and a central ceiling light.
Gardens
The exterior of the property features a slightly elevated entrance leading to the main door. Adjacent to the entrance is a secure storage shed equipped with an outside light. Additionally, the property benefits from its own allocated parking space.
Communal Areas
The communal areas include parking spaces, seating areasand a drying area with washing lines.
Tenure
This property has a 125 year lease commencing the 1st January 1993. The service charge is approx £544.38 every six months and the ground rent is £75 per year.
Considering Making An Offer?
Prospective purchasers wishing to make an offer on this property are asked to bring current photographic identification (a valid driving licence or passport) for anti-money laundering purposes, together with estate agent details or evidence of funds in the case of a cash purchase. As estate agents, we are required by law to carry out anti-money laundering checks ourselves, in accordance with HMRC guidance; no third-party checks are necessary. Once an offer has been accepted (subject to contract), identification checks will be arranged at a non-refundable fee of £40 (inclusive of VAT) per person, which must be completed before the memorandum of sale can be issued. Please contact our office with any queries regarding this process.
Read full description
Location
The property is situated in the coastal village of Sutton on Sea, which has a range of shops and stores, primary school, doctors, public houses and restaurants. Sutton on Sea has access to an attractive sandy beach with a wide promenade suitable for walking, cycling and mobility scooters. It is an ideal place to settle down after a busy life. There are markets towns in Louth and Horncastle, whilst the main regional business centres are in Grimsby, Boston and Lincoln.
Entrance
The main UPVC entrance opens into a hallway containing the staircase, two consumer units, ceiling light and an electric radiator.
Kitchen
6'0" x 8'10" (1.83m x 2.70m)
This open-plan kitchen features a range of base and wall cabinetry with work surfaces and tiled splashbacks. It includes a freestanding electric oven, along with dedicated space and plumbing for a washing machine and an under-counter fridge. The room is complete with a stainless steel sink and drainer, an extractor fan and a double-glazed window to the front. The space is finished with carpeted flooring and central ceiling lighting.
Lounge
12'4" x 15'2" (3.76m x 4.62m)
The lounge features a charming electric fireplace as a central focal point. This versatile space offers room for a dining table and is bathed in natural light from the front-facing window. Additional features include an electric storage heater, TV aerial point and central ceiling lighting.
First Floor Hallway
2.72m x 0.97m ext 3.1m
This space provides a useful storage cupboard containing the hot water tank and room for a tumble dryer. Storage heater, ceiling light and carpeted flooring. It also features a fully completed loft, accessible via a purpose-built fold-down ladder. This large, fully boarded space boasts full head height, integrated lighting, and power points. It offers exceptional storage capacity, which is a rare find for a top-floor flat
Bathroom
5'5" x 6'9" (1.65m x 2.06m)
The bathroom is fitted with a modern vanity combination unit featuring an integrated WC with a push-button flush and a wash hand basin with a stainless steel mixer tap. The bath includes stainless steel hot and cold taps with a 'Triton' shower overhead. The space is finished with tiled splashbacks, practical lino flooring, wall mounted radiator, an extractor fan and central ceiling lighting.
Bedroom 1
11'10" x 13'11" (3.60m x 4.24m)
The primary bedroom features a double-glazed window overlooking the rear aspect, allowing for plenty of natural light. The room is finished with carpeted flooring, white wardrobes to one side (included in sale), ceiling light and an electric storage heater.
Bedroom 2
9'7" x 9'9" (2.92m x 2.97m)
Bedroom two, currently utilized as a home office, features a double-glazed window to the rear, storage heater, carpeted flooring and a central ceiling light.
Gardens
The exterior of the property features a slightly elevated entrance leading to the main door. Adjacent to the entrance is a secure storage shed equipped with an outside light. Additionally, the property benefits from its own allocated parking space.
Communal Areas
The communal areas include parking spaces, seating areasand a drying area with washing lines.
Tenure
This property has a 125 year lease commencing the 1st January 1993. The service charge is approx £544.38 every six months and the ground rent is £75 per year.
Considering Making An Offer?
Prospective purchasers wishing to make an offer on this property are asked to bring current photographic identification (a valid driving licence or passport) for anti-money laundering purposes, together with estate agent details or evidence of funds in the case of a cash purchase. As estate agents, we are required by law to carry out anti-money laundering checks ourselves, in accordance with HMRC guidance; no third-party checks are necessary. Once an offer has been accepted (subject to contract), identification checks will be arranged at a non-refundable fee of £40 (inclusive of VAT) per person, which must be completed before the memorandum of sale can be issued. Please contact our office with any queries regarding this process.
Read full description
What's it like to live here?
Nearby businesses open now
More properties nearby
£250,000 Asking price
Station Road, Sutton-on-Sea, Lincolnshire, LN12
£180,000 Price reduced to
Farm Close, Sutton-on-Sea, Lincolnshire, LN12
£239,950 Asking price
Camelot Gardens, Sutton-on-Sea, Lincolnshire, LN12
£199,950
Comments (0)
Log in to like, comment or share to your feed.
Start the conversation about this listing.