 Available
Photo 1 of 20
£210,000
Brookhill Avenue, Pinxton, Derbyshire, NG16
Brookhill Avenue, Derbyshire, Pinxton, NG16
- 🏠 Bungalow
- 📋 For sale
- 🛏 2 beds
- 🛁 1 bath
- 👁 5 views
About this property
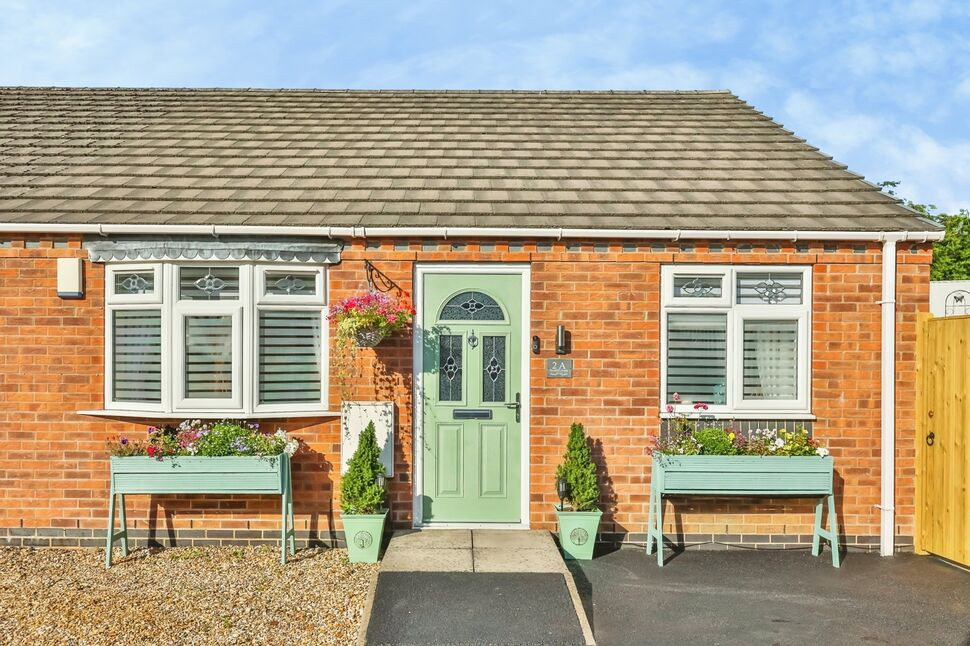
This immaculate two-bedroom semi-detached bungalow is **for sale** in the popular village of Pinxton, Nottinghamshire, offering a practical layout and good access to local amenities.
Set back from the road, a gravel driveway leads to a double car port, providing convenient off-street parking. Inside, the entrance hall serves the two double bedrooms, including a master bedroom, and a modern shower room with walk-in shower, vanity sink unit and low flush WC.
At the heart of the home is a spacious breakfast kitchen with fitted wall and base units, gas hob and electric oven, providing plenty of room for everyday dining. The lounge opens directly into the conservatory, creating a pleasant flow of living space with views over the garden.
The rear garden enjoys a backdrop of trees, raised borders with established planting, a feature decked area and a paved patio, offering a relaxing outdoor setting with direct access from the conservatory.
Pinxton itself offers convenient local amenities, including shops and schools, with nearby Selston and Alfreton providing further services and supermarkets. For commuters, Alfreton railway station is around a 10–15 minute drive away, with services towards Nottingham, Chesterfield and Sheffield; journeys to Nottingham typically take around 30–40 minutes. The A38 and M1 are also within easy reach, giving straightforward road links to Derby, Nottingham and Mansfield.
With its two double bedrooms, parking and garden, this bungalow may appeal to first-time buyers, investors and families seeking a single-storey home in a well-connected village location.
Entrance Hall
Having a composite door to the front elevation & a handy storage cupboard.
Breakfast Kitchen
10'1" x 16'10" (3.07m x 5.13m)
A spacious breakfast kitchen offering a range of matching wall & base units with worksurfaces over incorporating a gas hob with extractor over & below electric oven, spaces for further appliances & a upvc double glazed window to the rear elevation.
Lounge
13.3 x 3.33m
A welcoming sitting room with a upvc double glazed window to the rear elevation & an opening leading to the conservatory.
Conservatory
8'8" x 8'6" (2.64m x 2.60m)
This is a lovely conservatory, accessed from the lounge & overlooking the rear garden with French doors leading out to a paved patio area.
Bedroom 1
12'2" x 8'10" (3.70m x 2.70m)
A beautifully presented bedroom with a upvc double glazed bay window to front elevation.
Bedroom 2
8'10" x 8'7" (2.70m x 2.62m)
A double bedroom with a upvc double glazed window to the front elevation, currently used as a dressing room.
Shower Room
6'4" x 6'11" (1.93m x 2.10m)
A well presented shower room offering a walk in shower, low flush W.C, vanity unit with inset sink, part tiled walls & a upvc double glazed window to the side elevation.
Rear Garden
Stepping outside to the rear garden from the conservatory you will be captivated with the backdrop of trees, well established & well stocked raised borders, a feature decked area with the remainder of the garden laid to lawn. access to the rear of the property which has decorative gravel & gated access to the front.
Frontage
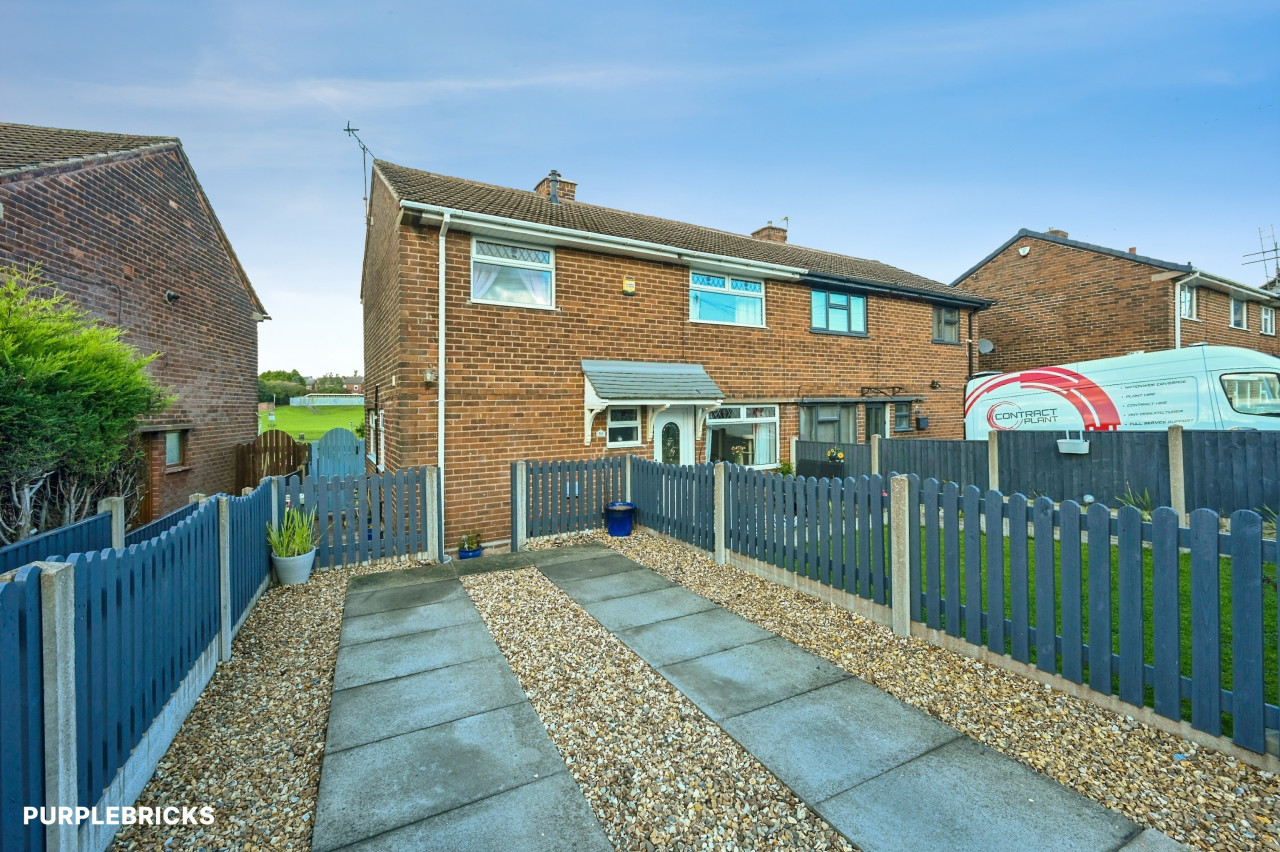
To the front of this beautiful home is a shared gravelled driveway to 2A & 2B only, Our bungalow offers plenty of parking with a double car port with tarmac standing.
Read full description
Set back from the road, a gravel driveway leads to a double car port, providing convenient off-street parking. Inside, the entrance hall serves the two double bedrooms, including a master bedroom, and a modern shower room with walk-in shower, vanity sink unit and low flush WC.
At the heart of the home is a spacious breakfast kitchen with fitted wall and base units, gas hob and electric oven, providing plenty of room for everyday dining. The lounge opens directly into the conservatory, creating a pleasant flow of living space with views over the garden.
The rear garden enjoys a backdrop of trees, raised borders with established planting, a feature decked area and a paved patio, offering a relaxing outdoor setting with direct access from the conservatory.
Pinxton itself offers convenient local amenities, including shops and schools, with nearby Selston and Alfreton providing further services and supermarkets. For commuters, Alfreton railway station is around a 10–15 minute drive away, with services towards Nottingham, Chesterfield and Sheffield; journeys to Nottingham typically take around 30–40 minutes. The A38 and M1 are also within easy reach, giving straightforward road links to Derby, Nottingham and Mansfield.
With its two double bedrooms, parking and garden, this bungalow may appeal to first-time buyers, investors and families seeking a single-storey home in a well-connected village location.
Entrance Hall
Having a composite door to the front elevation & a handy storage cupboard.
Breakfast Kitchen
10'1" x 16'10" (3.07m x 5.13m)
A spacious breakfast kitchen offering a range of matching wall & base units with worksurfaces over incorporating a gas hob with extractor over & below electric oven, spaces for further appliances & a upvc double glazed window to the rear elevation.
Lounge
13.3 x 3.33m
A welcoming sitting room with a upvc double glazed window to the rear elevation & an opening leading to the conservatory.
Conservatory
8'8" x 8'6" (2.64m x 2.60m)
This is a lovely conservatory, accessed from the lounge & overlooking the rear garden with French doors leading out to a paved patio area.
Bedroom 1
12'2" x 8'10" (3.70m x 2.70m)
A beautifully presented bedroom with a upvc double glazed bay window to front elevation.
Bedroom 2
8'10" x 8'7" (2.70m x 2.62m)
A double bedroom with a upvc double glazed window to the front elevation, currently used as a dressing room.
Shower Room
6'4" x 6'11" (1.93m x 2.10m)
A well presented shower room offering a walk in shower, low flush W.C, vanity unit with inset sink, part tiled walls & a upvc double glazed window to the side elevation.
Rear Garden
Stepping outside to the rear garden from the conservatory you will be captivated with the backdrop of trees, well established & well stocked raised borders, a feature decked area with the remainder of the garden laid to lawn. access to the rear of the property which has decorative gravel & gated access to the front.
Frontage
To the front of this beautiful home is a shared gravelled driveway to 2A & 2B only, Our bungalow offers plenty of parking with a double car port with tarmac standing.
Read full description
What's it like to live here?
Nearby businesses open now
More properties nearby
£78,000 Asking price
Comments (0)
Log in to like, comment or share to your feed.
Start the conversation about this listing.