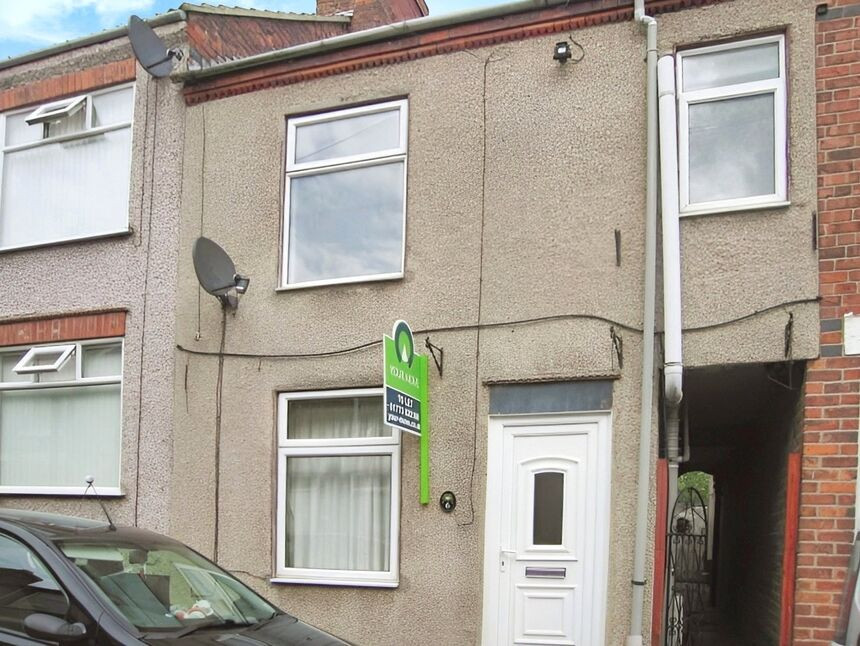
 Available
Photo 1 of 10
£78,000 Asking price
Queen Street, Pinxton, Derbyshire, NG16
Queen Street, Derbyshire, Pinxton, NG16
- 🏠 House
- 📋 For sale
- 👁 5 views
About this property
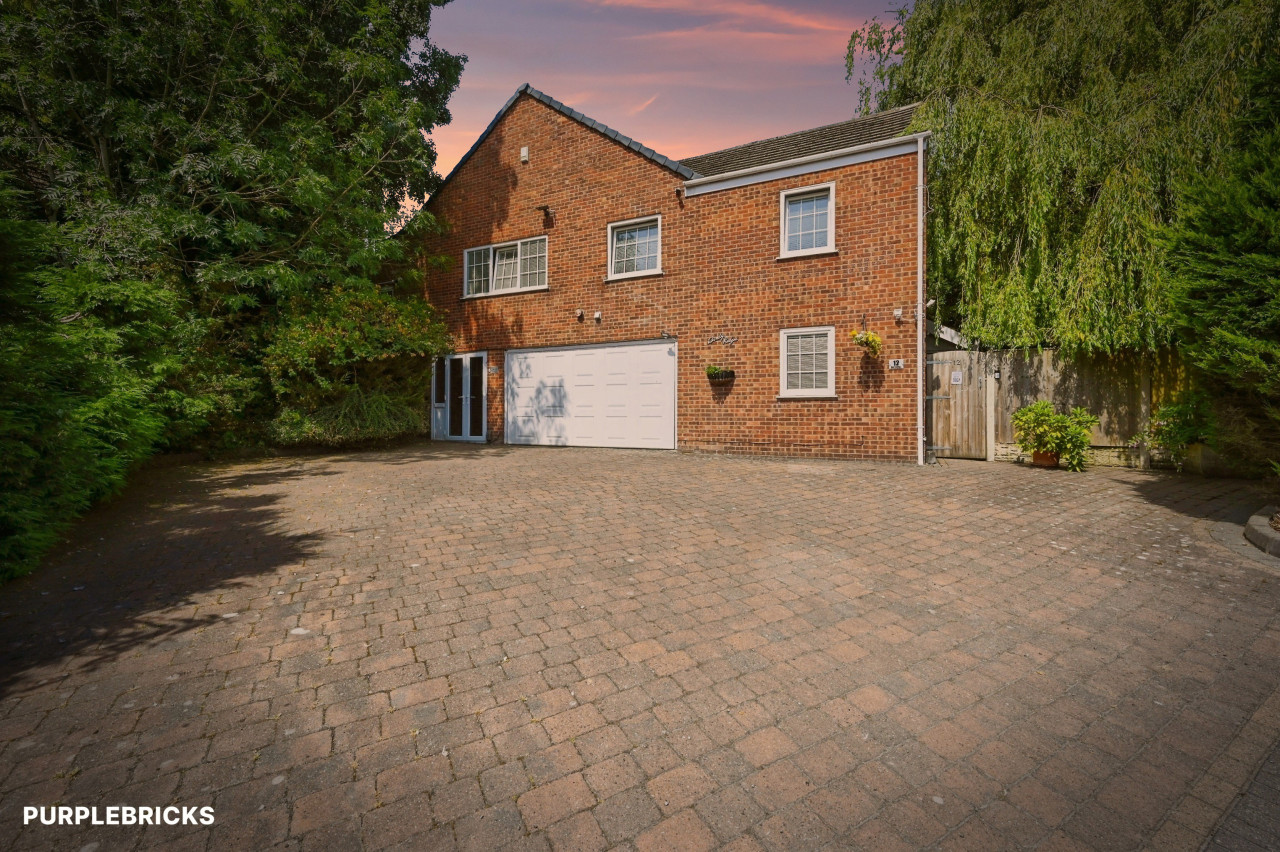
Presenting a charming terraced house, currently on the market. This residence is in good condition, providing an excellent opportunity for first-time buyers, as well as families looking for a wonderful place to call home.
The house is laid out over three floors, with two elegant reception rooms on the ground floor providing ample space for relaxing and entertaining. Also on this level is a well-appointed kitchen, equipped with matching units, which should cater for all your culinary needs.
The first floor hosts two of the three bedrooms, all of which offer a comfortable place to rest and unwind. The family bathroom is also on this level, complete with a white three-piece suite and a shower over the bath, providing a functional and well-designed space.
The house is located in an area with excellent public transport links and local amenities, making day-to-day life convenient. The proximity to nearby schools also makes this a particularly attractive proposition for families.
The property falls within council tax band A & the local Authority being Bolsover District Council, making it an affordable option for those conscious of their budget.
The outdoor space is just as impressive as the interior, with a rear garden that's laid to lawn, and a patio area perfect for al fresco dining in the warmer months.
In summary, this is a delightful house that provides a balance of comfort, convenience, and affordability. It is ready to welcome its new owners who will surely appreciate its charm and potential.
Dinig Room
12'0" x 11'11" (3.66m x 3.63m)
Having a upvc double glazed window & door to the front elevation.
Lounge
12/1 x 3.38m
Having a upvc double glazed window to the rear elevation & complimentary laminate flooring.
Kitchen
15'9" x 16'6" (4.80m x 5.03m)
Fitted with a range of wall & base units with work surfaces over incorporating a gas hob with extractor over & an electric below oven. spaces for appliances & a upvc double glazed window & door to the rear elevation.
First Floor
With stairs off to the second floor.
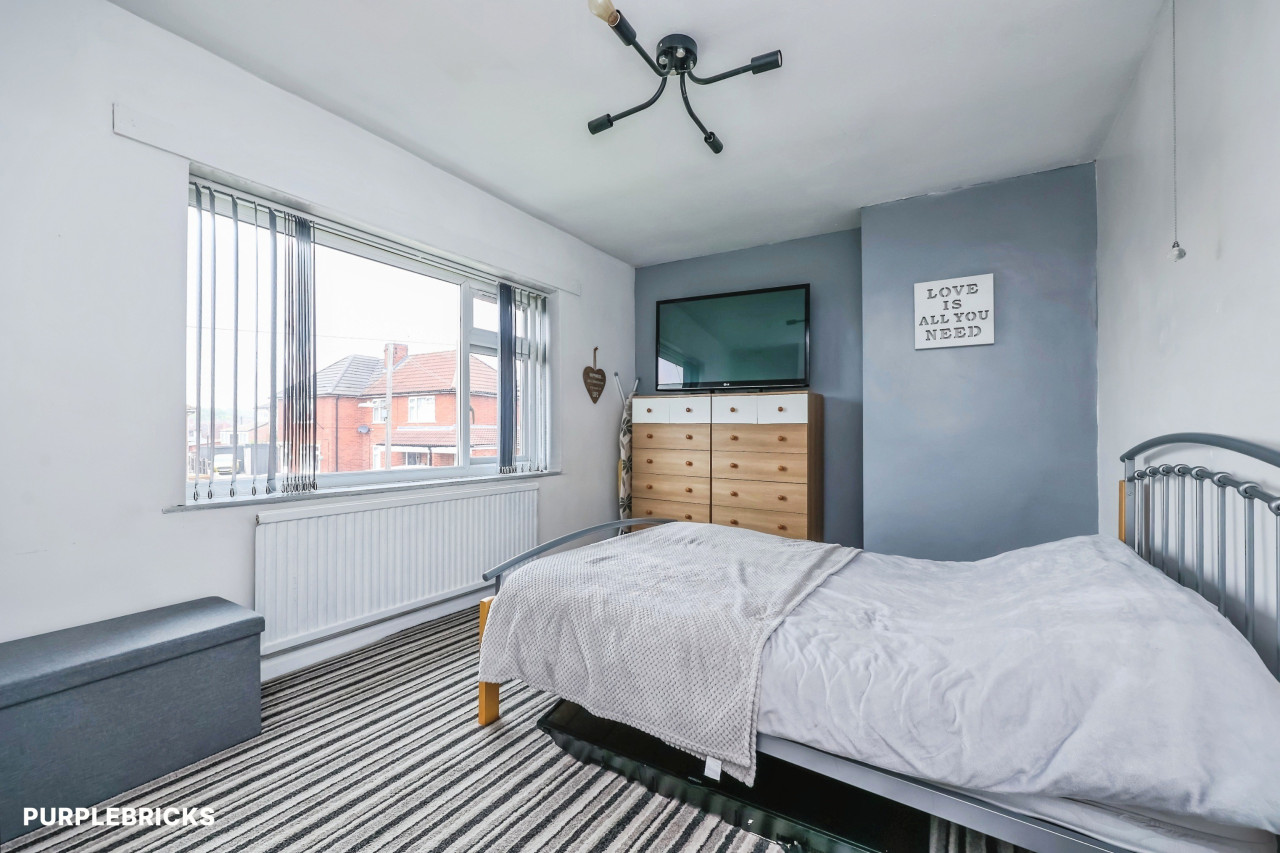
Bedroom 2
12'0" x 11'11" (3.66m x 3.63m)
A good sized double room with a upvc double glazed window to the front elevation.
Bedroom 3
11'11" x 6'11" (3.63m x 2.10m)
A good sized single bedroom with a upvc double glazed window to the rear elevation.
Bathroom
12'6" x 4'5" (3.80m x 1.35m)
Having a white suite comprising of a panelled bath with shower over, low flush W/C & a wash hand basin. Part tiled walls & a upvc double glazed window to the rear elevation.
Attic Bedroom 1
16'5" x 11'11" (5.00m x 3.63m)
A good sized double room with a Velux double glazed window to the rear elevation.
Rear Garden
The enclosed rear garden is predominately laid to lawn with a paved patio & fence surround.
Read full description
The house is laid out over three floors, with two elegant reception rooms on the ground floor providing ample space for relaxing and entertaining. Also on this level is a well-appointed kitchen, equipped with matching units, which should cater for all your culinary needs.
The first floor hosts two of the three bedrooms, all of which offer a comfortable place to rest and unwind. The family bathroom is also on this level, complete with a white three-piece suite and a shower over the bath, providing a functional and well-designed space.
The house is located in an area with excellent public transport links and local amenities, making day-to-day life convenient. The proximity to nearby schools also makes this a particularly attractive proposition for families.
The property falls within council tax band A & the local Authority being Bolsover District Council, making it an affordable option for those conscious of their budget.
The outdoor space is just as impressive as the interior, with a rear garden that's laid to lawn, and a patio area perfect for al fresco dining in the warmer months.
In summary, this is a delightful house that provides a balance of comfort, convenience, and affordability. It is ready to welcome its new owners who will surely appreciate its charm and potential.
Dinig Room
12'0" x 11'11" (3.66m x 3.63m)
Having a upvc double glazed window & door to the front elevation.
Lounge
12/1 x 3.38m
Having a upvc double glazed window to the rear elevation & complimentary laminate flooring.
Kitchen
15'9" x 16'6" (4.80m x 5.03m)
Fitted with a range of wall & base units with work surfaces over incorporating a gas hob with extractor over & an electric below oven. spaces for appliances & a upvc double glazed window & door to the rear elevation.
First Floor
With stairs off to the second floor.
Bedroom 2
12'0" x 11'11" (3.66m x 3.63m)
A good sized double room with a upvc double glazed window to the front elevation.
Bedroom 3
11'11" x 6'11" (3.63m x 2.10m)
A good sized single bedroom with a upvc double glazed window to the rear elevation.
Bathroom
12'6" x 4'5" (3.80m x 1.35m)
Having a white suite comprising of a panelled bath with shower over, low flush W/C & a wash hand basin. Part tiled walls & a upvc double glazed window to the rear elevation.
Attic Bedroom 1
16'5" x 11'11" (5.00m x 3.63m)
A good sized double room with a Velux double glazed window to the rear elevation.
Rear Garden
The enclosed rear garden is predominately laid to lawn with a paved patio & fence surround.
Read full description
Comments (0)
Log in to like, comment or share to your feed.
Start the conversation about this listing.