 Available
Photo 1 of 12
£365,000 Offers over
Broom Avenue, Loughborough, Leicestershire, LE11
Broom Avenue, Leicestershire, Loughborough, LE11
- 🏠 House
- 📋 For sale
- 🛏 3 beds
- 🛁 2 baths
- 👁 8 views
About this property
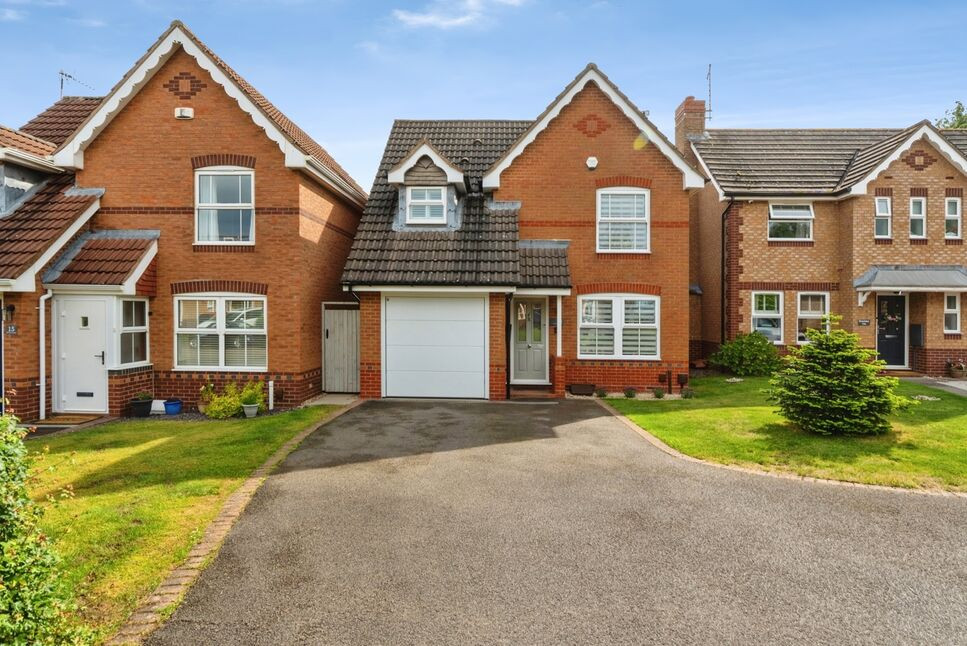
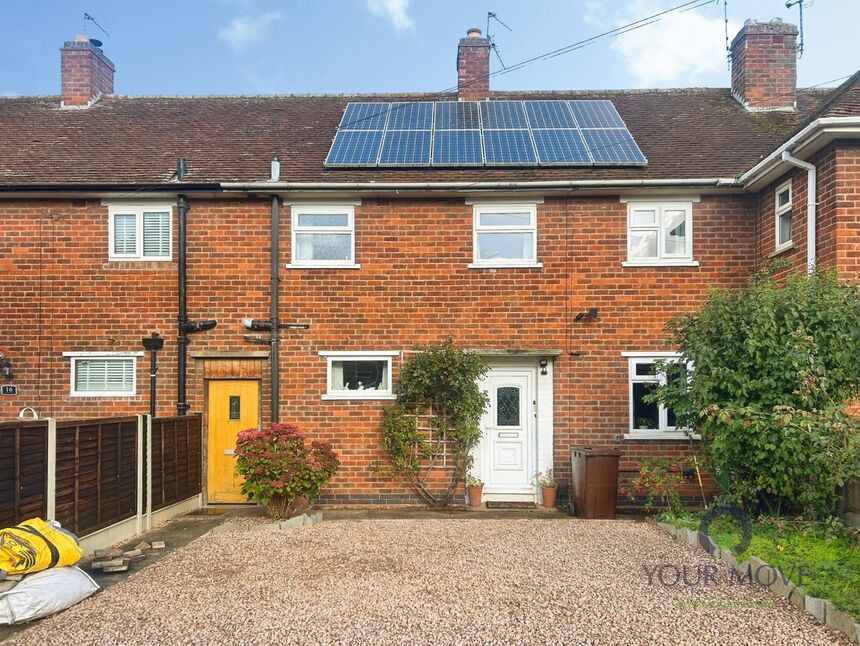
A truly stunning detached property with high quality fixtures, fittings and finished to a high standard. The ground floor accommodation comprising lounge with modern fireplace and space for dining table The well designed kitchen catering for all your needs. The master suite with fitted wardrobes and a high end hotel style ensuite shower room is a real luxury. A further modern family bathroom and two bedrooms. Double drive way and mature rear enclosed garden. Viewing is highly recommended
Entrance Hall
With stairs off to the first floor and access to ground floor accommodation
Lounge / Dinng Room
15'1" x 9'10" (4.60m x 3.00m)
The lounge has a feature media wall with inset space for television, feature corner style log gas effect fire with remote control, feature log display and herringbone wooden flooring continuing into the dining area with French doors into the garden
Kitchen
10'6" x 10'6" (3.20m x 3.20m)
A modern style kitchen with creamed fronted wall and base units with worksurfaces and matching cream brick tile effect backing. Fitted five ring gas hob and extractor over, eye level double oven, dishwasher and plumbing for a washing machine. Matching flooring to the lounge, two double glazed windows overlooking the rear garden and useful storage cupboard with shelving and door to:-
Downstairs wc
Having low level wc and pedestal wash hand basin
10'6 x 9'10
With its neutral decoration and double glazed windows to the front and walk-in through to the ensuite with fitted storage space leading into the ensuite
En-Suite Shower Room
A remodelled ensuite shower room with high quality fixtures and fittings. There is a corner shower cubicle with two shower attachment and tiled splash backs. There is a wall mounted basin with drawer beneath and matching wall mounted cabinet. Heated towel rail and large tiled walls and flooring
Bedroom 2
9'6" x 8'6" (2.90m x 2.60m)
Double glazed window to front
Bedroom 3
9'6" x 6'3" (2.90m x 1.90m)
Double glazed window to the rear
Family Bathroom
A modern family bathroom with panelled bath with shower over, inset sink units and toilet, tiled walls and flooring, heated towel rain and double glazed window to the front
Front
There is a double driveway and access to the garage
Rear Garden
There is a rear garden fully enclosed with large patio seating areas, The property has planted borders and is laid to lawn
Read full description
Entrance Hall
With stairs off to the first floor and access to ground floor accommodation
Lounge / Dinng Room
15'1" x 9'10" (4.60m x 3.00m)
The lounge has a feature media wall with inset space for television, feature corner style log gas effect fire with remote control, feature log display and herringbone wooden flooring continuing into the dining area with French doors into the garden
Kitchen
10'6" x 10'6" (3.20m x 3.20m)
A modern style kitchen with creamed fronted wall and base units with worksurfaces and matching cream brick tile effect backing. Fitted five ring gas hob and extractor over, eye level double oven, dishwasher and plumbing for a washing machine. Matching flooring to the lounge, two double glazed windows overlooking the rear garden and useful storage cupboard with shelving and door to:-
Downstairs wc
Having low level wc and pedestal wash hand basin
10'6 x 9'10
With its neutral decoration and double glazed windows to the front and walk-in through to the ensuite with fitted storage space leading into the ensuite
En-Suite Shower Room
A remodelled ensuite shower room with high quality fixtures and fittings. There is a corner shower cubicle with two shower attachment and tiled splash backs. There is a wall mounted basin with drawer beneath and matching wall mounted cabinet. Heated towel rail and large tiled walls and flooring
Bedroom 2
9'6" x 8'6" (2.90m x 2.60m)
Double glazed window to front
Bedroom 3
9'6" x 6'3" (2.90m x 1.90m)
Double glazed window to the rear
Family Bathroom
A modern family bathroom with panelled bath with shower over, inset sink units and toilet, tiled walls and flooring, heated towel rain and double glazed window to the front
Front
There is a double driveway and access to the garage
Rear Garden
There is a rear garden fully enclosed with large patio seating areas, The property has planted borders and is laid to lawn
Read full description
What's it like to live here?
Nearby businesses open now
More properties nearby
£1,050 PCM Available Now
Laurel Road, Loughborough, LE11
£230,000 Asking price
Comments (0)
Log in to like, comment or share to your feed.
Start the conversation about this listing.