 Available
Photo 1 of 13
£275,000
Tiverton Road, Loughborough, Leicestershire, LE11
Tiverton Road, Leicestershire, Loughborough, LE11
- 🏠 House
- 📋 For sale
- 🛏 3 beds
- 🛁 1 bath
- 👁 10 views
About this property
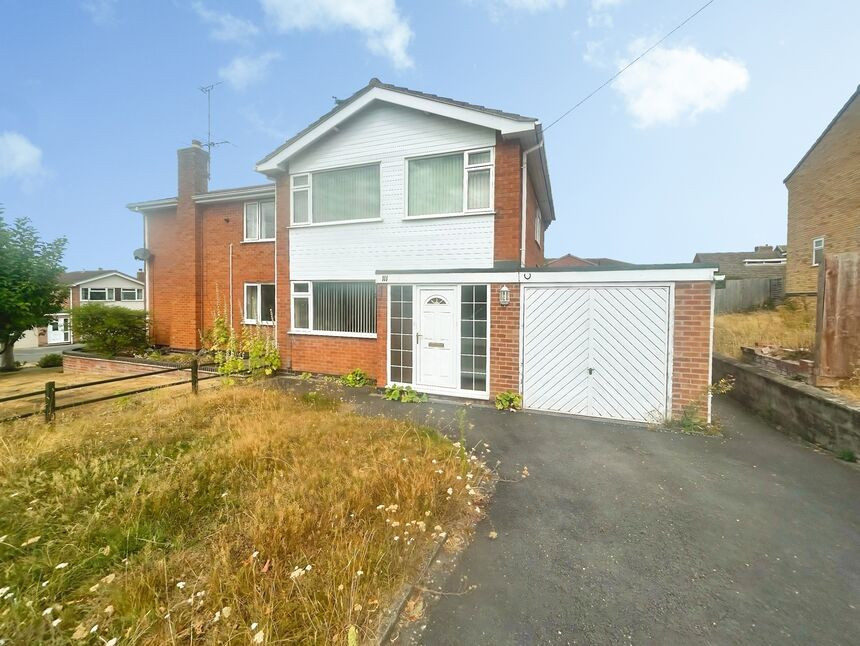
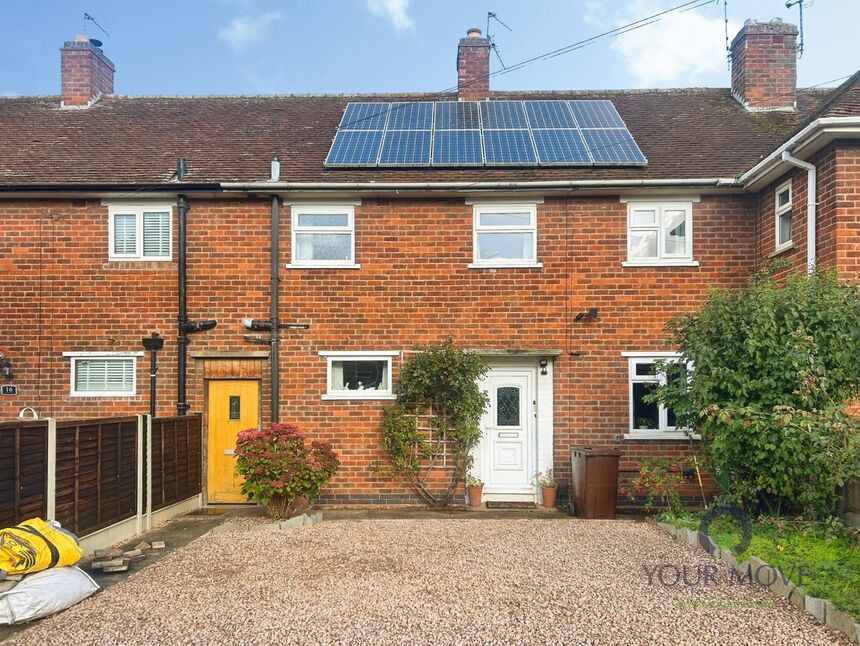
Extended three-bedroom house for sale in the popular university town of Loughborough, Leicestershire, offering a practical layout and convenient access to local amenities, reputable schools, rail links and major road connections. The property is offered for NO CHAIN and viewing is recommended
Entrance Porch
With further door into entrance hall
Entance Hall
Stairs off to the first floor and access to ground floor accommodation
Lounge / Dining Room
7.32m x 3.33m reducing to 2.72m
Having double glazed window to the front and patio doors leading to the rear garden. Feature fireplace with gas fire
Kitchen
17'1" x 10'0" (5.20m x 3.05m)
An extended kitchen with a range of wall and base units with worksurfaces and tiled splash backs with fitted hob and oven, integral fridge, two double glazed windows to the rear, door to understairs storage and door to the rear
First Floor
With double glazed window to the rear
Bedroom
14'1" x 10'0" (4.30m x 3.05m)
Having double glazed window to the front and cupboard housing wall mounted gas boiler
Bedroom
10'1" x 10'3" (3.07m x 3.12m)
Double glazed window to the rear
Bedroom
8'6" x 7'2" (2.60m x 2.18m)
Double glazed window to the front
Bathroom
7'2" x 5'9" (2.18m x 1.75m)
A three piece suite comprising panelled bath with shower attachment. pedestal wash hand basin and low flush wc. Double glazed window to the rear
Rear and Side Garden
To the front of the property is a driveway leading to the garage. The garden extends to the side and rear with plenty of potential
Read full description
Entrance Porch
With further door into entrance hall
Entance Hall
Stairs off to the first floor and access to ground floor accommodation
Lounge / Dining Room
7.32m x 3.33m reducing to 2.72m
Having double glazed window to the front and patio doors leading to the rear garden. Feature fireplace with gas fire
Kitchen
17'1" x 10'0" (5.20m x 3.05m)
An extended kitchen with a range of wall and base units with worksurfaces and tiled splash backs with fitted hob and oven, integral fridge, two double glazed windows to the rear, door to understairs storage and door to the rear
First Floor
With double glazed window to the rear
Bedroom
14'1" x 10'0" (4.30m x 3.05m)
Having double glazed window to the front and cupboard housing wall mounted gas boiler
Bedroom
10'1" x 10'3" (3.07m x 3.12m)
Double glazed window to the rear
Bedroom
8'6" x 7'2" (2.60m x 2.18m)
Double glazed window to the front
Bathroom
7'2" x 5'9" (2.18m x 1.75m)
A three piece suite comprising panelled bath with shower attachment. pedestal wash hand basin and low flush wc. Double glazed window to the rear
Rear and Side Garden
To the front of the property is a driveway leading to the garage. The garden extends to the side and rear with plenty of potential
Read full description
What's it like to live here?
Nearby businesses open now
More properties nearby
£365,000 Offers over
Broom Avenue, Loughborough, Leicestershire, LE11
£1,050 PCM Available Now
Laurel Road, Loughborough, LE11
£230,000 Asking price
Comments (0)
Log in to like, comment or share to your feed.
Start the conversation about this listing.