 Available
Photo 1 of 14
£200,000 Offers over
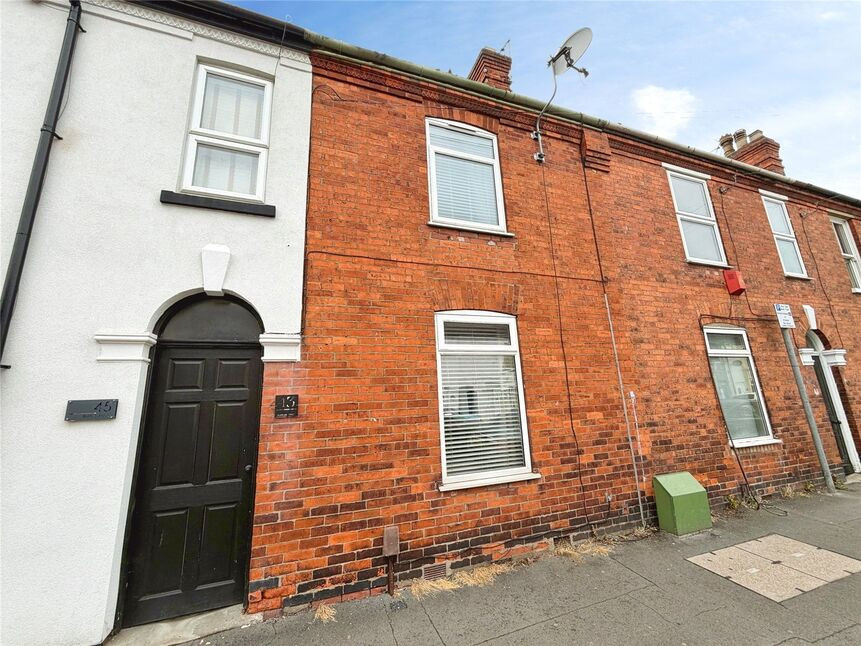
Burton Road, Lincoln, Lincolnshire, LN1
Burton Road, Lincolnshire, Lincoln, LN1
- 🏠 House
- 📋 For sale
- 🛏 2 beds
- 🛁 1 bath
- 👁 10 views
About this property
43 Burton Road, Lincoln, LN1 3JY
Beautifully Presented Two-Bedroom Home in a Prime Uphill Lincoln Location
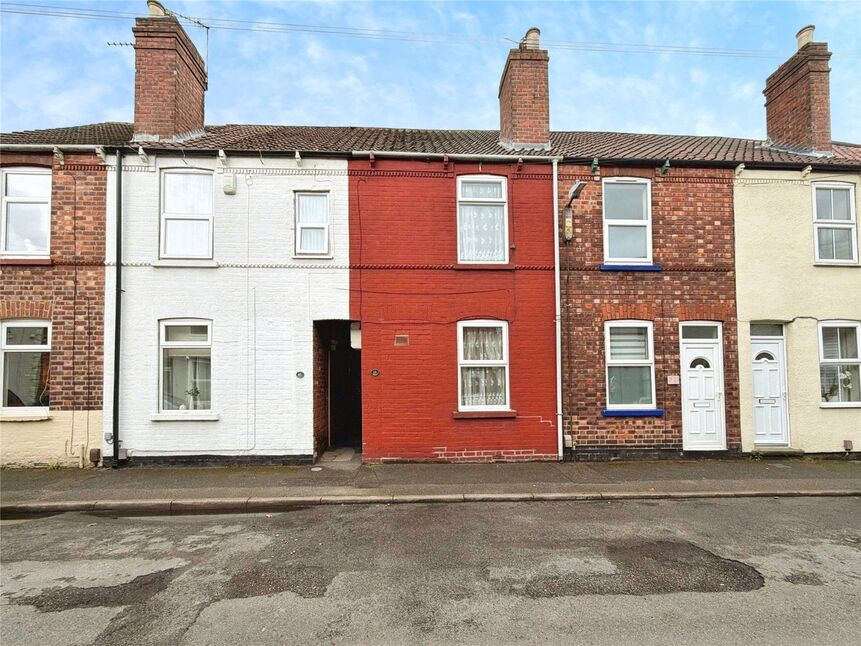
Situated in one of Lincoln's most sought-after locations, just a short stroll from the historic Cathedral Quarter and the vibrant Bailgate area, this beautifully presented two-bedroom mid-terrace home offers stylish, turn-key accommodation that is perfectly suited to first-time buyers, professionals, or those seeking a home close to the heart of the city.
The property has been thoughtfully improved to create a welcoming and sociable living environment. The spacious lounge provides an inviting space to relax, while the impressive open-plan dining and kitchen area forms the heart of the home. Featuring a fully fitted kitchen and a charming log burner, this versatile space is ideal for entertaining family and friends or simply enjoying everyday living.
To the first floor are two generous double bedrooms, both offering comfortable accommodation with ample natural light as well as a four piece bathroom suite. The property is presented to an excellent standard throughout, allowing any prospective purchaser to move straight in and enjoy.
Externally, the rear garden has been designed with outdoor enjoyment in mind, featuring a decking area that provides the perfect setting for al fresco dining, summer gatherings, or a quiet morning coffee.
Combining character, modern comforts, and an exceptional location close to Lincoln Cathedral, Bailgate, local amenities, and transport links, this attractive home represents an outstanding opportunity for those looking to take their first step onto the property ladder.
Freehold/City of Lincoln Council-Band A/EPC Grade D.
Hall
Composite entrance door, stairs rising to first floor.
Lounge
12'7" x 10'11" (3.84m x 3.33m)
Double glazed window to front aspect, gas fire with feature surround, radiator.
Kitchen / Living / Dining Room
26'5" x 12'11" (8.06m x 3.94m)
Kitchen being fitted with a range of eye level wall and base units with contrasting work surfaces fitted over, electric oven with 4 ring electric hob and stainless steel extractor hood fitted over, sink with drainer and mixer tap over, integrated; fridge freezer, dishwasher & washing machine. Double glazed window to side aspect, side entrance door. Living/dining area comprises of a double glazed window to rear aspect, feature log burning stove, understairs cupboard, radiator.
Landing
Having radiator.
Bedroom 1
12'6" x 10'11" (3.82m x 3.33m)
Double glazed window to front aspect, storage cupboard, radiator.
Bedroom 2
9'10" x 9'2" (3.00m x 2.79m)
Double glazed window to rear aspect, radiator.
Bathroom
12'8" x 6'9" (3.87m x 2.05m)
Four piece part tiled suite comprising of corner shower cubicle, free standing bath tub, low level WC, pedestal wash hand basin, double glazed frosted window to rear aspect, airing cupboard, radiator.
Outside
The rear garden offers easy low maintenance with it being mainly laid to patio & gravel all of which is enclosed by brick wall. There is a decking area with a pergola over which is ideal for outdoor entertaining as well as a BBQ area to the rear of the plot. There are also some brick outbuildings ideal for storage.
Parking
On street parking (permit required via City of Lincoln Council).
Read full description
Beautifully Presented Two-Bedroom Home in a Prime Uphill Lincoln Location
Situated in one of Lincoln's most sought-after locations, just a short stroll from the historic Cathedral Quarter and the vibrant Bailgate area, this beautifully presented two-bedroom mid-terrace home offers stylish, turn-key accommodation that is perfectly suited to first-time buyers, professionals, or those seeking a home close to the heart of the city.
The property has been thoughtfully improved to create a welcoming and sociable living environment. The spacious lounge provides an inviting space to relax, while the impressive open-plan dining and kitchen area forms the heart of the home. Featuring a fully fitted kitchen and a charming log burner, this versatile space is ideal for entertaining family and friends or simply enjoying everyday living.
To the first floor are two generous double bedrooms, both offering comfortable accommodation with ample natural light as well as a four piece bathroom suite. The property is presented to an excellent standard throughout, allowing any prospective purchaser to move straight in and enjoy.
Externally, the rear garden has been designed with outdoor enjoyment in mind, featuring a decking area that provides the perfect setting for al fresco dining, summer gatherings, or a quiet morning coffee.
Combining character, modern comforts, and an exceptional location close to Lincoln Cathedral, Bailgate, local amenities, and transport links, this attractive home represents an outstanding opportunity for those looking to take their first step onto the property ladder.
Freehold/City of Lincoln Council-Band A/EPC Grade D.
Hall
Composite entrance door, stairs rising to first floor.
Lounge
12'7" x 10'11" (3.84m x 3.33m)
Double glazed window to front aspect, gas fire with feature surround, radiator.
Kitchen / Living / Dining Room
26'5" x 12'11" (8.06m x 3.94m)
Kitchen being fitted with a range of eye level wall and base units with contrasting work surfaces fitted over, electric oven with 4 ring electric hob and stainless steel extractor hood fitted over, sink with drainer and mixer tap over, integrated; fridge freezer, dishwasher & washing machine. Double glazed window to side aspect, side entrance door. Living/dining area comprises of a double glazed window to rear aspect, feature log burning stove, understairs cupboard, radiator.
Landing
Having radiator.
Bedroom 1
12'6" x 10'11" (3.82m x 3.33m)
Double glazed window to front aspect, storage cupboard, radiator.
Bedroom 2
9'10" x 9'2" (3.00m x 2.79m)
Double glazed window to rear aspect, radiator.
Bathroom
12'8" x 6'9" (3.87m x 2.05m)
Four piece part tiled suite comprising of corner shower cubicle, free standing bath tub, low level WC, pedestal wash hand basin, double glazed frosted window to rear aspect, airing cupboard, radiator.
Outside
The rear garden offers easy low maintenance with it being mainly laid to patio & gravel all of which is enclosed by brick wall. There is a decking area with a pergola over which is ideal for outdoor entertaining as well as a BBQ area to the rear of the plot. There are also some brick outbuildings ideal for storage.
Parking
On street parking (permit required via City of Lincoln Council).
Read full description
What's it like to live here?
Nearby businesses open now
More properties nearby
£285,000 Asking price
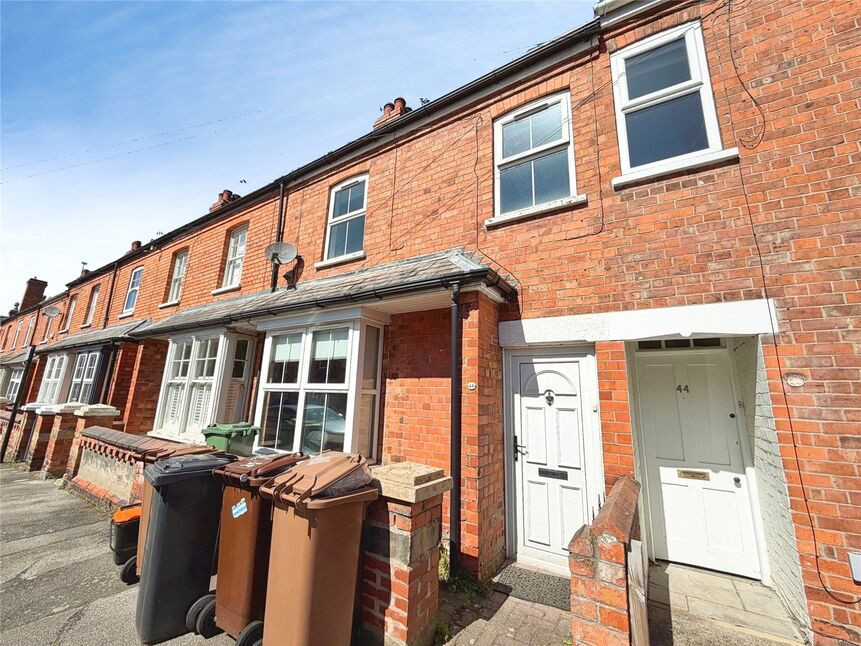
Cecil Street, Lincoln, Lincolnshire, LN1
£1,425 PCM Available Now
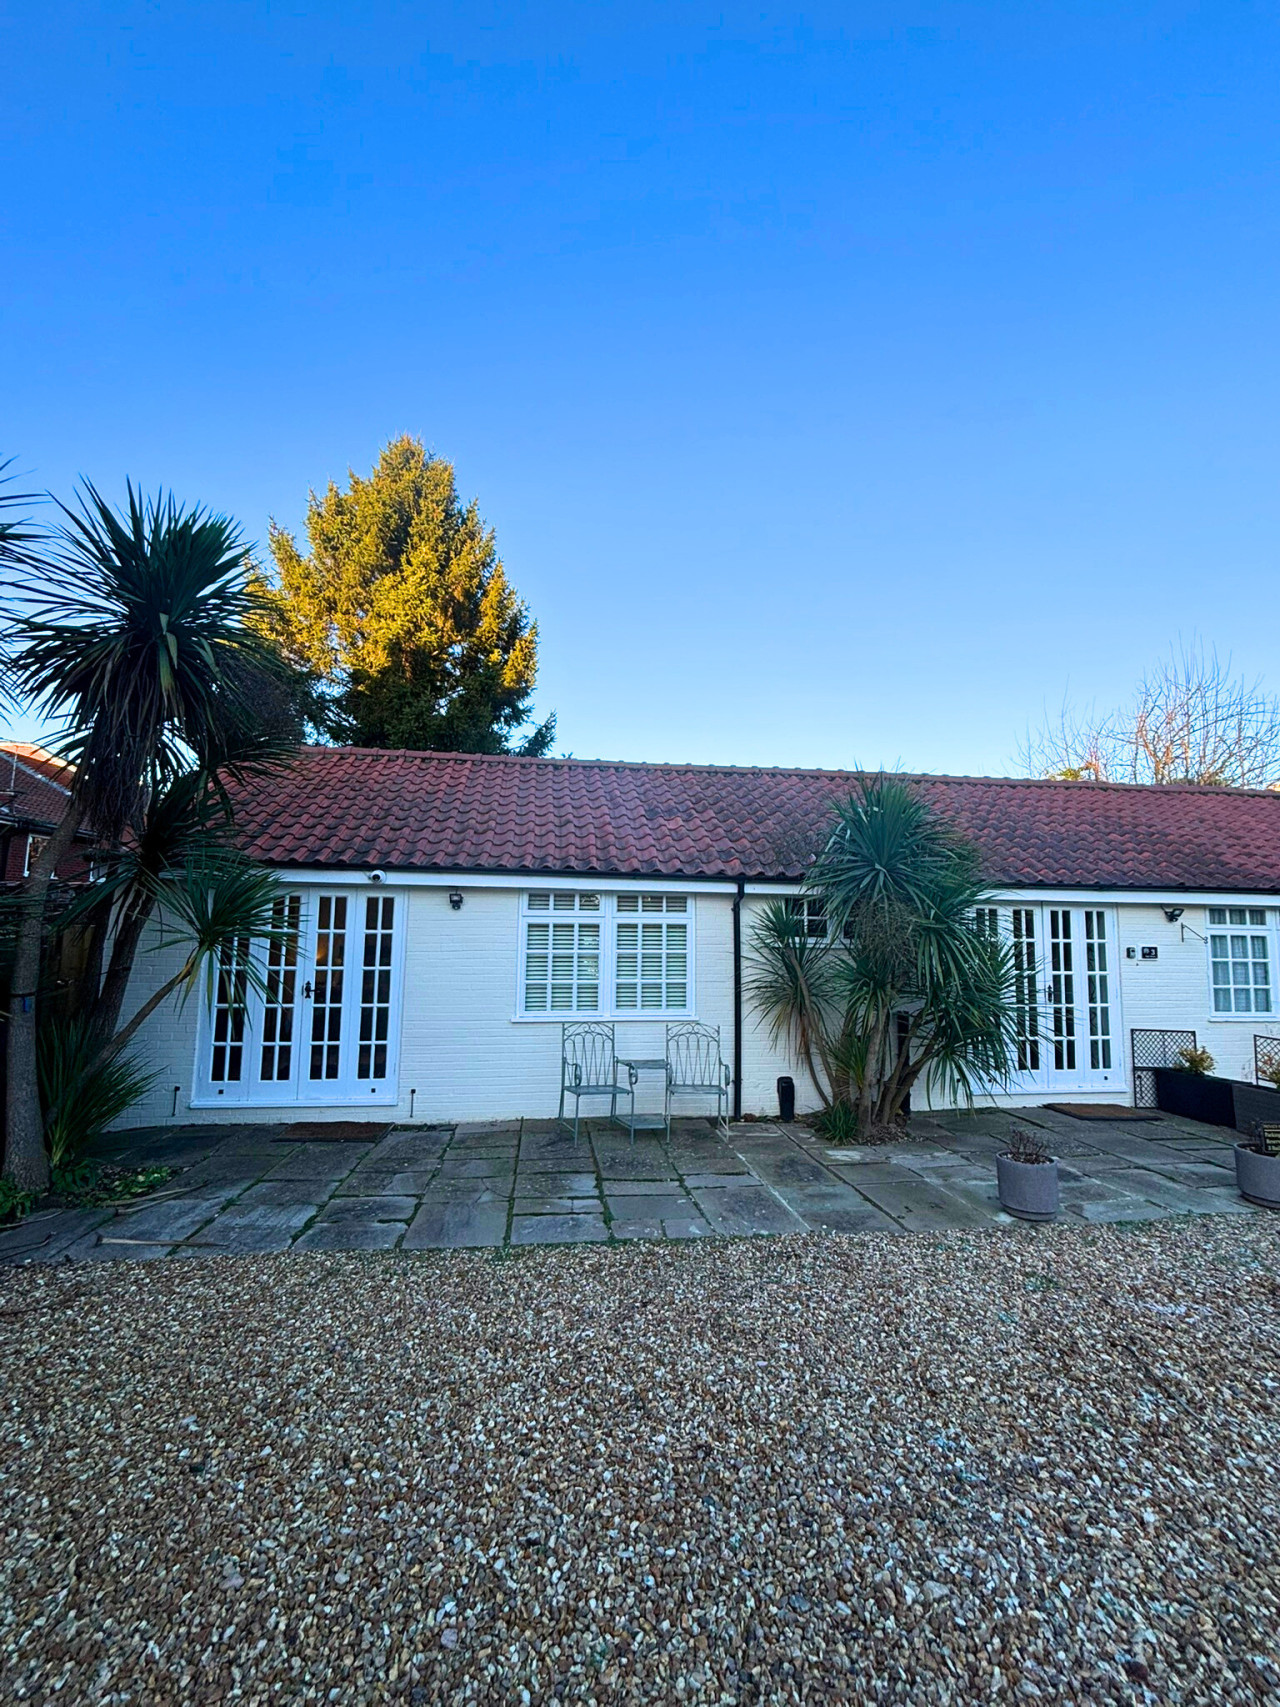
Bail Mews, Lincoln, LN1
£160,000 Asking price
Comments (0)
Log in to like, comment or share to your feed.
Start the conversation about this listing.