 Available
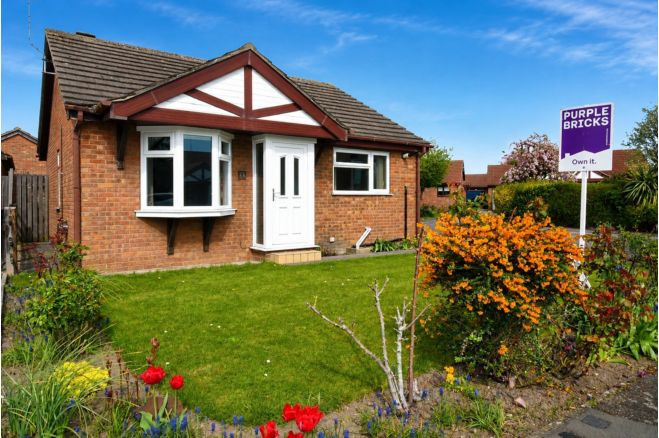
Photo 1 of 14
£160,000 Asking price
Wilson Street, Lincoln, Lincolnshire, LN1
Wilson Street, Lincolnshire, Lincoln, LN1
- 🏠 House
- 📋 For sale
- 🛏 2 beds
- 🛁 1 bath
- 👁 12 views
About this property
59 Wilson Street, Lincoln, LN1 3HZ
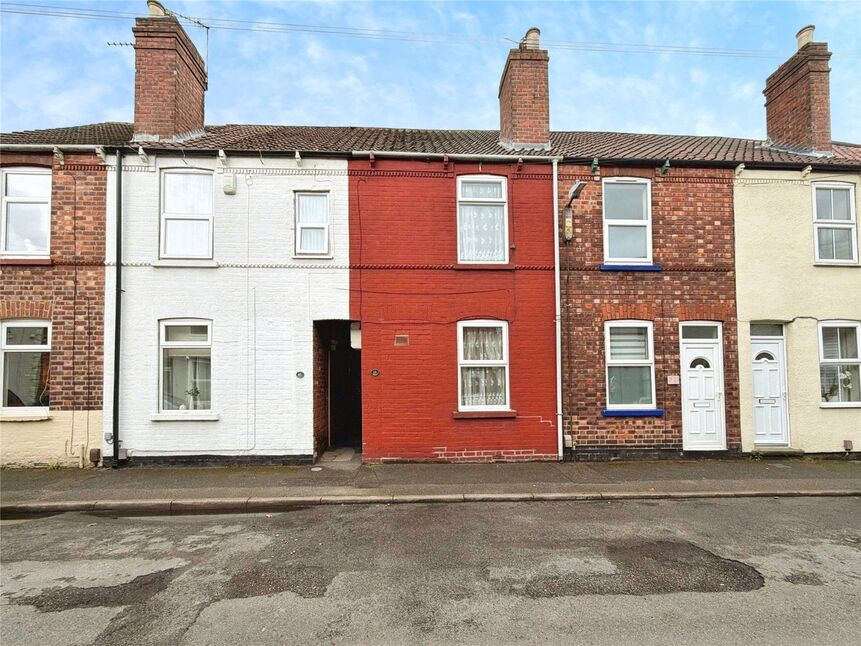
Well Presented Two-Bedroom Terrace in a Prime Uphill Lincoln Location
Situated within easy reach of Lincoln’s highly desirable Cathedral Quarter, this beautifully presented two-bedroom mid-terraced home offers spacious and immaculate accommodation ideal for first-time buyers, professionals, or investors alike.
Combining character, practicality, and modern finishes throughout, the property is ready to move straight into and benefits from two reception rooms, a contemporary kitchen, two generous double bedrooms, and an attractive enclosed courtyard garden.
Located in one of Lincoln’s most sought-after residential areas, the property enjoys excellent access to the city centre, Bailgate, local amenities, and Lincoln’s historic uphill district.
Freehold/City of Lincoln Council-Band A/EPC Grade TBC.
Hall
uPVC side entrance door, stairs rising to first floor.
Lounge
10'12" x 10'3" (3.35m x 3.12m)
Double glazed window to front aspect, radiator.
Dining Room
15'2" x 10'6" (4.62m x 3.21m)
Double glazed window to rear aspect, electric fire with feature surround, radiator.
Kitchen
11'11" x 5'11" (3.64m x 1.80m)
Being fitted with a range of eye level wall and base units with contrasting work surfaces fitted over, electric oven with 4 ring electric hob and extractor hood fitted over, integral double oven & microwave, stainless steel sink unit with drainer and mixer tap over, double glazed window to side aspect, uPVC side door, space for appliances, radiator.
Bedroom 1
13'9" x 12'2" (4.19m x 3.72m)
Double glazed window to rear aspect, over stairs storage cupboard, radiator.
Bedroom 2
11'0" x 10'2" (3.36m x 3.11m)
Double glazed window to front aspect, radiator.
Bathroom
12'0" x 5'12" (3.67m x 1.82m)
Four piece suite comprising of shower cubicle, panelled bath tub, low level WC, vanity wash hand basin, double glazed frosted windows to rear and side aspects, chrome heated towel rail, loft access.
Outside
There are three brick outbuildings one of which houses the washing machine. The rear courtyard is laid to a mix of lawn and concrete all of which is enclosed by brick wall and fencing.
Note to Investors
We believe this property could achieve a monthly rent of £900-£925 per calendar month.
Read full description
Well Presented Two-Bedroom Terrace in a Prime Uphill Lincoln Location
Situated within easy reach of Lincoln’s highly desirable Cathedral Quarter, this beautifully presented two-bedroom mid-terraced home offers spacious and immaculate accommodation ideal for first-time buyers, professionals, or investors alike.
Combining character, practicality, and modern finishes throughout, the property is ready to move straight into and benefits from two reception rooms, a contemporary kitchen, two generous double bedrooms, and an attractive enclosed courtyard garden.
Located in one of Lincoln’s most sought-after residential areas, the property enjoys excellent access to the city centre, Bailgate, local amenities, and Lincoln’s historic uphill district.
Freehold/City of Lincoln Council-Band A/EPC Grade TBC.
Hall
uPVC side entrance door, stairs rising to first floor.
Lounge
10'12" x 10'3" (3.35m x 3.12m)
Double glazed window to front aspect, radiator.
Dining Room
15'2" x 10'6" (4.62m x 3.21m)
Double glazed window to rear aspect, electric fire with feature surround, radiator.
Kitchen
11'11" x 5'11" (3.64m x 1.80m)
Being fitted with a range of eye level wall and base units with contrasting work surfaces fitted over, electric oven with 4 ring electric hob and extractor hood fitted over, integral double oven & microwave, stainless steel sink unit with drainer and mixer tap over, double glazed window to side aspect, uPVC side door, space for appliances, radiator.
Bedroom 1
13'9" x 12'2" (4.19m x 3.72m)
Double glazed window to rear aspect, over stairs storage cupboard, radiator.
Bedroom 2
11'0" x 10'2" (3.36m x 3.11m)
Double glazed window to front aspect, radiator.
Bathroom
12'0" x 5'12" (3.67m x 1.82m)
Four piece suite comprising of shower cubicle, panelled bath tub, low level WC, vanity wash hand basin, double glazed frosted windows to rear and side aspects, chrome heated towel rail, loft access.
Outside
There are three brick outbuildings one of which houses the washing machine. The rear courtyard is laid to a mix of lawn and concrete all of which is enclosed by brick wall and fencing.
Note to Investors
We believe this property could achieve a monthly rent of £900-£925 per calendar month.
Read full description
What's it like to live here?
Nearby businesses open now
More properties nearby
£200,000 Offers over
Burton Road, Lincoln, Lincolnshire, LN1
£285,000 Asking price
Comments (0)
Log in to like, comment or share to your feed.
Start the conversation about this listing.