 Available
Photo 1 of 38
£395,000
Burton Road, Midway, Derbyshire, DE11
Burton Road, Derbyshire, Midway, DE11
- 🏠 House
- 📋 For sale
- 🛏 4 beds
- 🛁 2 baths
- 👁 5 views
About this property
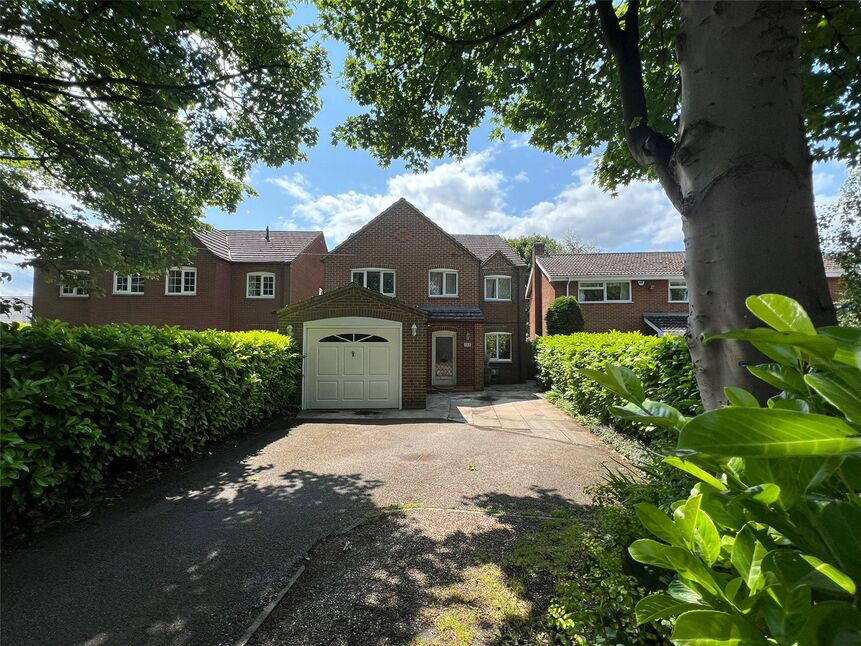
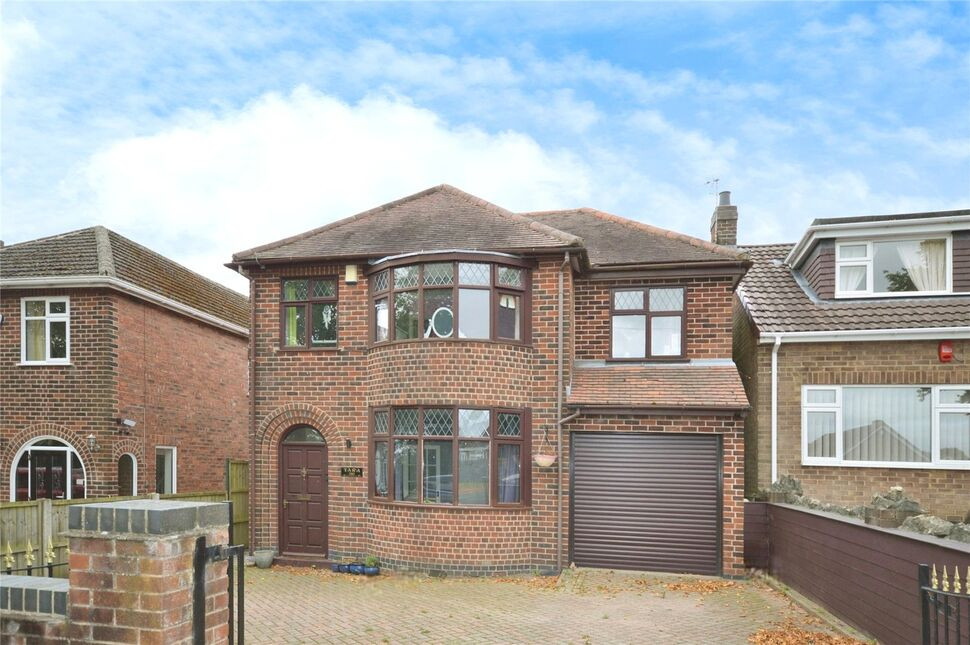
This immaculate four-bedroom detached house is offered for sale in the popular area of Midway, Swadlincote. Well-suited to families, the property provides two separate reception rooms, both offering flexible use, with views over and access to the rear garden. The kitchen benefits from good natural light, and there is a useful cloakroom/WC on the ground floor.
Upstairs, there are four double bedrooms. The principal bedroom includes an en-suite shower room, while the remaining bedrooms are served by a family bathroom. Externally, the property features off-street parking, a garage and a south-facing garden, providing an attractive outdoor space. This property also benefits from countryside views to the front aspect.
The location offers access to local amenities in Swadlincote, including shops, services and leisure facilities. There are nearby schools catering for different age groups, making this an appealing option for those with children. The surrounding area provides green spaces, walking routes and cycling routes, with the National Forest and local parks within easy reach for outdoor activities.
Public transport links connect Midway with Burton-on-Trent and Swadlincote town centre, where onward bus services are available to Derby and other destinations. Burton-on-Trent railway station, a short drive away, offers services towards Birmingham and Derby, providing options for commuting and wider travel.
Council tax is currently band D and the property has an EPC rating of E. This detached family house combines well-presented internal accommodation with practical outside space in a sought-after residential location.
Entrance Hall
20'12" x 6'3" (6.40m x 1.90m)
A spacious and inviting entrance to this lovely family home. There is a door which also leads in to the garage and stairs leading off to the first floor.
Cloakroom / wc
7'3" x 3'3" (2.20m x 1.00m)
There is a wall mounted wash basin and a low flush wc.
Playroom / Utility
10'9" x 9'1" (3.28m x 2.77m)
This is a great room to have for family life and is very versatile: there is plumbing for a washing machine but currently doubles as a playroom.
Kitchen
17'5" x 7'5" (5.30m x 2.26m)
The kitchen is modern and very well equipped with an integrated ceramic hob and double oven, extractor and a dishwasher. There is ample space for additional appliances. A courtesy door leads out to the side elevation.
Lounge
16'6" x 14'4" (5.03m x 4.37m)
The spacious lounge looks over the rear garden with sliding patio doors providing access. There is also a feature fireplace housing an electric fire.
Dining Room
11'7" x 10'9" (3.53m x 3.28m)
Formal dining room but could also be used as a ground floor bedroom if desired.
Landing
Spacious landing area providing access to the bedrooms and a bathroom.
Principal Bedroom
15'7" x 11'4" (4.75m x 3.45m)
Main double bedroom.
En-Suite
8'5" x 7'9" (2.57m x 2.36m)
Maximum measurement.There is a single shower enclosure, wash unit, bidet and a low flush wc.
Bedroom 2
13'2" x 10'8" (4.01m x 3.25m)
Spacious second bedroom appreciating enviable views to the front of the property.
Bedroom 3
14'3" x 13'5" (4.34m x 4.10m)
Spacious double bedroom.
Bedroom 4
9'10" x 9'5" (3.00m x 2.87m)
A generous fourth bedroom.
Bathroom
10'4" x 6'0" (3.15m x 1.83m)
Generous family bathroom comprising: bath, separate shower enclosure, pedestal wash stand and a low flush wc.
Outside
There is a driveway providing ample off road parking leading to the garage.
Garage
17'5" x 7'4" (5.30m x 2.24m)
The garage is slightly larger than a standard one with the maximum internal measurement rising to 12'1. It has an up and over door.
Garden
The rear garden is private, laid to lawn, with a patio seating area and garden shrubs.
Agents Note
The property has been extended over the years and is brick and partly timber framed construction.
Read full description
Upstairs, there are four double bedrooms. The principal bedroom includes an en-suite shower room, while the remaining bedrooms are served by a family bathroom. Externally, the property features off-street parking, a garage and a south-facing garden, providing an attractive outdoor space. This property also benefits from countryside views to the front aspect.
The location offers access to local amenities in Swadlincote, including shops, services and leisure facilities. There are nearby schools catering for different age groups, making this an appealing option for those with children. The surrounding area provides green spaces, walking routes and cycling routes, with the National Forest and local parks within easy reach for outdoor activities.
Public transport links connect Midway with Burton-on-Trent and Swadlincote town centre, where onward bus services are available to Derby and other destinations. Burton-on-Trent railway station, a short drive away, offers services towards Birmingham and Derby, providing options for commuting and wider travel.
Council tax is currently band D and the property has an EPC rating of E. This detached family house combines well-presented internal accommodation with practical outside space in a sought-after residential location.
Entrance Hall
20'12" x 6'3" (6.40m x 1.90m)
A spacious and inviting entrance to this lovely family home. There is a door which also leads in to the garage and stairs leading off to the first floor.
Cloakroom / wc
7'3" x 3'3" (2.20m x 1.00m)
There is a wall mounted wash basin and a low flush wc.
Playroom / Utility
10'9" x 9'1" (3.28m x 2.77m)
This is a great room to have for family life and is very versatile: there is plumbing for a washing machine but currently doubles as a playroom.
Kitchen
17'5" x 7'5" (5.30m x 2.26m)
The kitchen is modern and very well equipped with an integrated ceramic hob and double oven, extractor and a dishwasher. There is ample space for additional appliances. A courtesy door leads out to the side elevation.
Lounge
16'6" x 14'4" (5.03m x 4.37m)
The spacious lounge looks over the rear garden with sliding patio doors providing access. There is also a feature fireplace housing an electric fire.
Dining Room
11'7" x 10'9" (3.53m x 3.28m)
Formal dining room but could also be used as a ground floor bedroom if desired.
Landing
Spacious landing area providing access to the bedrooms and a bathroom.
Principal Bedroom
15'7" x 11'4" (4.75m x 3.45m)
Main double bedroom.
En-Suite
8'5" x 7'9" (2.57m x 2.36m)
Maximum measurement.There is a single shower enclosure, wash unit, bidet and a low flush wc.
Bedroom 2
13'2" x 10'8" (4.01m x 3.25m)
Spacious second bedroom appreciating enviable views to the front of the property.
Bedroom 3
14'3" x 13'5" (4.34m x 4.10m)
Spacious double bedroom.
Bedroom 4
9'10" x 9'5" (3.00m x 2.87m)
A generous fourth bedroom.
Bathroom
10'4" x 6'0" (3.15m x 1.83m)
Generous family bathroom comprising: bath, separate shower enclosure, pedestal wash stand and a low flush wc.
Outside
There is a driveway providing ample off road parking leading to the garage.
Garage
17'5" x 7'4" (5.30m x 2.24m)
The garage is slightly larger than a standard one with the maximum internal measurement rising to 12'1. It has an up and over door.
Garden
The rear garden is private, laid to lawn, with a patio seating area and garden shrubs.
Agents Note
The property has been extended over the years and is brick and partly timber framed construction.
Read full description
What's it like to live here?
Nearby businesses open now
More properties nearby
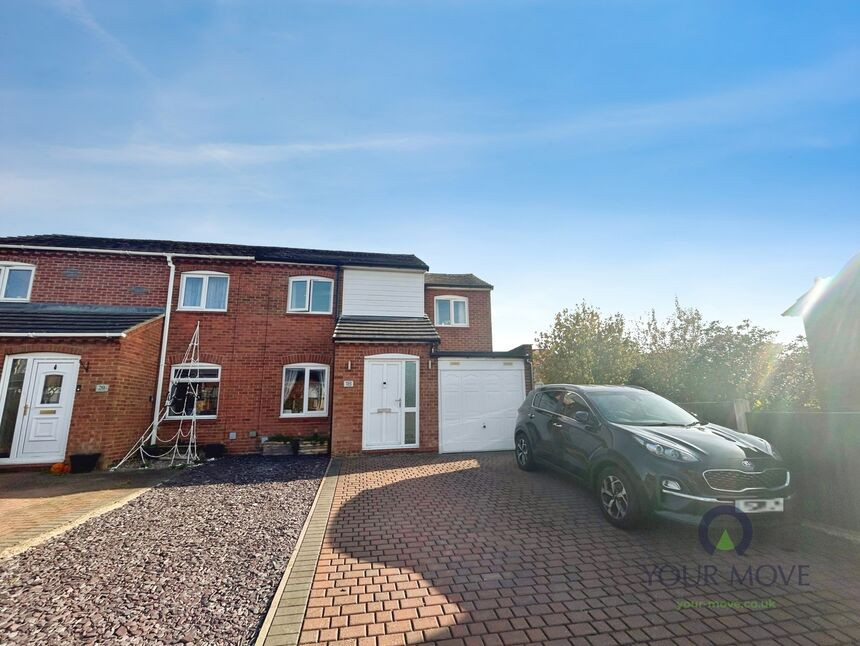
£240,000 Asking price
Harrow Road, Midway, Derbyshire, DE11
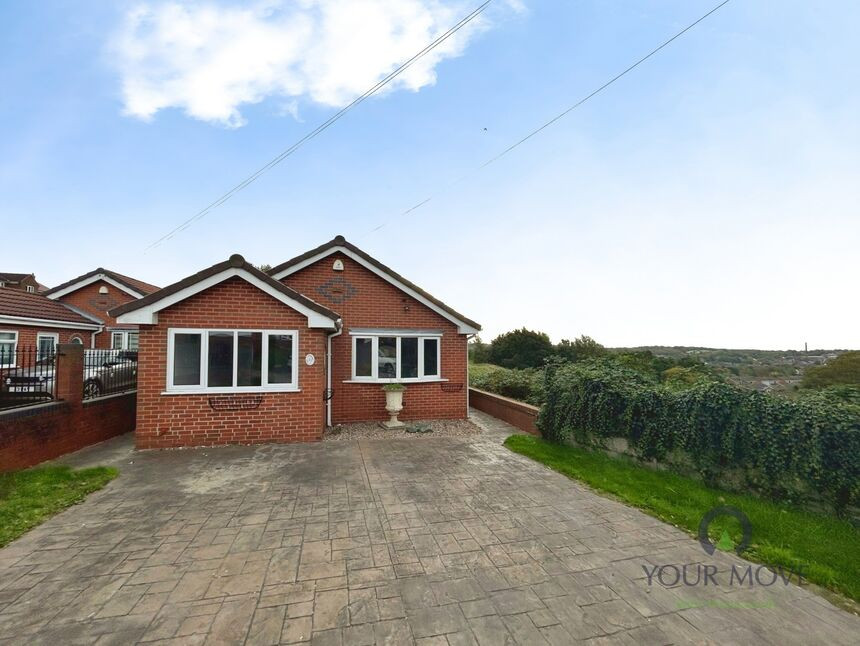
£350,000 Asking price
Eastfield Road, Midway, Derbyshire, DE11
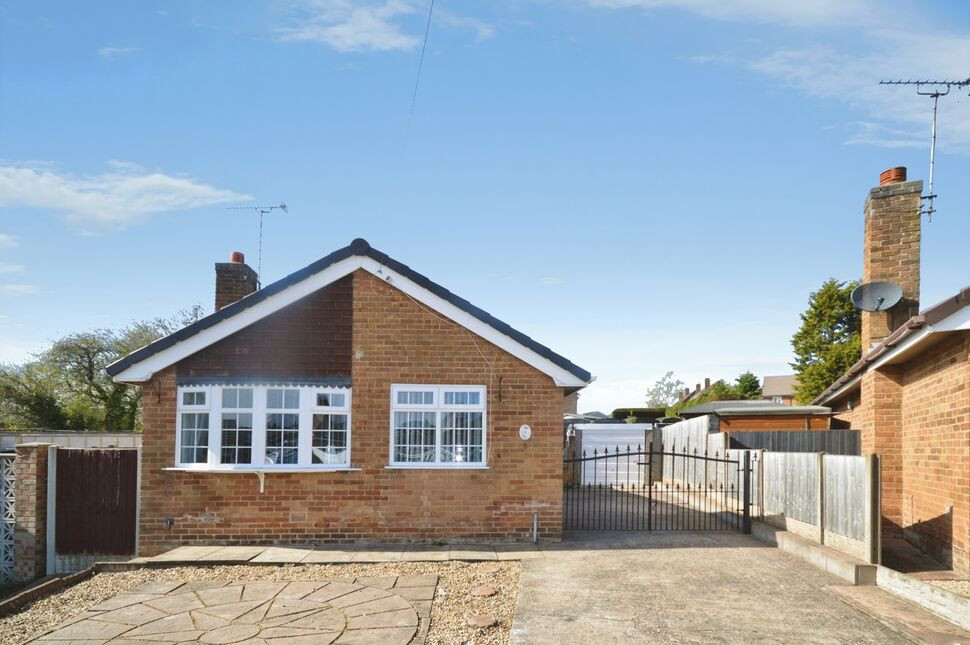
£245,000 Asking price
Avon Close, Swadlincote, Derbyshire, DE11
£240,000 Guide price
Comments (0)
Log in to like, comment or share to your feed.
Start the conversation about this listing.