 Available
Photo 1 of 20
£240,000 Asking price
Harrow Road, Midway, Derbyshire, DE11
Harrow Road, Derbyshire, Midway, DE11
- 🏠 House
- 📋 For sale
- 🛏 3 beds
- 🛁 1 bath
- 👁 6 views
About this property
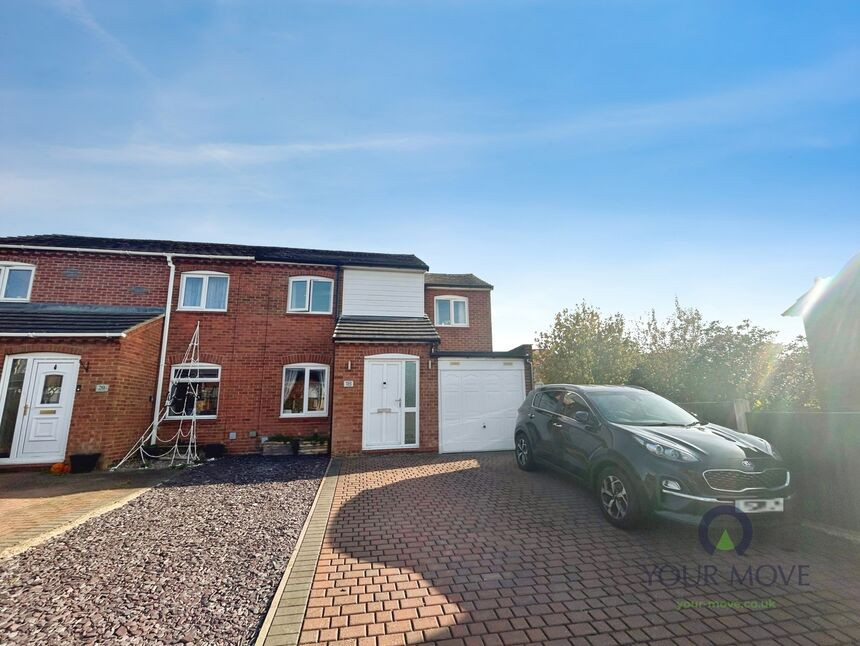
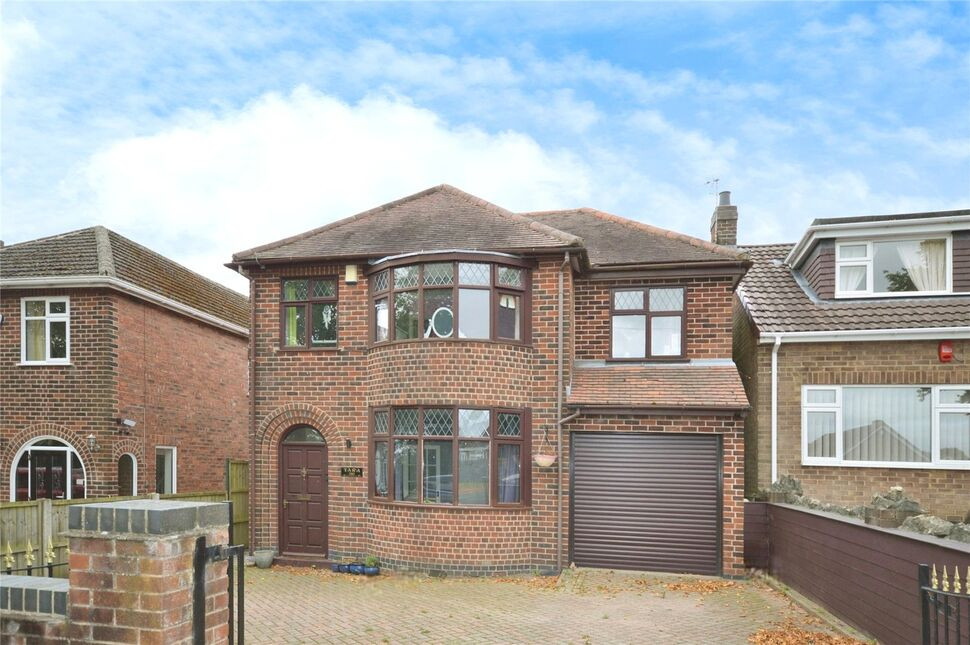
This extended three-bedroom semi-detached house is for sale in the Midway area of Swadlincote, Derbyshire. The property offers a practical layout with two reception rooms, providing defined space for living and dining, as well as one kitchen and one bathroom. The rooms benefit from good natural light and neutral décor, making the accommodation straightforward to use and personalise.
Externally, the house features a paved rear garden arranged for low-maintenance outdoor use, with space for seating and entertaining. To the front, a substantial block-paved drive can take up to six cars, offering generous off-road parking that is well suited to households with multiple vehicles or regular visitors.
Midway is a residential area situated between Swadlincote and Woodville, giving access to a range of everyday amenities. Swadlincote town centre provides supermarkets, high-street shops, cafés, restaurants and leisure facilities, including a cinema. Local primary and secondary schools are available within the wider Swadlincote area, supporting family needs.
For outdoor recreation, there are local parks and green spaces around Swadlincote, with South Derbyshire countryside accessible by a short drive, offering walking routes and other activities. Public transport is provided mainly by bus services linking Midway with Swadlincote, Burton upon Trent and nearby villages. Rail connections are available from Burton upon Trent station, with services towards Birmingham and Derby, making regional commuting achievable.
This extended three-bedroom semi-detached house for sale in Midway combines off-road parking for up to six cars with defined living spaces and convenient access to town amenities and transport links.
Entrance Hall
6'1" x 4'4" (1.85m x 1.32m)
Lounge / Dining Room
16'1" x 13'6" (4.90m x 4.11m)
Spacious family lounge/dining room.
Kitchen
18'4" x 7'8" (5.60m x 2.34m)
The kitchen is modern and well equipped with wall and base units. There is an integrated ceramic hob and electric oven with space for additional appliances.
Cloakroom / wc
5'7" x 2'9" (1.70m x 0.84m)
Appointed with a vanity wash unit and a low flush wc.
Sitting / Bedroom
12'9" x 7'1" (3.89m x 2.16m)
Versatile room but currently used as a ground floor bedroom.
Main Bedroom
10'4" x 8'5" (3.15m x 2.57m)
Main double bedroom.
Bedroom 2
13'1" x 7'7" (4.00m x 2.30m)
Double bedroom.
Bedroom 3
8'7" x 6'7" (2.62m x 2.00m)
A generous third bedroom.
Bathroom
6'8" x 5'5" (2.03m x 1.65m)
The bathroom is appointed with a three piece suite comprising bath with shower over, pedestal sink, ladder style radiator and a low flush wc.
Outside
There is a generous driveway providing off road parking for up to four cars and there is a small garage area used for storage.
Garage
9'6" x 7'6" (2.90m x 2.29m)
Garden
The rear garden is private and has been designed with low maintenance in mind. It is mainly paved with raised borders.
Read full description
Externally, the house features a paved rear garden arranged for low-maintenance outdoor use, with space for seating and entertaining. To the front, a substantial block-paved drive can take up to six cars, offering generous off-road parking that is well suited to households with multiple vehicles or regular visitors.
Midway is a residential area situated between Swadlincote and Woodville, giving access to a range of everyday amenities. Swadlincote town centre provides supermarkets, high-street shops, cafés, restaurants and leisure facilities, including a cinema. Local primary and secondary schools are available within the wider Swadlincote area, supporting family needs.
For outdoor recreation, there are local parks and green spaces around Swadlincote, with South Derbyshire countryside accessible by a short drive, offering walking routes and other activities. Public transport is provided mainly by bus services linking Midway with Swadlincote, Burton upon Trent and nearby villages. Rail connections are available from Burton upon Trent station, with services towards Birmingham and Derby, making regional commuting achievable.
This extended three-bedroom semi-detached house for sale in Midway combines off-road parking for up to six cars with defined living spaces and convenient access to town amenities and transport links.
Entrance Hall
6'1" x 4'4" (1.85m x 1.32m)
Lounge / Dining Room
16'1" x 13'6" (4.90m x 4.11m)
Spacious family lounge/dining room.
Kitchen
18'4" x 7'8" (5.60m x 2.34m)
The kitchen is modern and well equipped with wall and base units. There is an integrated ceramic hob and electric oven with space for additional appliances.
Cloakroom / wc
5'7" x 2'9" (1.70m x 0.84m)
Appointed with a vanity wash unit and a low flush wc.
Sitting / Bedroom
12'9" x 7'1" (3.89m x 2.16m)
Versatile room but currently used as a ground floor bedroom.
Main Bedroom
10'4" x 8'5" (3.15m x 2.57m)
Main double bedroom.
Bedroom 2
13'1" x 7'7" (4.00m x 2.30m)
Double bedroom.
Bedroom 3
8'7" x 6'7" (2.62m x 2.00m)
A generous third bedroom.
Bathroom
6'8" x 5'5" (2.03m x 1.65m)
The bathroom is appointed with a three piece suite comprising bath with shower over, pedestal sink, ladder style radiator and a low flush wc.
Outside
There is a generous driveway providing off road parking for up to four cars and there is a small garage area used for storage.
Garage
9'6" x 7'6" (2.90m x 2.29m)
Garden
The rear garden is private and has been designed with low maintenance in mind. It is mainly paved with raised borders.
Read full description
What's it like to live here?
Nearby businesses open now
More properties nearby
£350,000 Asking price
Eastfield Road, Midway, Derbyshire, DE11
£245,000 Asking price
Avon Close, Swadlincote, Derbyshire, DE11
£240,000 Guide price
Comments (0)
Log in to like, comment or share to your feed.
Start the conversation about this listing.