 Available
Photo 1 of 23
£210,000 Offers over
Butterfly Gardens, Woodville, Leicestershire, DE11
Butterfly Gardens, Leicestershire, Woodville, DE11
- 🏠 House
- 📋 For sale
- 🛏 3 beds
- 🛁 3 baths
- 👁 7 views
About this property
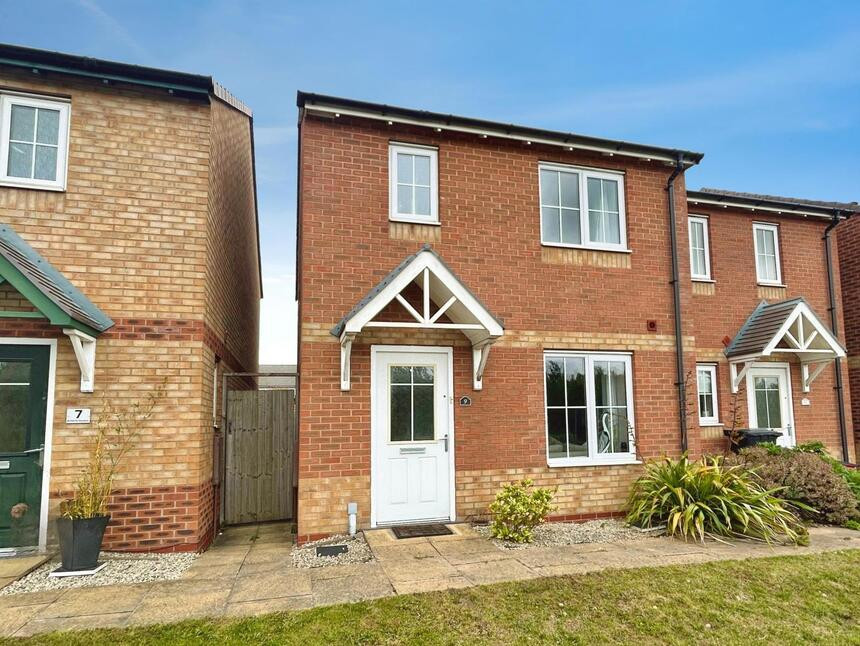
For sale: a neutrally decorated three-bedroom semi-detached house in Woodville, Swadlincote, Leicestershire, well suited to first-time buyers and families.
Inside, a separate reception room offers a comfortable living space, complemented by a kitchen with good natural light and room for dining. The main bedroom is a double with built-in wardrobes and its own en-suite, while the second bedroom is also a double and the third a single, giving flexible options for children, guests, or a home office. There is a further bathroom, providing practical family-friendly facilities. The property has an EPC rating of C and falls within Council Tax Band B.
Outside, there is a garden plus parking and a single garage in a nearby block, adding useful storage and off-road parking options.
Woodville offers nearby schools and local amenities, including shops and everyday services in both the village and Swadlincote town centre. There are walking and cycling routes in the surrounding area, giving easy access to local green spaces and leisure trails.
Public transport links are available via local bus services towards Swadlincote, Burton upon Trent and Ashby-de-la-Zouch. The nearest mainline rail links are from Burton upon Trent, where direct services run to Birmingham New Street in around 25–35 minutes and Derby in around 20 minutes, making commuting to larger centres straightforward by car and train.
Entrance Hall
6'4" x 5'8" (1.93m x 1.73m)
With stairs leading off to the first floor.
Lounge
13'2" x 12'0" (4.01m x 3.66m)
Spacious family lounge.
Cloakroom / Wc
5'8" x 3'4" (1.73m x 1.02m)
There is a pedestal sink and a low flush wc.
Kitchen / Dining Room
15'2" x 8'3" (4.62m x 2.51m)
The kitchen is comprehensively fitted with stylish wall and base units with contrasting work surfaces. There is an integrated hob and oven with space for additional appliances. There is also a useful under stairs cupboard and French doors lead out to the rear garden.
Main Bedroom
9'6" x 8'11" (2.90m x 2.72m)
Main double bedroom with built in wardrobe.
En-Suite
1.52mx 1.7m
There is a single shower enclosure, pedestal wash stand and a,low flush wc.
Bedroom 2
10'5" x 8'7" (3.18m x 2.62m)
Double bedroom.
Bedroom 3
10'0" x 6'5" (3.05m x 1.96m)
Single bedroom.
Bathroom
The bathroom is appointed with a white three piece suite.
Outside
There is a shared pathway leading to the front of the property.
Garden
The garden has been landscaped and hosts a variety of plants and shrubs with fence boundaries and rear gated access to the parking and garage.
Outside
There is a driveway leading to the parking and garage. The garage is leasehold and has 88 years remaining on the lease.
Read full description
Inside, a separate reception room offers a comfortable living space, complemented by a kitchen with good natural light and room for dining. The main bedroom is a double with built-in wardrobes and its own en-suite, while the second bedroom is also a double and the third a single, giving flexible options for children, guests, or a home office. There is a further bathroom, providing practical family-friendly facilities. The property has an EPC rating of C and falls within Council Tax Band B.
Outside, there is a garden plus parking and a single garage in a nearby block, adding useful storage and off-road parking options.
Woodville offers nearby schools and local amenities, including shops and everyday services in both the village and Swadlincote town centre. There are walking and cycling routes in the surrounding area, giving easy access to local green spaces and leisure trails.
Public transport links are available via local bus services towards Swadlincote, Burton upon Trent and Ashby-de-la-Zouch. The nearest mainline rail links are from Burton upon Trent, where direct services run to Birmingham New Street in around 25–35 minutes and Derby in around 20 minutes, making commuting to larger centres straightforward by car and train.
Entrance Hall
6'4" x 5'8" (1.93m x 1.73m)
With stairs leading off to the first floor.
Lounge
13'2" x 12'0" (4.01m x 3.66m)
Spacious family lounge.
Cloakroom / Wc
5'8" x 3'4" (1.73m x 1.02m)
There is a pedestal sink and a low flush wc.
Kitchen / Dining Room
15'2" x 8'3" (4.62m x 2.51m)
The kitchen is comprehensively fitted with stylish wall and base units with contrasting work surfaces. There is an integrated hob and oven with space for additional appliances. There is also a useful under stairs cupboard and French doors lead out to the rear garden.
Main Bedroom
9'6" x 8'11" (2.90m x 2.72m)
Main double bedroom with built in wardrobe.
En-Suite
1.52mx 1.7m
There is a single shower enclosure, pedestal wash stand and a,low flush wc.
Bedroom 2
10'5" x 8'7" (3.18m x 2.62m)
Double bedroom.
Bedroom 3
10'0" x 6'5" (3.05m x 1.96m)
Single bedroom.
Bathroom
The bathroom is appointed with a white three piece suite.
Outside
There is a shared pathway leading to the front of the property.
Garden
The garden has been landscaped and hosts a variety of plants and shrubs with fence boundaries and rear gated access to the parking and garage.
Outside
There is a driveway leading to the parking and garage. The garage is leasehold and has 88 years remaining on the lease.
Read full description
What's it like to live here?
Nearby businesses open now
More properties nearby
£268,000 Offers over
Bluebell Grove, Woodville, Leicestershire, DE11
£290,000 Asking price
Bluebell Grove, Woodville, Leicestershire, DE11
£330,000 Offers over
Comments (0)
Log in to like, comment or share to your feed.
Start the conversation about this listing.