 Available
Photo 1 of 17
£1,850 pcm
Calton Road, Keighley, West Yorkshire, BD21
Calton Road, West Yorkshire, Keighley, BD21
- 🏠 Bungalow
- 📋 To let
- 🛏 4 beds
- 🛁 3 baths
- 👁 8 views
About this property
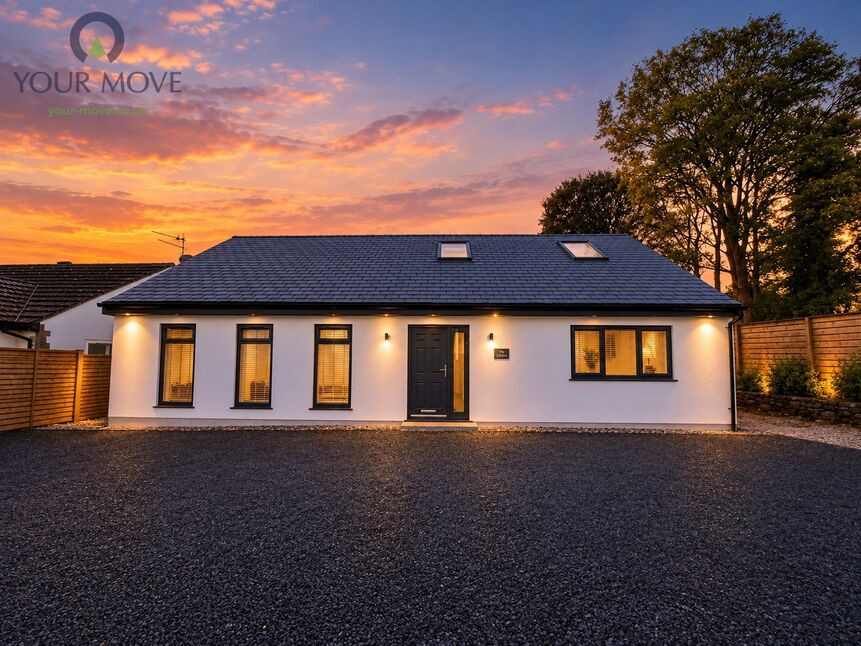
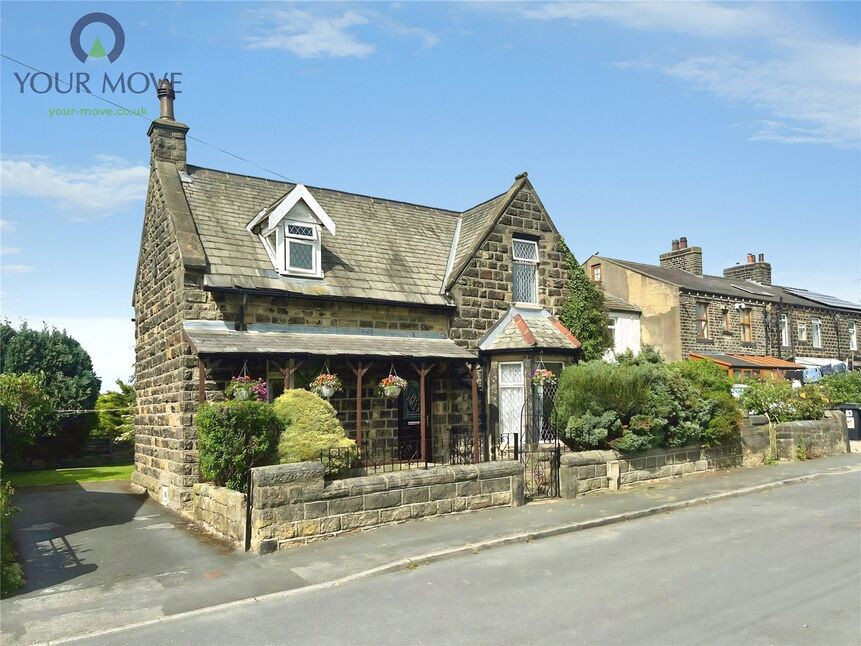
To let – an immaculate four bedroom detached dormer bungalow tucked away behind Calton Road, Keighley, offering a bespoke contemporary design, generous room sizes and a large landscaped garden behind a gated entrance.
Newly built, the property is arranged over two floors and finished to a high standard throughout. The heart of the home is an impressive open plan kitchen/diner with sleek dark cabinetry, integrated appliances and an island with hob, creating a sociable cooking and dining space. Full height glazing and doors open to the rear garden, providing excellent natural light and a pleasant outlook. Adjacent is a versatile reception area, comfortably accommodating living and dining furniture.
All four bedrooms are doubles, providing flexible accommodation for families or professional sharers. Two of the bedrooms benefit from modern ensuite shower rooms with walk in enclosures, contemporary tiling and wall hung vanity units. There is a further stylish family bathroom with shower over bath and quality fittings. A dedicated boiler room offers practical storage and can be utilised as a walk in store or dressing area.
Outside, the property enjoys a substantial, neatly landscaped rear garden with lawn and terraced levels, bordered by fencing and mature trees, ideal for outdoor dining and recreation. The front of the bungalow provides a generous gravelled area for parking within the gated plot, and includes an EV charging point.
Calton Road lies to the south of Keighley, well placed for access to the town centre, supermarkets and amenities on Aire Valley Road. Keighley’s schools include Holy Family Catholic School and University Academy Keighley, both within easy reach by car or bus. Nearby Cliffe Castle Park and the open countryside towards Harden and Oakworth offer attractive green space for walking and cycling.
Keighley railway station is approximately 5–10 minutes’ drive away, providing regular services to Leeds (around 35–40 minutes) and Bradford Forster Square (around 25–30 minutes), as well as connections along the Airedale line towards Skipton. Bus routes from the surrounding area link into Keighley bus station and neighbouring villages, while the A629 and A650 give convenient road access across West Yorkshire.
This high quality four bedroom detached dormer bungalow presents an excellent long term rental opportunity in a well connected Keighley location.
Entrance Hall
A welcoming entrance hall providing access to the ground-floor accommodation and staircase to the first floor. Offering a practical introduction to the home, the entrance hall provides a natural space for greeting guests and organising coats and footwear.
Lounge
20'3" x 11'7" (6.18m x 3.53m)
A generous lounge offering plenty of space for comfortable seating and relaxation. Its excellent proportions allow for a variety of furniture arrangements, making it an ideal space for relaxing with family or entertaining guests.
Kitchen / Diner
18'9" x 11'4" (5.71m x 3.45m)
A spacious kitchen/diner offering an excellent setting for everyday family life and entertaining. The room provides ample space for a fitted kitchen and dining furniture, creating a practical and sociable environment.
Bedroom 2
13'5" x 9'10" (4.10m x 2.99m)
A well-proportioned double bedroom offering ample space for a bed, bedside tables and wardrobe storage. Ideally suited to family members or guests, this room provides comfortable and versatile accommodation.
Bedroom 4
13'12" x 9'9" (4.26m x 2.97m)
A spacious fourth bedroom with excellent proportions, offering flexibility for use as a double bedroom, guest room or home office. There is ample room for bedroom furniture and additional storage.
Family Bathroom
6'8" x 6'6" (2.03m x 1.98m)
A contemporary bathroom fitted with a bath, wash basin and WC, providing a practical and comfortable space for everyday use.
Bedroom 1
19'9" x 10'5" (6.02m x 3.17m)
An impressive principal bedroom offering generous dimensions and plenty of room for a large bed, bedside furniture and wardrobes. The room benefits from its own en-suite facilities, adding privacy and convenience.
En-Suite
9'6" x 5'7" (2.89m x 1.71m)
A private en-suite serving the principal bedroom, providing convenient additional bathroom facilities.
Bedroom 3
21'4" x 13'9" (6.51m x 4.19m)
A particularly spacious third bedroom, offering excellent flexibility for a large bedroom suite, additional furniture or a combined sleeping and study area. Its generous proportions make it a versatile space for a growing family.
Boiler Room
20'10" x 10'0" (6.35m x 3.05m)
A substantial room identified on the floor plan as the boiler room, providing space for the property's heating equipment and associated services. The intended use and any additional storage potential should be confirmed with the seller.
Externally
Externally, the property benefits from secure off-street parking and a dedicated electric vehicle charging point, offering both convenience and practicality for modern living. A large, beautifully landscaped garden provides an attractive outdoor retreat, with ample space for relaxing, entertaining guests and enjoying family time. These desirable features complement the brand-new home, enhancing its overall appeal and providing an excellent balance of contemporary living and outdoor space.
Read full description
Newly built, the property is arranged over two floors and finished to a high standard throughout. The heart of the home is an impressive open plan kitchen/diner with sleek dark cabinetry, integrated appliances and an island with hob, creating a sociable cooking and dining space. Full height glazing and doors open to the rear garden, providing excellent natural light and a pleasant outlook. Adjacent is a versatile reception area, comfortably accommodating living and dining furniture.
All four bedrooms are doubles, providing flexible accommodation for families or professional sharers. Two of the bedrooms benefit from modern ensuite shower rooms with walk in enclosures, contemporary tiling and wall hung vanity units. There is a further stylish family bathroom with shower over bath and quality fittings. A dedicated boiler room offers practical storage and can be utilised as a walk in store or dressing area.
Outside, the property enjoys a substantial, neatly landscaped rear garden with lawn and terraced levels, bordered by fencing and mature trees, ideal for outdoor dining and recreation. The front of the bungalow provides a generous gravelled area for parking within the gated plot, and includes an EV charging point.
Calton Road lies to the south of Keighley, well placed for access to the town centre, supermarkets and amenities on Aire Valley Road. Keighley’s schools include Holy Family Catholic School and University Academy Keighley, both within easy reach by car or bus. Nearby Cliffe Castle Park and the open countryside towards Harden and Oakworth offer attractive green space for walking and cycling.
Keighley railway station is approximately 5–10 minutes’ drive away, providing regular services to Leeds (around 35–40 minutes) and Bradford Forster Square (around 25–30 minutes), as well as connections along the Airedale line towards Skipton. Bus routes from the surrounding area link into Keighley bus station and neighbouring villages, while the A629 and A650 give convenient road access across West Yorkshire.
This high quality four bedroom detached dormer bungalow presents an excellent long term rental opportunity in a well connected Keighley location.
Entrance Hall
A welcoming entrance hall providing access to the ground-floor accommodation and staircase to the first floor. Offering a practical introduction to the home, the entrance hall provides a natural space for greeting guests and organising coats and footwear.
Lounge
20'3" x 11'7" (6.18m x 3.53m)
A generous lounge offering plenty of space for comfortable seating and relaxation. Its excellent proportions allow for a variety of furniture arrangements, making it an ideal space for relaxing with family or entertaining guests.
Kitchen / Diner
18'9" x 11'4" (5.71m x 3.45m)
A spacious kitchen/diner offering an excellent setting for everyday family life and entertaining. The room provides ample space for a fitted kitchen and dining furniture, creating a practical and sociable environment.
Bedroom 2
13'5" x 9'10" (4.10m x 2.99m)
A well-proportioned double bedroom offering ample space for a bed, bedside tables and wardrobe storage. Ideally suited to family members or guests, this room provides comfortable and versatile accommodation.
Bedroom 4
13'12" x 9'9" (4.26m x 2.97m)
A spacious fourth bedroom with excellent proportions, offering flexibility for use as a double bedroom, guest room or home office. There is ample room for bedroom furniture and additional storage.
Family Bathroom
6'8" x 6'6" (2.03m x 1.98m)
A contemporary bathroom fitted with a bath, wash basin and WC, providing a practical and comfortable space for everyday use.
Bedroom 1
19'9" x 10'5" (6.02m x 3.17m)
An impressive principal bedroom offering generous dimensions and plenty of room for a large bed, bedside furniture and wardrobes. The room benefits from its own en-suite facilities, adding privacy and convenience.
En-Suite
9'6" x 5'7" (2.89m x 1.71m)
A private en-suite serving the principal bedroom, providing convenient additional bathroom facilities.
Bedroom 3
21'4" x 13'9" (6.51m x 4.19m)
A particularly spacious third bedroom, offering excellent flexibility for a large bedroom suite, additional furniture or a combined sleeping and study area. Its generous proportions make it a versatile space for a growing family.
Boiler Room
20'10" x 10'0" (6.35m x 3.05m)
A substantial room identified on the floor plan as the boiler room, providing space for the property's heating equipment and associated services. The intended use and any additional storage potential should be confirmed with the seller.
Externally
Externally, the property benefits from secure off-street parking and a dedicated electric vehicle charging point, offering both convenience and practicality for modern living. A large, beautifully landscaped garden provides an attractive outdoor retreat, with ample space for relaxing, entertaining guests and enjoying family time. These desirable features complement the brand-new home, enhancing its overall appeal and providing an excellent balance of contemporary living and outdoor space.
Read full description
What's it like to live here?
Nearby businesses open now
More properties nearby
Guide Price £260,000
Low Spring Road, Keighley, West Yorkshire, BD21
£390,000 Asking price
Higherwood Close, Keighley, West Yorkshire, BD21
£290,000 Asking price
Comments (0)
Log in to like, comment or share to your feed.
Start the conversation about this listing.