 Available
Photo 1 of 19
£290,000 Asking price
Moss Carr Road, Long Lee, West Yorkshire, BD21
Moss Carr Road, West Yorkshire, Long Lee, BD21
- 🏠 House
- 📋 For sale
- 🛏 3 beds
- 🛁 1 bath
- 👁 8 views
About this property
This exceptional detached house is currently listed for sale with no onward chain. The property features a generous layout, including three well-sized bedrooms, a single bathroom, a well-equipped kitchen, and a comfortable reception room. This layout provides ample space for relaxation, entertainment, and everyday living.
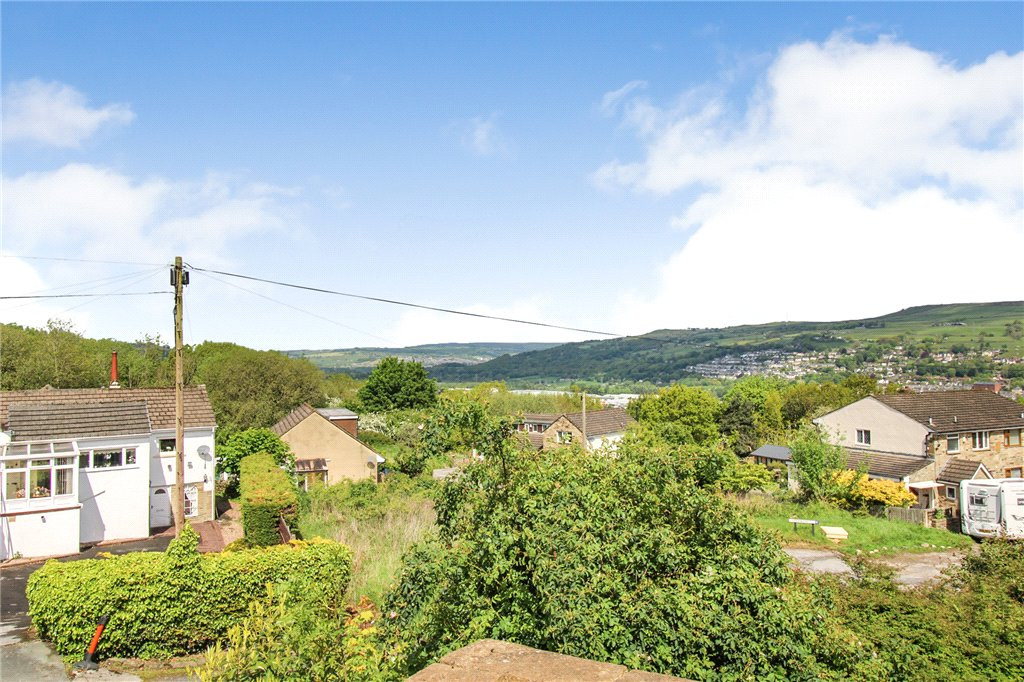
The property is nestled in a highly sought-after location, surrounded by green spaces that provide a sense of tranquillity and a break from the bustling city life. One of the unique features of this house is its far-reaching views, which make for a beautiful sight to wake up to every morning and unwind to after a long day.
The kitchen is designed to cater to all your culinary needs. Whether you're a seasoned cook or just starting your culinary journey, this space will inspire you to create delicious meals for your loved ones.
The reception room is a generous space where you can entertain guests or spend quality time with your family. The three bedrooms offer privacy and comfort, making them ideal for rest and rejuvenation. The bathroom is well-maintained, completing the overall functionality of the house.
This detached house is a perfect blend of comfort, style, and convenience. Its location and features make it a truly desirable property for those looking to own a piece of serene and beautiful surroundings. Make this your new home and enjoy the perfect balance of city life and peaceful living.
ENTRANCE HALL
Stunningly spacious entrance hall with originally tiled flooring, feature staircase and access to the cellar
LOUNGE
11'5" x 16'12" (3.48m x 5.18m)
Spacious lounge with large bay window to the front providing ample natural light
STUDY / Bedroom
6'6" x 10'2" (1.98m x 3.10m)
Currently used as an office space accessed via the lounge. Potential to be used as the fourth bedroom if desired. Window to the rear
KITCHEN / DINER
11'5" x 12'9" (3.48m x 3.89m)
Large kitchen/diner, an excellent space to entertain friends family with sliding doors to the rear garden
Bedroom 3
8'6" x 10'2" (2.60m x 3.10m)
Good sized third bedroom accessed via the hall with large window to the rear providing stunning views
CELLAR
Large cellar space with concrete flooring, Belfast sink and original stone worktops. Plumbing for washer
LANDING
With Velux window providing ample natural light
Bedroom 1
10'2" x 10'2" (3.10m x 3.10m)
Large double bedroom with carpet flooring and window to the front
Bedroom 2
11'5" x 10'5" (3.48m x 3.18m)
Large double bedroom with carpet flooring, storage cupboard and window to the front
BATHROOM
7'2" x 4'11" (2.18m x 1.50m)
Stunning modern fitted family bathroom comprising; WC, hand wash basin and shower over bath with part tiled walls and flooring
OUTSIDE
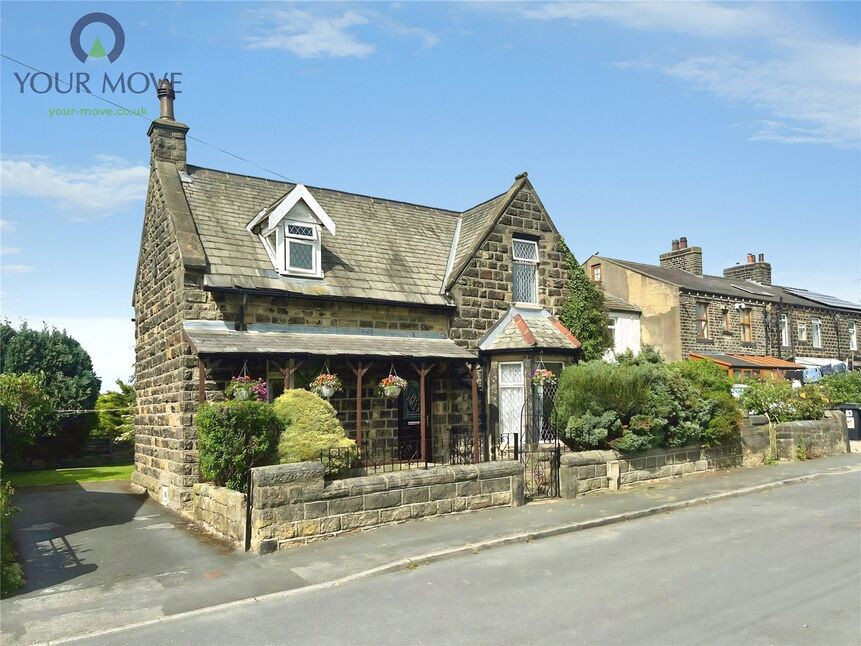
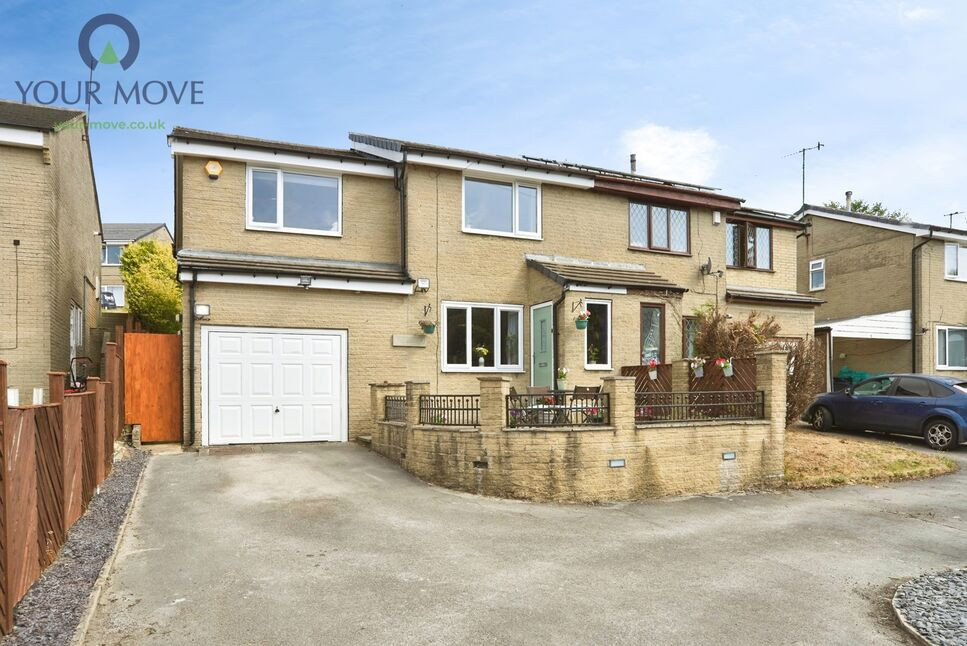
Large garden to the front with iron gate giving access to the drive to the side of the property.To The Rear is a large private garden with patio and lawned areas providing a stunning view. A perfect place to entertain friends and family
Read full description
The property is nestled in a highly sought-after location, surrounded by green spaces that provide a sense of tranquillity and a break from the bustling city life. One of the unique features of this house is its far-reaching views, which make for a beautiful sight to wake up to every morning and unwind to after a long day.
The kitchen is designed to cater to all your culinary needs. Whether you're a seasoned cook or just starting your culinary journey, this space will inspire you to create delicious meals for your loved ones.
The reception room is a generous space where you can entertain guests or spend quality time with your family. The three bedrooms offer privacy and comfort, making them ideal for rest and rejuvenation. The bathroom is well-maintained, completing the overall functionality of the house.
This detached house is a perfect blend of comfort, style, and convenience. Its location and features make it a truly desirable property for those looking to own a piece of serene and beautiful surroundings. Make this your new home and enjoy the perfect balance of city life and peaceful living.
ENTRANCE HALL
Stunningly spacious entrance hall with originally tiled flooring, feature staircase and access to the cellar
LOUNGE
11'5" x 16'12" (3.48m x 5.18m)
Spacious lounge with large bay window to the front providing ample natural light
STUDY / Bedroom
6'6" x 10'2" (1.98m x 3.10m)
Currently used as an office space accessed via the lounge. Potential to be used as the fourth bedroom if desired. Window to the rear
KITCHEN / DINER
11'5" x 12'9" (3.48m x 3.89m)
Large kitchen/diner, an excellent space to entertain friends family with sliding doors to the rear garden
Bedroom 3
8'6" x 10'2" (2.60m x 3.10m)
Good sized third bedroom accessed via the hall with large window to the rear providing stunning views
CELLAR
Large cellar space with concrete flooring, Belfast sink and original stone worktops. Plumbing for washer
LANDING
With Velux window providing ample natural light
Bedroom 1
10'2" x 10'2" (3.10m x 3.10m)
Large double bedroom with carpet flooring and window to the front
Bedroom 2
11'5" x 10'5" (3.48m x 3.18m)
Large double bedroom with carpet flooring, storage cupboard and window to the front
BATHROOM
7'2" x 4'11" (2.18m x 1.50m)
Stunning modern fitted family bathroom comprising; WC, hand wash basin and shower over bath with part tiled walls and flooring
OUTSIDE
Large garden to the front with iron gate giving access to the drive to the side of the property.To The Rear is a large private garden with patio and lawned areas providing a stunning view. A perfect place to entertain friends and family
Read full description
More properties nearby
£1,850 pcm
Calton Road, Keighley, West Yorkshire, BD21
Guide Price £260,000
Low Spring Road, Keighley, West Yorkshire, BD21
£260,000 Offers over
Comments (0)
Log in to like, comment or share to your feed.
Start the conversation about this listing.