 Available
Photo 1 of 31
£260,000 Offers over
Hydale Close, Keighley, West Yorkshire, BD21
Hydale Close, West Yorkshire, Keighley, BD21
- 🏠 House
- 📋 For sale
- 🛏 4 beds
- 🛁 1 bath
- 👁 8 views
About this property
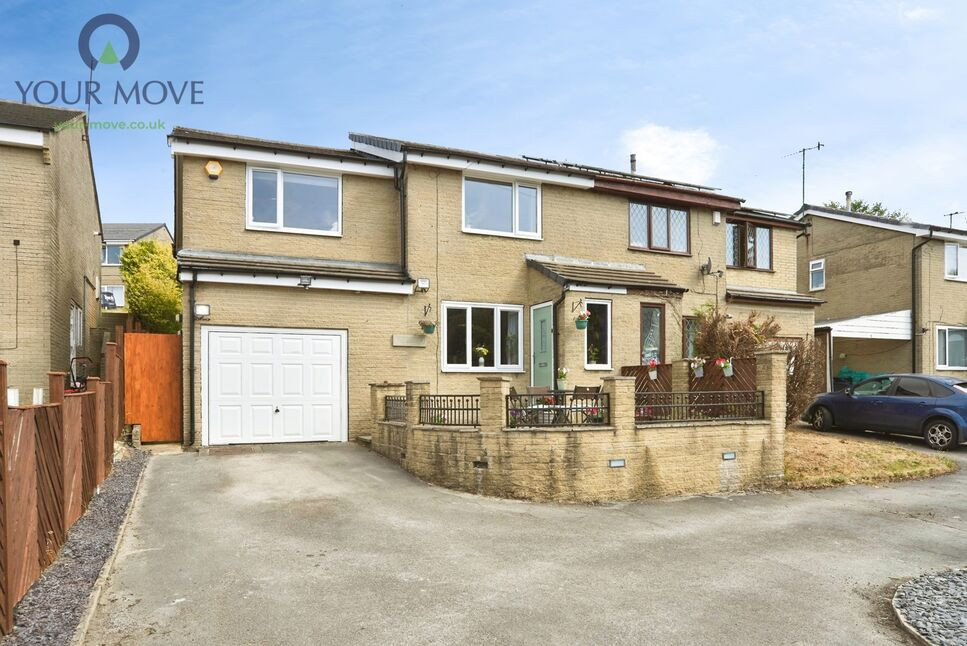
This four-bedroom semi-detached house in Keighley, West Yorkshire is offered for sale and provides well-presented family accommodation across two reception rooms, a fitted kitchen and a bathroom.
Benefits from recently fitted windows, doors (including garage door). facia's and guttering. Two Large loft spaces conveniently boarded for storage.
The ground floor offers two separate reception rooms, allowing flexible use as living and dining spaces, together with a practical kitchen arranged to serve the main living areas efficiently. The first floor accommodates four bedrooms, providing room for family living, guests, or home working, supported by a family bathroom.
Situated in Keighley, the property benefits from access to a range of local amenities. Keighley town centre offers supermarkets, shops and services, along with a variety of cafés and eateries. Greenhead Park and Cliffe Castle Park are both within easy reach by car or local bus, providing open green spaces, play areas and walking routes.
Families will find a choice of primary and secondary schools in and around Keighley, together with local nurseries and further education at Keighley College.
Public transport connections are a key feature of the area. Keighley railway station provides regular services to Leeds and Bradford, with journey times to Leeds typically around 30–40 minutes and to Bradford around 25–30 minutes, making the property a practical option for commuters. The station also connects to Skipton and the Airedale line, opening access towards the Yorkshire Dales. Local bus services operate throughout Keighley and surrounding districts, supporting convenient travel to nearby neighbourhoods and retail parks.
Overall, this four-bedroom semi-detached house offers a practical base in a well-connected West Yorkshire town.
Living Room
16'5" x 11'9" (5.01m x 3.57m)
Beautifully presented living space. Double glazed window over front aspect and stairs to first floor bedrooms.
WC
Downstairs W?C with modern fixtures and fittings
Dining Room
12'10" x 11'3" (3.91m x 3.42m)
Second reception room, great family dining space. Patio doors to rear of property,
Kitchen
12'8" x 11'9" (3.85m x 3.57m)
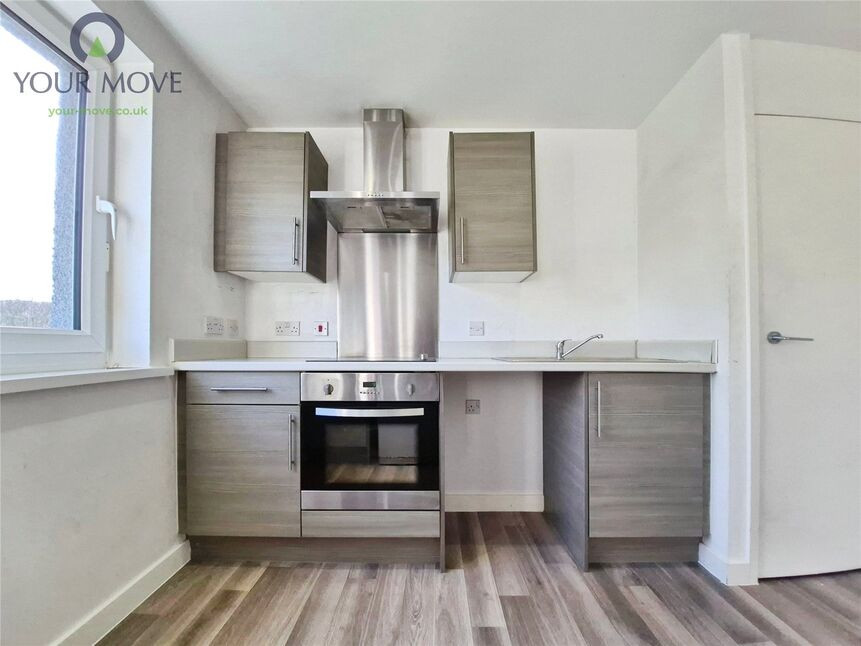
Modern family kitchen with breakfast bar, integrated appliances, Double glazed window to rear aspect.
Garage
18'6" x 8'11" (5.64m x 2.72m)
Bedroom 1
12'8" x 11'9" (3.86m x 3.58m)
Tastefully decorated double bedroom. Double glazed window to rear aspect.
Bedroom 2
11'9" x 9'7" (3.58m x 2.92m)
Second double room with double glazing to front aspect. well decorated and presented through out.
Bedroom 3
11'10" x 7'5" (3.60m x 2.27m)
Single bedroom used by current occupier as a nursery. Double glazed window to front aspect.
Bedroom 4
11'9" x 6'6" (3.58m x 1.97m)
Second single bedroom currently used as an office. Double glazed window to rear aspect
Bathroom
Four piece modern family bathroom
Driveway
Large private drive way with parking for multiple cars
Patio
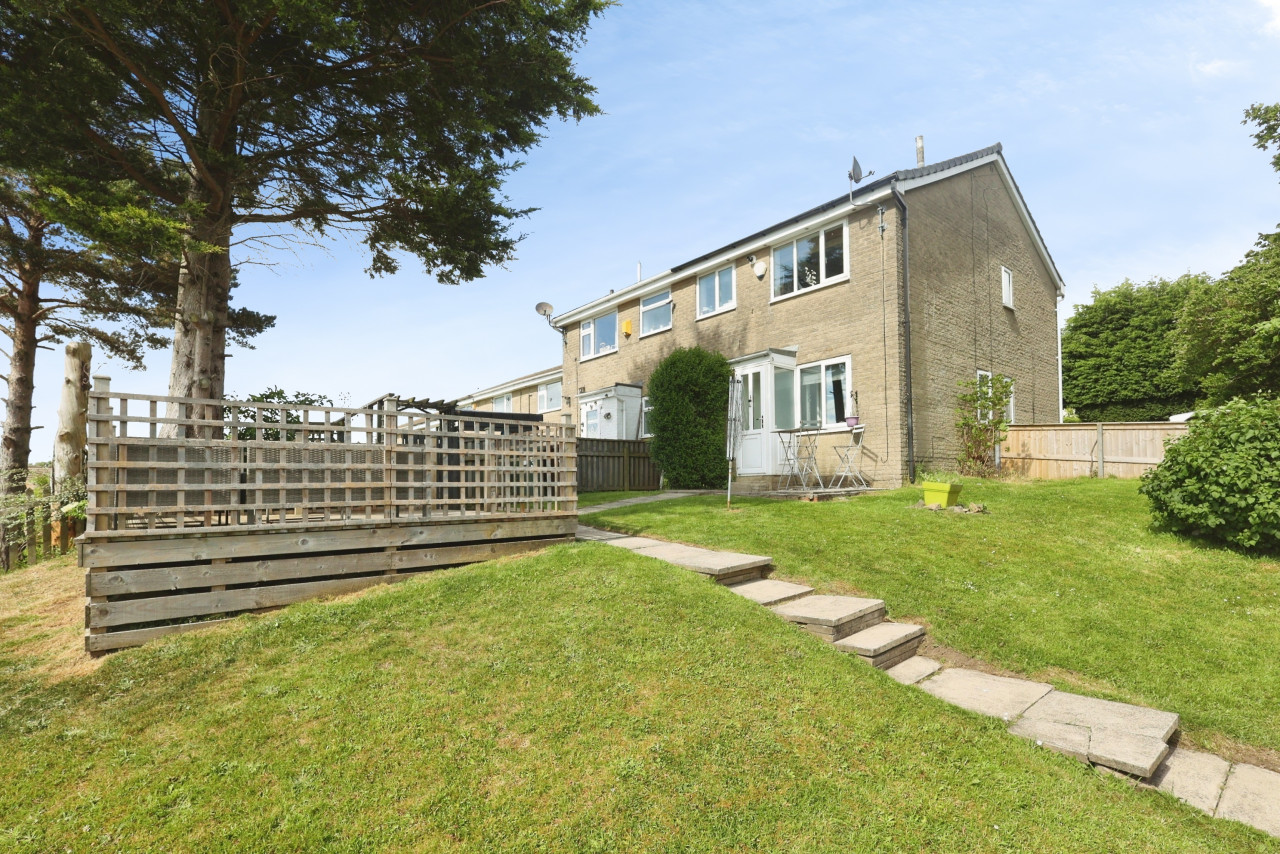
Paved seating area making the most of views over the worth valley
REAR ASPECT
Terraced garden with private seating area.
Read full description
Benefits from recently fitted windows, doors (including garage door). facia's and guttering. Two Large loft spaces conveniently boarded for storage.
The ground floor offers two separate reception rooms, allowing flexible use as living and dining spaces, together with a practical kitchen arranged to serve the main living areas efficiently. The first floor accommodates four bedrooms, providing room for family living, guests, or home working, supported by a family bathroom.
Situated in Keighley, the property benefits from access to a range of local amenities. Keighley town centre offers supermarkets, shops and services, along with a variety of cafés and eateries. Greenhead Park and Cliffe Castle Park are both within easy reach by car or local bus, providing open green spaces, play areas and walking routes.
Families will find a choice of primary and secondary schools in and around Keighley, together with local nurseries and further education at Keighley College.
Public transport connections are a key feature of the area. Keighley railway station provides regular services to Leeds and Bradford, with journey times to Leeds typically around 30–40 minutes and to Bradford around 25–30 minutes, making the property a practical option for commuters. The station also connects to Skipton and the Airedale line, opening access towards the Yorkshire Dales. Local bus services operate throughout Keighley and surrounding districts, supporting convenient travel to nearby neighbourhoods and retail parks.
Overall, this four-bedroom semi-detached house offers a practical base in a well-connected West Yorkshire town.
Living Room
16'5" x 11'9" (5.01m x 3.57m)
Beautifully presented living space. Double glazed window over front aspect and stairs to first floor bedrooms.
WC
Downstairs W?C with modern fixtures and fittings
Dining Room
12'10" x 11'3" (3.91m x 3.42m)
Second reception room, great family dining space. Patio doors to rear of property,
Kitchen
12'8" x 11'9" (3.85m x 3.57m)
Modern family kitchen with breakfast bar, integrated appliances, Double glazed window to rear aspect.
Garage
18'6" x 8'11" (5.64m x 2.72m)
Bedroom 1
12'8" x 11'9" (3.86m x 3.58m)
Tastefully decorated double bedroom. Double glazed window to rear aspect.
Bedroom 2
11'9" x 9'7" (3.58m x 2.92m)
Second double room with double glazing to front aspect. well decorated and presented through out.
Bedroom 3
11'10" x 7'5" (3.60m x 2.27m)
Single bedroom used by current occupier as a nursery. Double glazed window to front aspect.
Bedroom 4
11'9" x 6'6" (3.58m x 1.97m)
Second single bedroom currently used as an office. Double glazed window to rear aspect
Bathroom
Four piece modern family bathroom
Driveway
Large private drive way with parking for multiple cars
Patio
Paved seating area making the most of views over the worth valley
REAR ASPECT
Terraced garden with private seating area.
Read full description
Comments (0)
Log in to like, comment or share to your feed.
Start the conversation about this listing.