 Available
Photo 1 of 23
£225,000 Offers over
Capito Drive, North Hykeham, Lincolnshire, LN6
Capito Drive, Lincolnshire, North Hykeham, LN6
- 🏠 House
- 📋 For sale
- 🛏 3 beds
- 🛁 1 bath
- 👁 6 views
About this property
ATTENTION DO NOT MISS THIS! Get ready to view and fall in love with this extremely well presented and modern property. This property has been well maintained and presents a brilliant example of a move in ready property. With three excellent sized bedrooms, a family bathroom, ensuite to the master and a well-sized lounge, this property has it all!! Externally the property offers a stunning low maintenance rear garden and two allocated parking spaces t the front aspect. This really is a MUST VIEW!! BOOK NOW! EPC BAND C
North Hykeham is a very popular area situated on the suburbs of Lincoln, providing a range of shops and facilities including supermarkets, schools, public houses, restaurants and various sports facilities. There is also access to the A46, A1 and Newark. Lincoln City centre provides a further range of amenities and facilities.
Entrance Porch
Hosting a composite entrance door to the front aspect and a radiator.
WC
Hosting a low level WC, tile splashbacks, radiator, corner wash hand basin and a double glazed window to the front aspect.
Lounge
15'1" x 17'7" (4.59m x 5.36m)
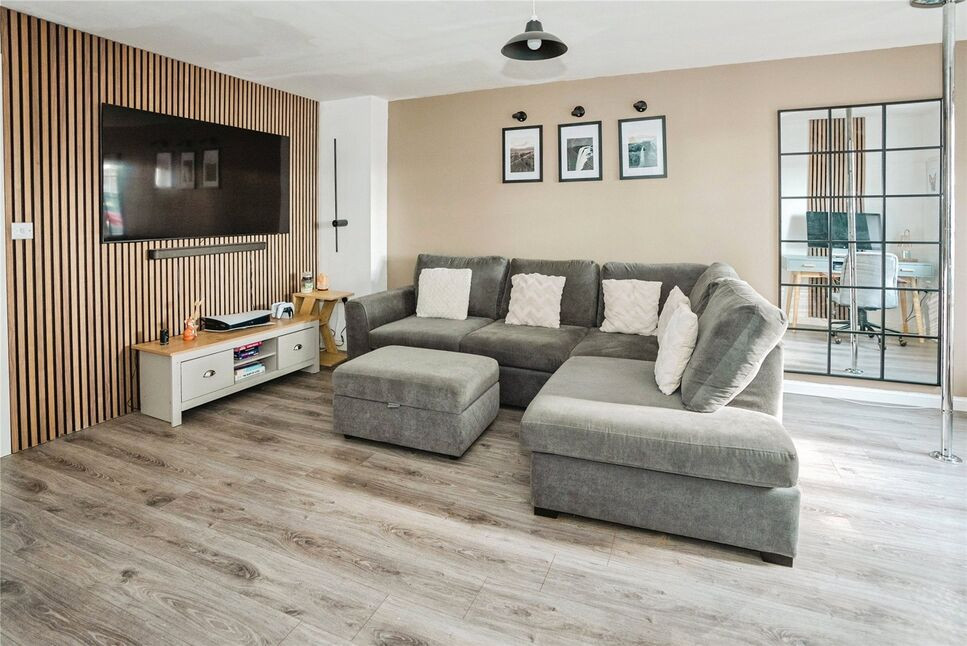
Spacious, bright and tastefully finished lounge hosting laminate flooring, radiator, television aerial point, feature panelled walls, under stairs fitted storage cupboards, central heating thermostat and a double glazed window to the front aspect with fitted blinds.
Kitchen-Diner
14'12" x 9'0" (4.57m x 2.75m)
Modern fitted kitchen-diner hosting a range of wall and base units with contrasting roll edge work surfaces, sink and drainer unit, space and plumbing for a washing machine, integral oven with a four ring induction hob and extractor hood, space for dining furniture, uPVC double glazed French doors to the rear aspect and a double glazed window to the rear aspect.
Landing
With carpet flooring, radiator, loft hatch with a pull down ladder providing access to the converted loft room.
Bedroom 1
8'6" x 13'9" (2.60m x 4.20m)
Double bedroom hosting laminate flooring, radiator, television aerial point and uPVC double glazed French doors to the front aspect with fitted blinds and a Juliet balcony over looking a communal field.
Bedroom 2
8'6" x 10'2" (2.59m x 3.11m)
Double bedroom comprising laminate flooring, radiator and a double glazed window to the rear aspect with fitted blinds.
Bedroom 3
6'3" x 8'8" (1.91m x 2.65m)
Single bedroom hosting feature panelled wall, radiator, laminate flooring, fitted wardrobe and overhead storage and a double glazed window to the front aspect with fitted blinds.
Bathroom
6'3" x 5'7" (1.91m x 1.70m)
Modern family bathroom suite hosting partially tiled walls, radiator rail, panelled bath with an overhead mains shower, low level WC, tile splashbacks and a double glazed window to the rear aspect.
En-Suite
Hosting a low level WC, shower unit with an electric shower, pedestal wash hand basin, radiator, tile splashbacks and an extractor fan.
Loft Room
7'3" x 12'8" (2.21m x 3.86m)
Spacious and versatile loft room which is accessed via a pull down ladder from the landing and comprising LVT flooring, ceiling spotlights, broadband point, multiple power points and a double glazed Velux window to the rear aspect.
Gardens
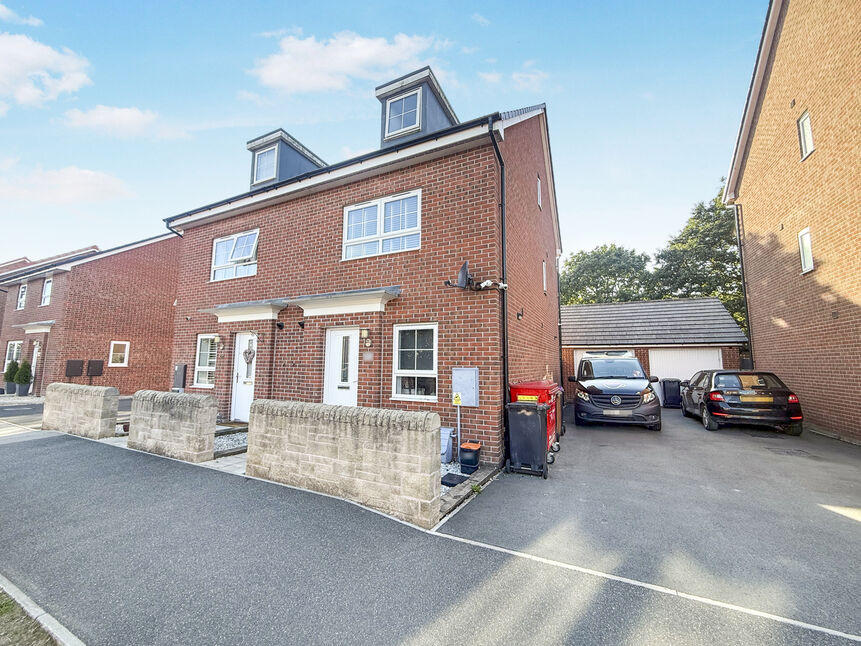
The front aspect of the property offers two allocated parking spaces and a lovely level of privacy with a communal field opposite the property. The rear garden is low maintenance, private and is ready to enjoy. Being laid to a combination of patio and artificial grass this fully enclosed garden is a sun rich space and perfect for all the family.
Tenure
FreeholdNorth Kesteven District CouncilTax Band B
Read full description
North Hykeham is a very popular area situated on the suburbs of Lincoln, providing a range of shops and facilities including supermarkets, schools, public houses, restaurants and various sports facilities. There is also access to the A46, A1 and Newark. Lincoln City centre provides a further range of amenities and facilities.
Entrance Porch
Hosting a composite entrance door to the front aspect and a radiator.
WC
Hosting a low level WC, tile splashbacks, radiator, corner wash hand basin and a double glazed window to the front aspect.
Lounge
15'1" x 17'7" (4.59m x 5.36m)
Spacious, bright and tastefully finished lounge hosting laminate flooring, radiator, television aerial point, feature panelled walls, under stairs fitted storage cupboards, central heating thermostat and a double glazed window to the front aspect with fitted blinds.
Kitchen-Diner
14'12" x 9'0" (4.57m x 2.75m)
Modern fitted kitchen-diner hosting a range of wall and base units with contrasting roll edge work surfaces, sink and drainer unit, space and plumbing for a washing machine, integral oven with a four ring induction hob and extractor hood, space for dining furniture, uPVC double glazed French doors to the rear aspect and a double glazed window to the rear aspect.
Landing
With carpet flooring, radiator, loft hatch with a pull down ladder providing access to the converted loft room.
Bedroom 1
8'6" x 13'9" (2.60m x 4.20m)
Double bedroom hosting laminate flooring, radiator, television aerial point and uPVC double glazed French doors to the front aspect with fitted blinds and a Juliet balcony over looking a communal field.
Bedroom 2
8'6" x 10'2" (2.59m x 3.11m)
Double bedroom comprising laminate flooring, radiator and a double glazed window to the rear aspect with fitted blinds.
Bedroom 3
6'3" x 8'8" (1.91m x 2.65m)
Single bedroom hosting feature panelled wall, radiator, laminate flooring, fitted wardrobe and overhead storage and a double glazed window to the front aspect with fitted blinds.
Bathroom
6'3" x 5'7" (1.91m x 1.70m)
Modern family bathroom suite hosting partially tiled walls, radiator rail, panelled bath with an overhead mains shower, low level WC, tile splashbacks and a double glazed window to the rear aspect.
En-Suite
Hosting a low level WC, shower unit with an electric shower, pedestal wash hand basin, radiator, tile splashbacks and an extractor fan.
Loft Room
7'3" x 12'8" (2.21m x 3.86m)
Spacious and versatile loft room which is accessed via a pull down ladder from the landing and comprising LVT flooring, ceiling spotlights, broadband point, multiple power points and a double glazed Velux window to the rear aspect.
Gardens
The front aspect of the property offers two allocated parking spaces and a lovely level of privacy with a communal field opposite the property. The rear garden is low maintenance, private and is ready to enjoy. Being laid to a combination of patio and artificial grass this fully enclosed garden is a sun rich space and perfect for all the family.
Tenure
FreeholdNorth Kesteven District CouncilTax Band B
Read full description
What's it like to live here?
Nearby businesses open now
More properties nearby
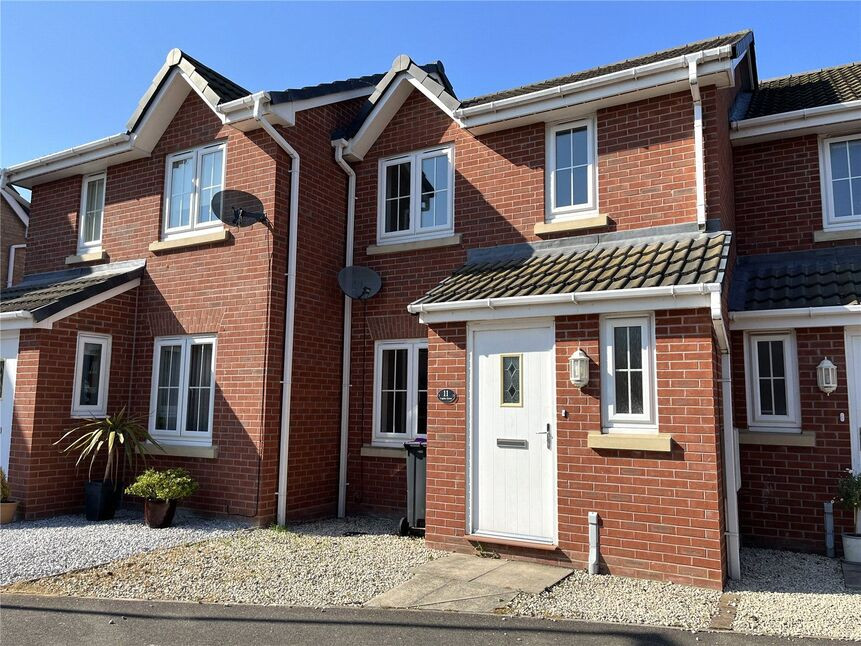
£165,000 Offers over
Capito Drive, North Hykeham, Lincoln, LN6
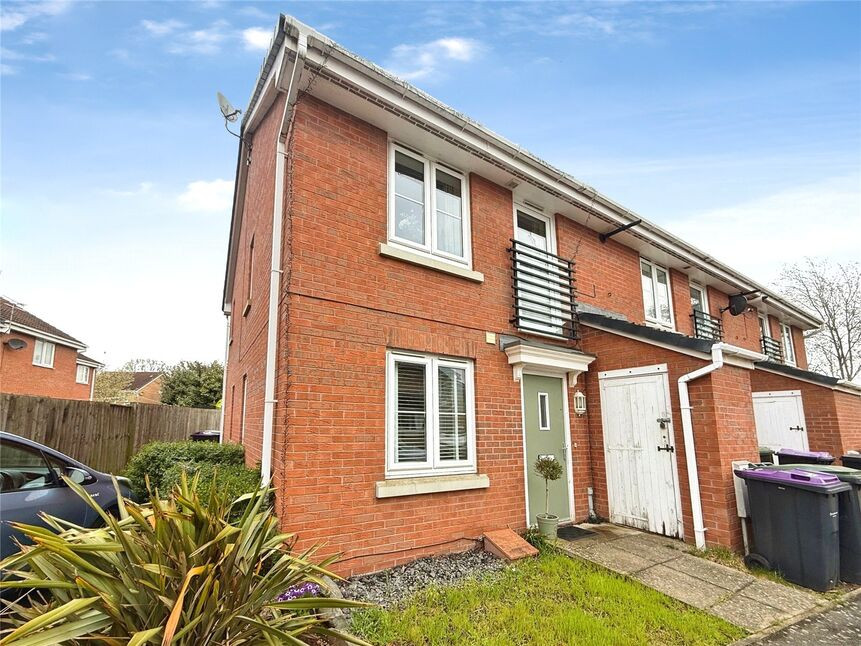
£250,000 Asking price
Brutus Court, North Hykeham, Lincolnshire, LN6
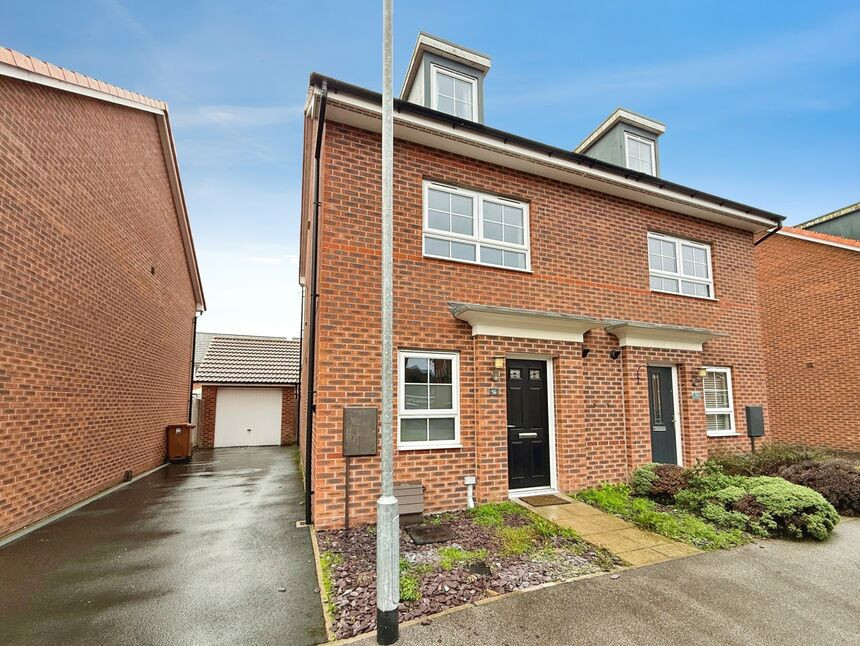
£255,000 Asking price
Comments (0)
Log in to like, comment or share to your feed.
Start the conversation about this listing.