 Available
Photo 1 of 8
£135,000
Magnus Court, North Hykeham, Lincolnshire, LN6
Magnus Court, Lincolnshire, North Hykeham, LN6
- 🏠 House
- 📋 For sale
- 🛏 1 bed
- 🛁 1 bath
- 👁 8 views
About this property
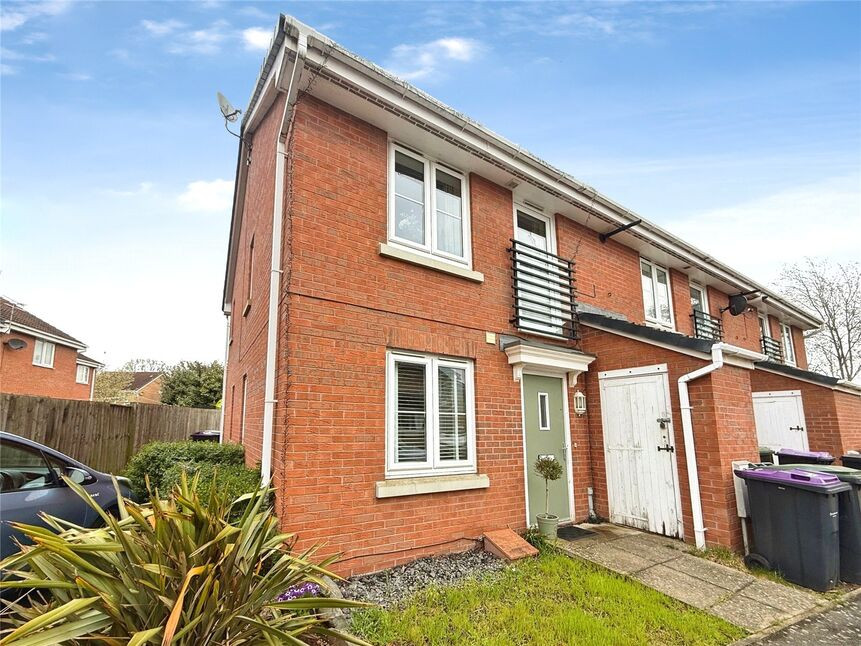
Welcome to 25 Magnus Court, North Hykeham.
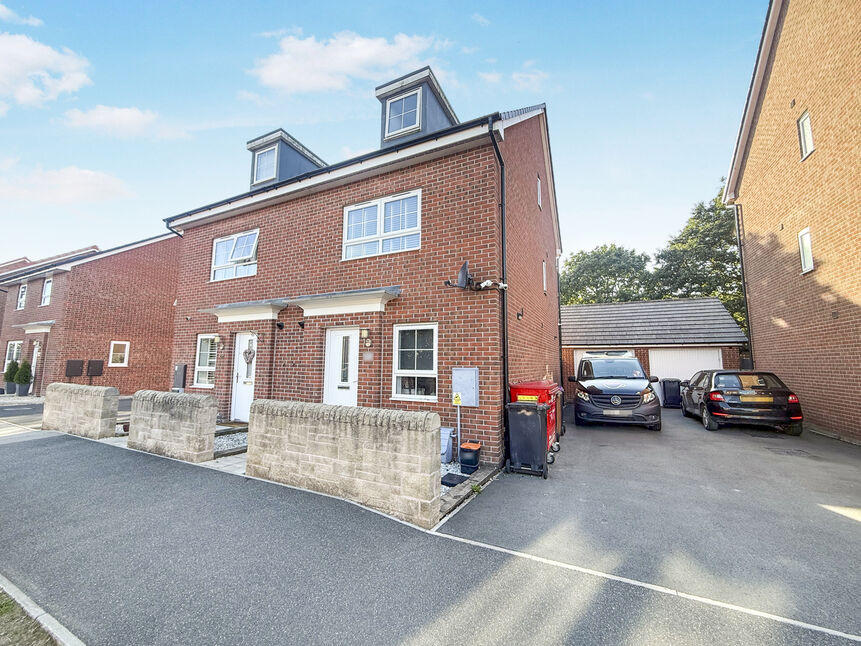
This well-presented one-bedroom end of terrace home offers a surprising wealth of space, thoughtfully arranged across two floors, making it an ideal opportunity for first-time buyers or investors alike.
Upon entering the property, the ground floor comprises a welcoming entrance hall, a modern and stylish shower room, and a naturally bright double bedroom, creating a comfortable and practical living space.
To the first floor, the property truly comes into its own with contemporary open-plan living. Here you will find a modern fitted kitchen alongside a bright and airy lounge-diner, complete with a Juliet balcony to the front, allowing plenty of natural light to flood the space. A standout feature of the home is the internal mezzanine balcony overlooking the living area, offering a versatile additional space that is currently utilised as a home office but could suit a variety of uses.
Externally, the property benefits from one allocated parking space.
Positioned in the highly sought-after location of Manor Farm, the property enjoys close proximity to a wide range of local amenities, well-regarded primary and secondary schools, and excellent transport links including the A46 and Hykeham train station.
Combining location, style, and practicality, this is a fantastic opportunity not to be missed.
A MUST VIEW!! BOOK NOW!!
Entrance Hall
With a composite entrance door to the front aspect, radiator, under stairs storage cupboard, central heating thermostat and ascending carpet stairs leading to the open plan first floor living.
Bedroom 1
13'9" x 9'3" (4.20m x 2.83m)
Naturally bright and generously sized double bedroom comprising double glazed window to the front and side aspects, radiator, carpet flooring and USB charging ports.
Shower Room
5'4" x 3'10" (1.63m x 1.17m)
Modern shower room hosting a walk in shower unit, low level WC, pedestal wash hand basin, radiator, extractor fan and partially tiled walls.
Open Plan Living
15'9" x 13'9" (4.81m x 4.20m)
Spacious, airy and well presented open plan living space which offers a modern fitted kitchen, dining space and living space as well as access to the mezzanine balcony. The kitchen comprises of range of wall and base units with contrasting work surfaces, sink and drainer unit, integral oven with a four ring gas hob and extractor hood, ceiling spotlights, vinyl flooring, pace and plumbing or a washing machine and space for a fridge-freezer. The rest of the open plan space is laid to carpet flooring and offers two radiators, television aerial point, double glazed window to the front and side aspects, cupboard which homes the 5 month old gas central heating boiler and a uPVC door to the front aspect leading to the Juliet Balcony.
Mezzanine Balcony
This versatile space can be accessed via ladders from the open plan living space and it overlooks the open plan living beautifully. This handy space is currently used as a home office but due to the generous size there is multiple potential uses.
Parking
The property comes with 1 allocated parking space which is located at the end of the road.
Gardens
The front aspect of the property is laid to lawn and offers a secure brick storage cupboard.
Tenure
FreeholdNorth Kesteven District CouncilTax Band A
Read full description
This well-presented one-bedroom end of terrace home offers a surprising wealth of space, thoughtfully arranged across two floors, making it an ideal opportunity for first-time buyers or investors alike.
Upon entering the property, the ground floor comprises a welcoming entrance hall, a modern and stylish shower room, and a naturally bright double bedroom, creating a comfortable and practical living space.
To the first floor, the property truly comes into its own with contemporary open-plan living. Here you will find a modern fitted kitchen alongside a bright and airy lounge-diner, complete with a Juliet balcony to the front, allowing plenty of natural light to flood the space. A standout feature of the home is the internal mezzanine balcony overlooking the living area, offering a versatile additional space that is currently utilised as a home office but could suit a variety of uses.
Externally, the property benefits from one allocated parking space.
Positioned in the highly sought-after location of Manor Farm, the property enjoys close proximity to a wide range of local amenities, well-regarded primary and secondary schools, and excellent transport links including the A46 and Hykeham train station.
Combining location, style, and practicality, this is a fantastic opportunity not to be missed.
A MUST VIEW!! BOOK NOW!!
Entrance Hall
With a composite entrance door to the front aspect, radiator, under stairs storage cupboard, central heating thermostat and ascending carpet stairs leading to the open plan first floor living.
Bedroom 1
13'9" x 9'3" (4.20m x 2.83m)
Naturally bright and generously sized double bedroom comprising double glazed window to the front and side aspects, radiator, carpet flooring and USB charging ports.
Shower Room
5'4" x 3'10" (1.63m x 1.17m)
Modern shower room hosting a walk in shower unit, low level WC, pedestal wash hand basin, radiator, extractor fan and partially tiled walls.
Open Plan Living
15'9" x 13'9" (4.81m x 4.20m)
Spacious, airy and well presented open plan living space which offers a modern fitted kitchen, dining space and living space as well as access to the mezzanine balcony. The kitchen comprises of range of wall and base units with contrasting work surfaces, sink and drainer unit, integral oven with a four ring gas hob and extractor hood, ceiling spotlights, vinyl flooring, pace and plumbing or a washing machine and space for a fridge-freezer. The rest of the open plan space is laid to carpet flooring and offers two radiators, television aerial point, double glazed window to the front and side aspects, cupboard which homes the 5 month old gas central heating boiler and a uPVC door to the front aspect leading to the Juliet Balcony.
Mezzanine Balcony
This versatile space can be accessed via ladders from the open plan living space and it overlooks the open plan living beautifully. This handy space is currently used as a home office but due to the generous size there is multiple potential uses.
Parking
The property comes with 1 allocated parking space which is located at the end of the road.
Gardens
The front aspect of the property is laid to lawn and offers a secure brick storage cupboard.
Tenure
FreeholdNorth Kesteven District CouncilTax Band A
Read full description
What's it like to live here?
Nearby businesses open now
More properties nearby
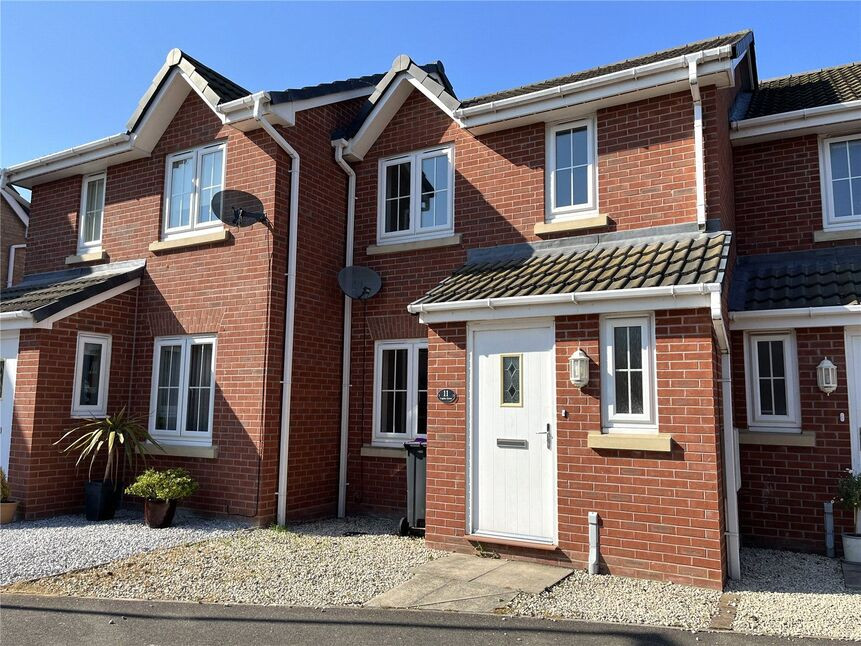
£165,000 Offers over
Capito Drive, North Hykeham, Lincoln, LN6
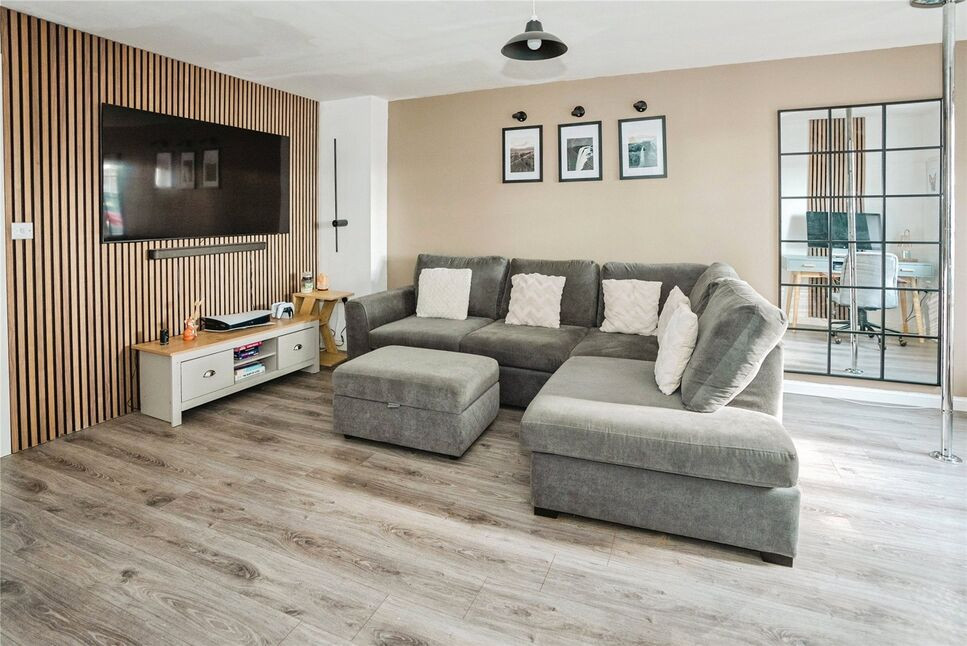
£225,000 Offers over
Capito Drive, North Hykeham, Lincolnshire, LN6
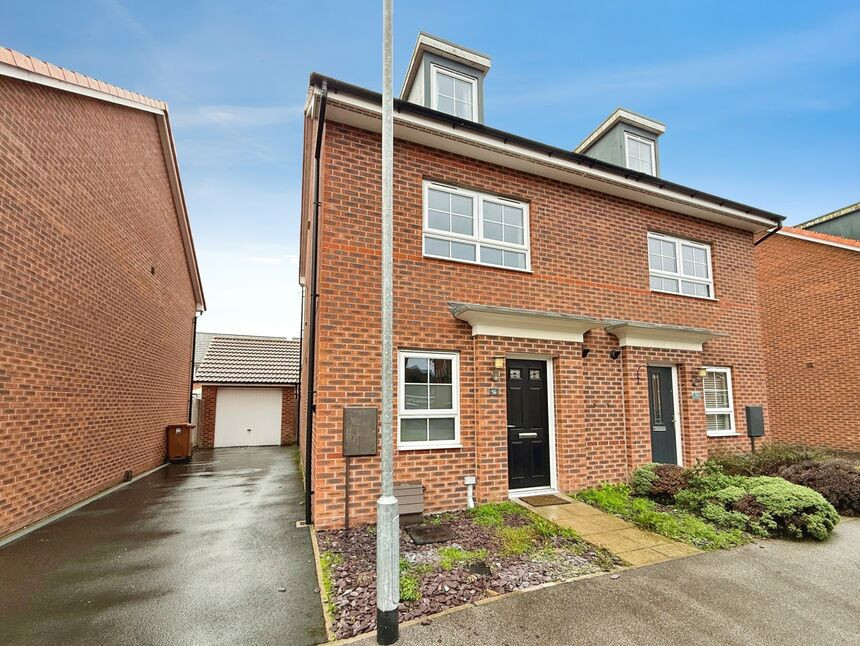
£250,000 Asking price
Brutus Court, North Hykeham, Lincolnshire, LN6
£255,000 Asking price
Comments (0)
Log in to like, comment or share to your feed.
Start the conversation about this listing.